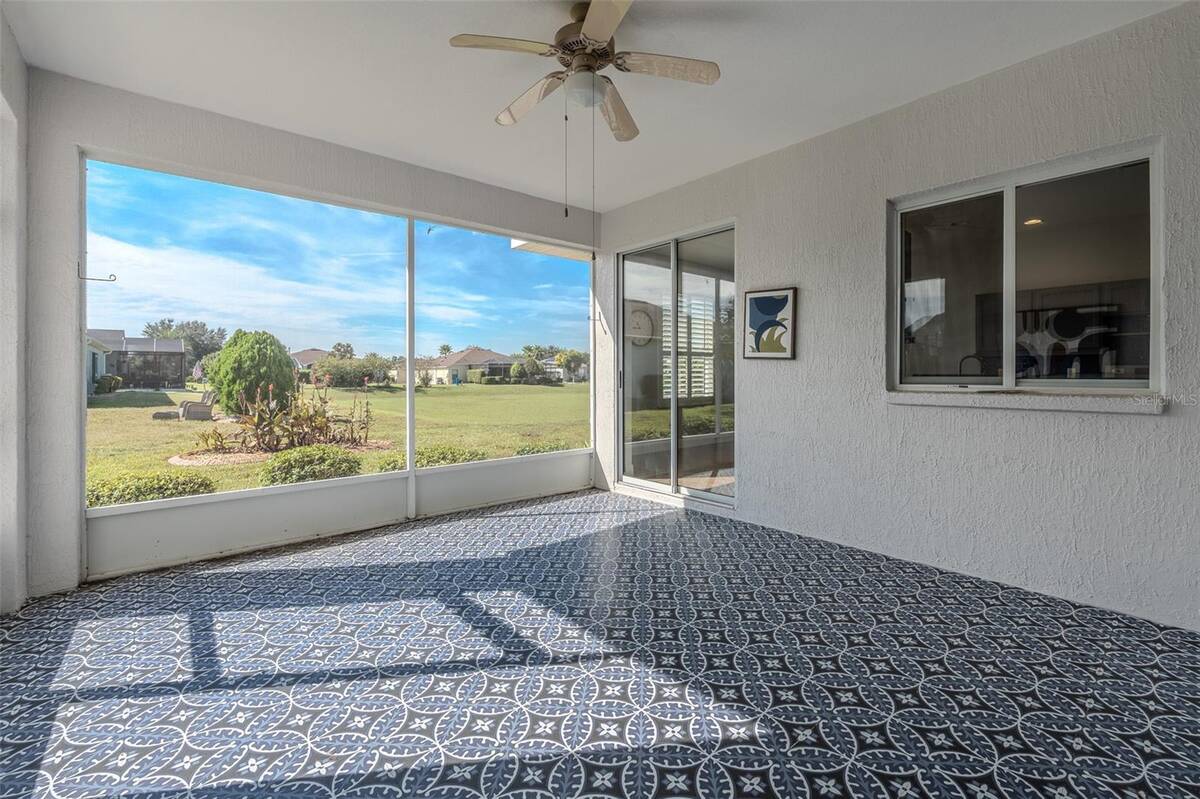
Property photo 1
Property photo 2
Property photo 3
Property photo 4
Property photo 5
3 Beds
2 Baths
2,287 sqft

$299,900

1338 Sw 161st Place, Ocala FL, 34473

Price per sqft$131.13
Built in2007
Property size2,287 sqft
Property typeResidential

Overview

Active

Updated 3 days ago

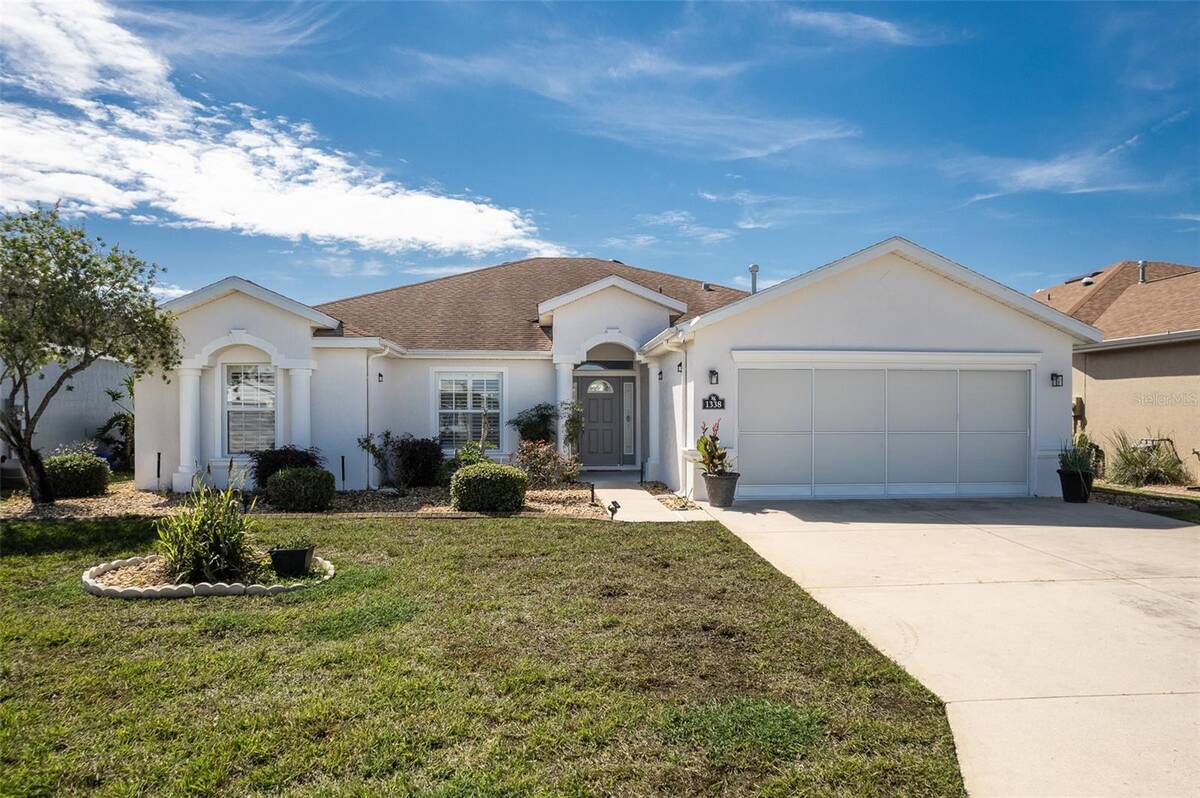
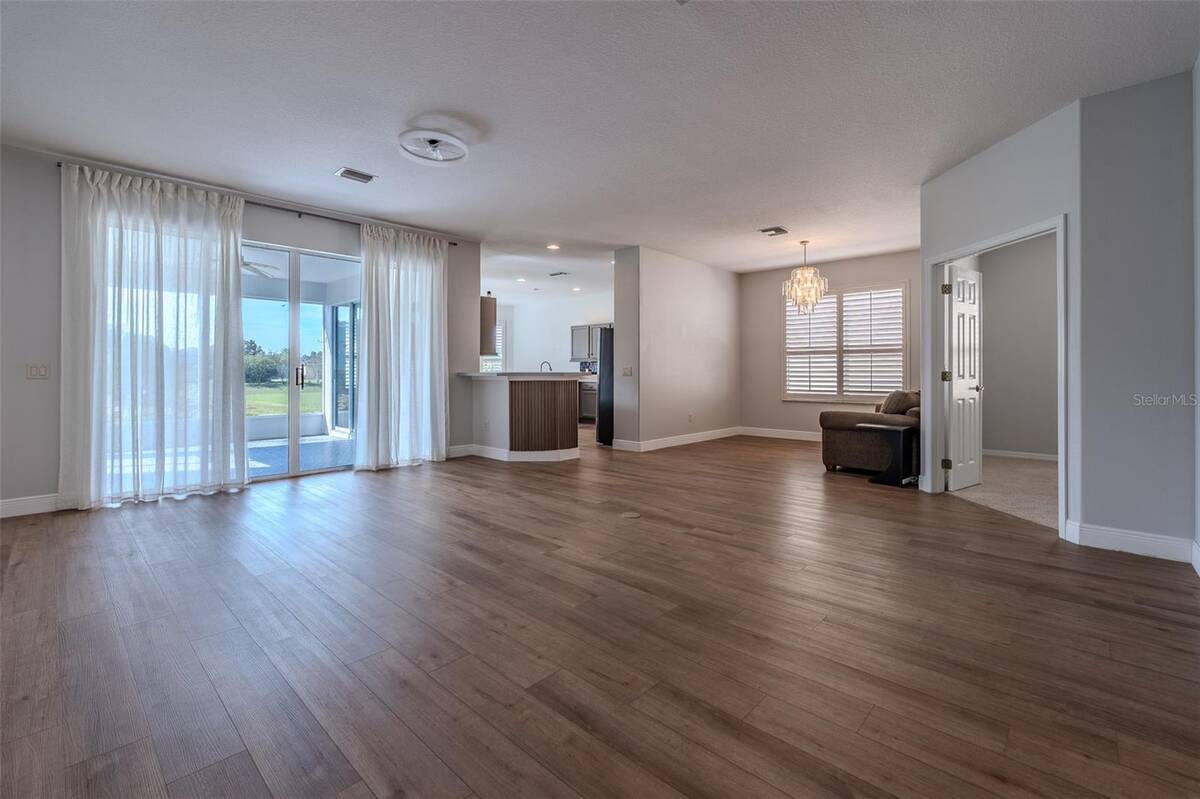
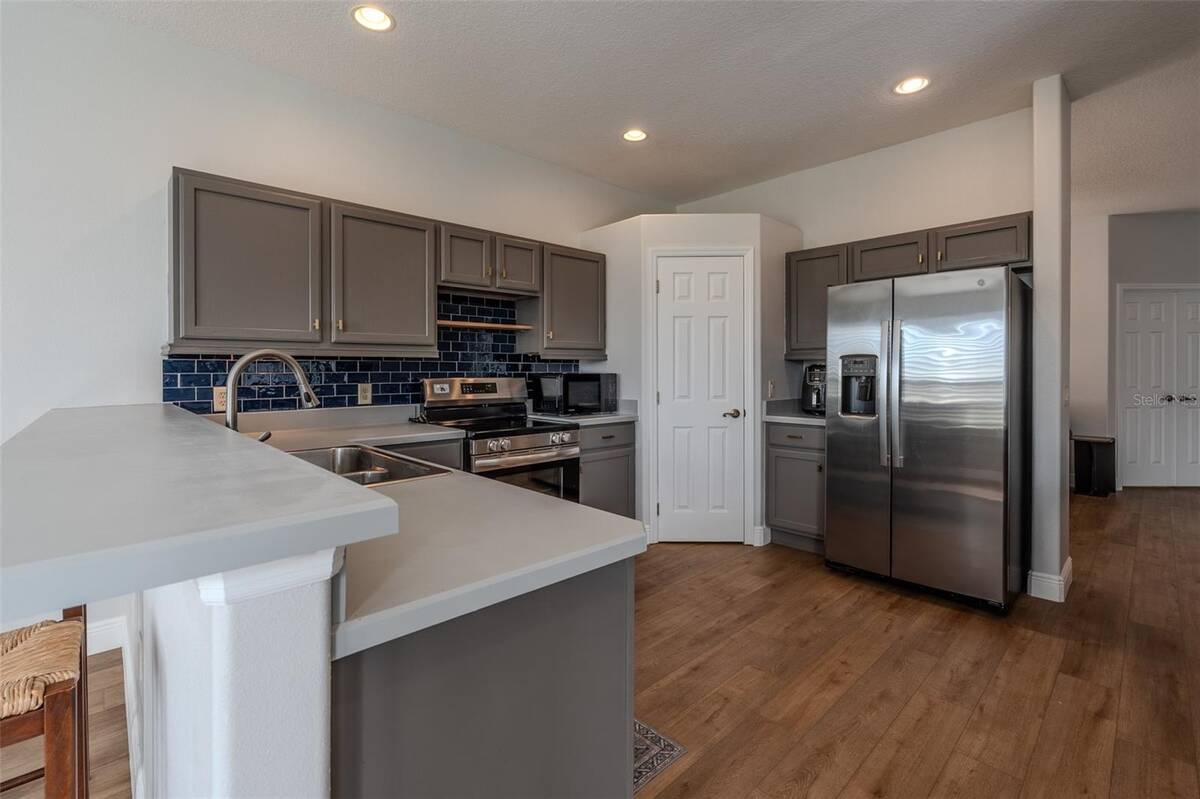
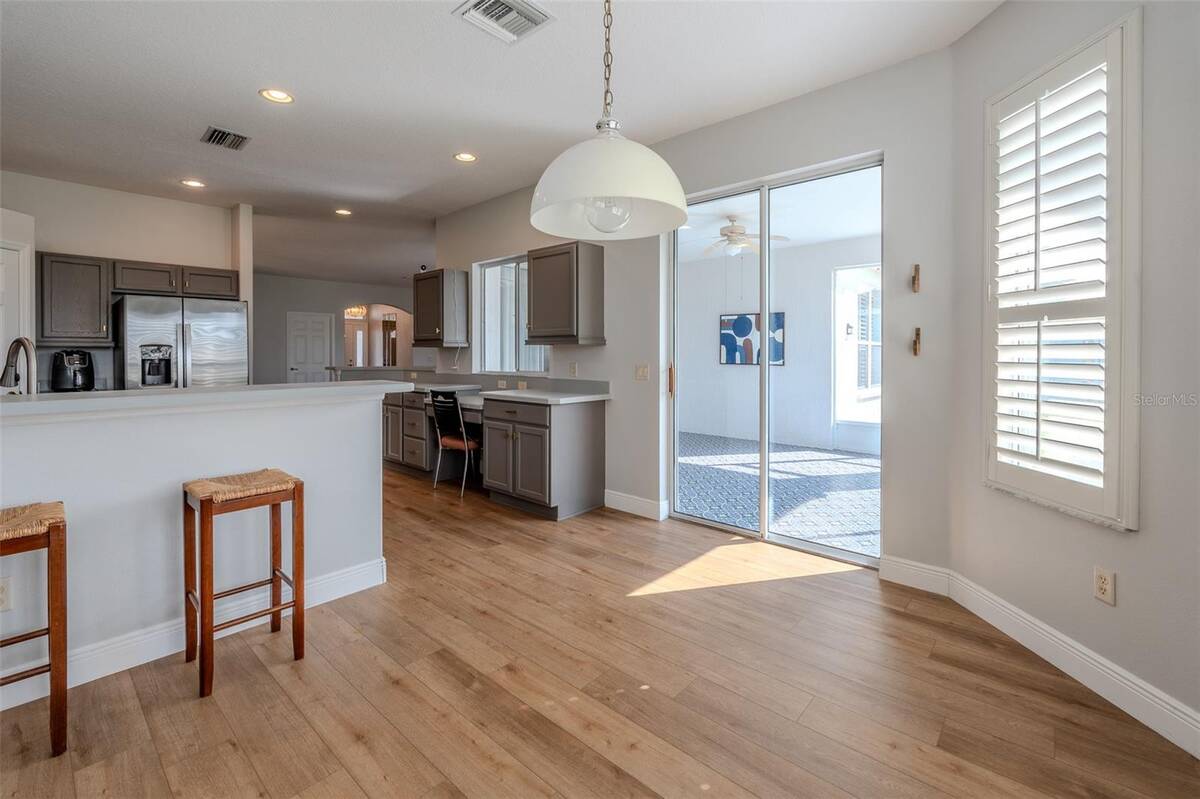
3 BEDROOMS + DEN • 2,287 SQ FT • BAL HARBOR MODEL • PLANTATION SHUTTERS • SPACIOUS KITCHEN • SUMMERGLEN 55+ GOLF COMMUNITY! Room to spread out with separate spaces for work, guests and everyday living. This Bal Harbor model offers 3 bedrooms, 2 baths, a den and a 2-car garage in Ocala's guard-gated SummerGlen community. A wide foyer opens to a generous great room. The separate den provides space for a home office, hobbies or an additional sitting area. Laminate flooring, plantation shutters and upgraded fixtures add to the interior features. The kitchen includes solid wood cabinetry, stainless steel appliances, generous counter space and a spacious pantry. A breakfast bar, eat-in kitchen area and separate formal dining room offer multiple options for meals and entertaining. The primary suite features a large walk-in closet and an ensuite bath. Two additional bedrooms and a second full bath provide guest accommodations. A rear lanai adds outdoor seating space. SummerGlen offers golf, an on-site restaurant, community pool, fitness facilities, pickleball, tennis and a variety of clubs and activities. The $390 monthly HOA fee includes lawn care, trash and recycling collection, guard-gated entry, Spectrum internet up to 1 Gbps, cable with 125+ channels, HBO Max, Disney+, ESPN+ and Paramount+, plus a $30 monthly restaurant credit. Community amenities include a pool and hot tub, fitness center, tennis, pickleball, bocce, shuffleboard, horseshoes, softball field, dog park, clubhouse and community garden. An on-site golf course and restaurant round out the SummerGlen lifestyle.

$1,995/mo

Est. mortgage payment based on a $299,900 home price.

All estimates are provided by Luxury Presence for informational purposes only. Actual amounts may vary.

Additional information

MLS® ID
12014418

Interior Features

Bedrooms
3
Bathrooms
2
Heating
Yes
Basement
No

Exterior Features

Lot Size
0.17 Acres

Other Property Details

Taxes
$3,181
Tax Frequency
Annually
Garage
Yes
Pets Allowed
Yes

Courtesy of Re/max Premier Realty with ,
Listing Contact:  

Based on information from State Listings, Inc. IDX information is provided exclusively for consumers' personal, non-commercial use, it may not be used for any purpose other than to identify prospective properties consumers may be interested in purchasing. All information is deemed reliable but not guaranteed and should be independently reviewed and verified. Property locations as displayed on any map are best approximations only and exact locations should be independently verified. All properties are subject to prior sale, change or withdrawal, and may or may not be listed by the office/agent presenting the information. Neither listing broker(s) nor Julia Brooks shall be responsible for any typographical errors, misinformation, misprints and shall be held totally harmless. 

©2026 State Listings, Inc. All rights reserved.

Powered by Luxury Presence