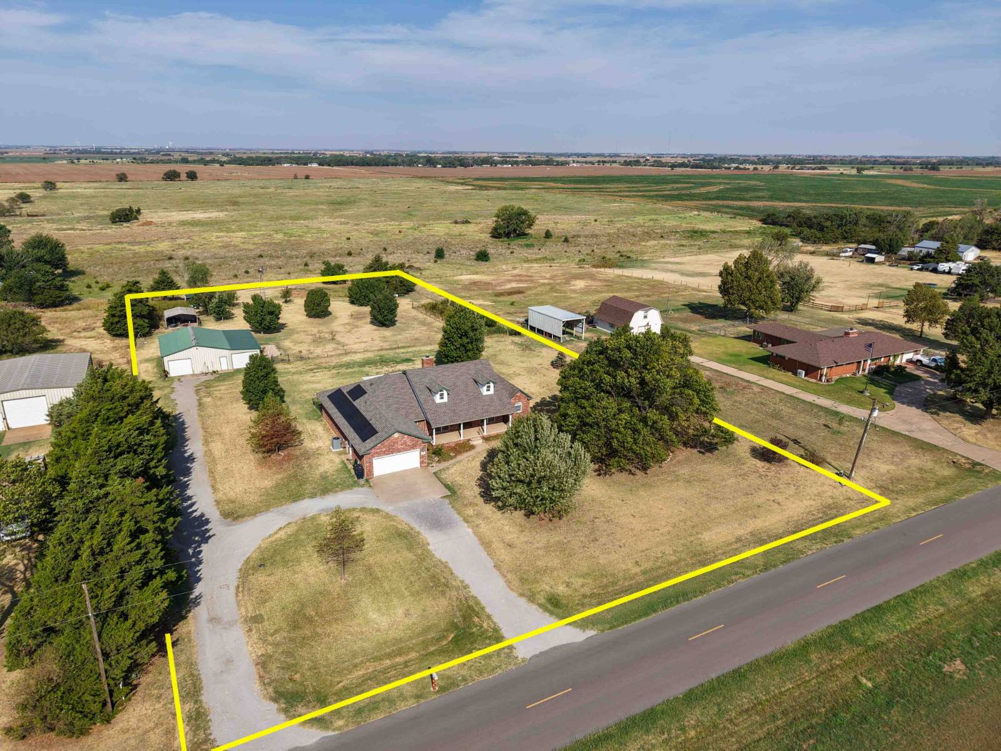
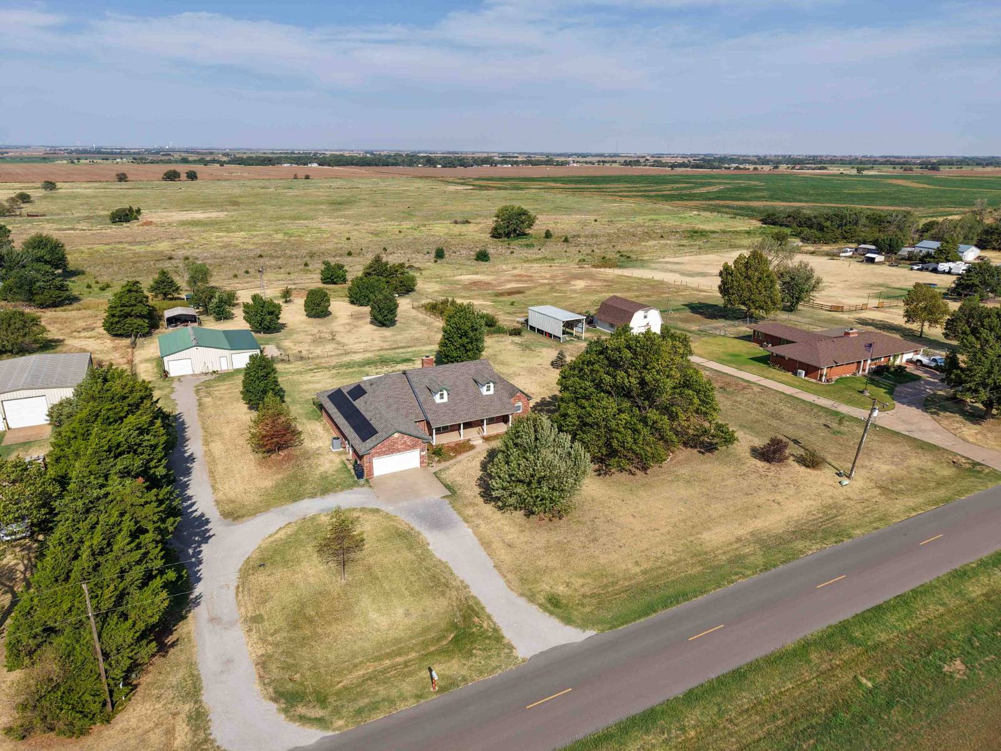
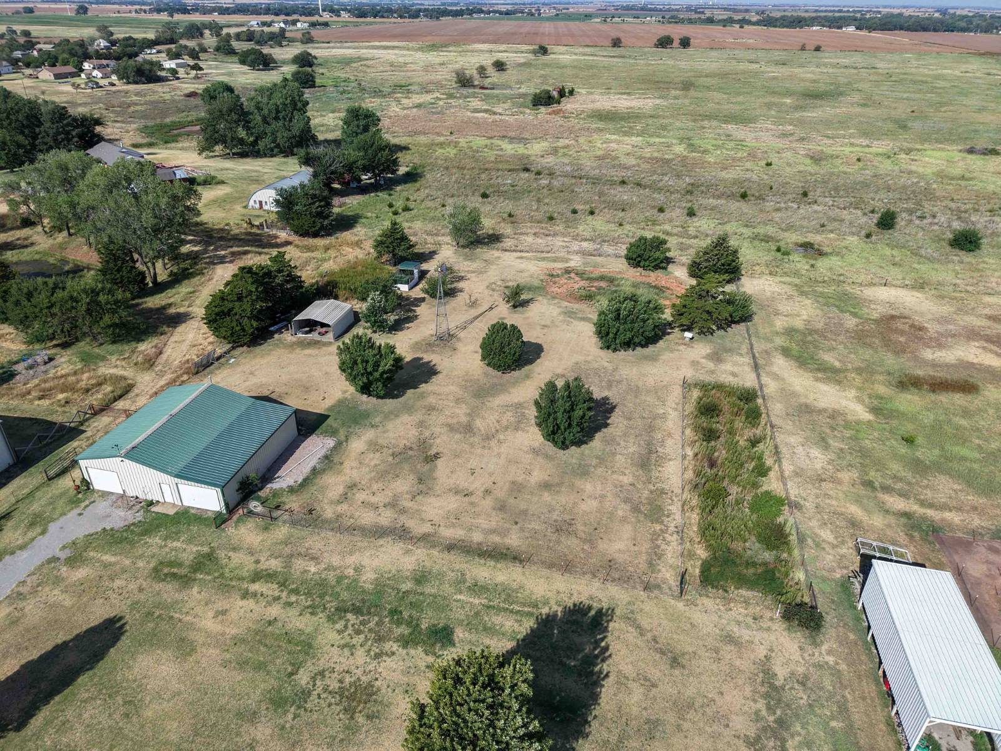
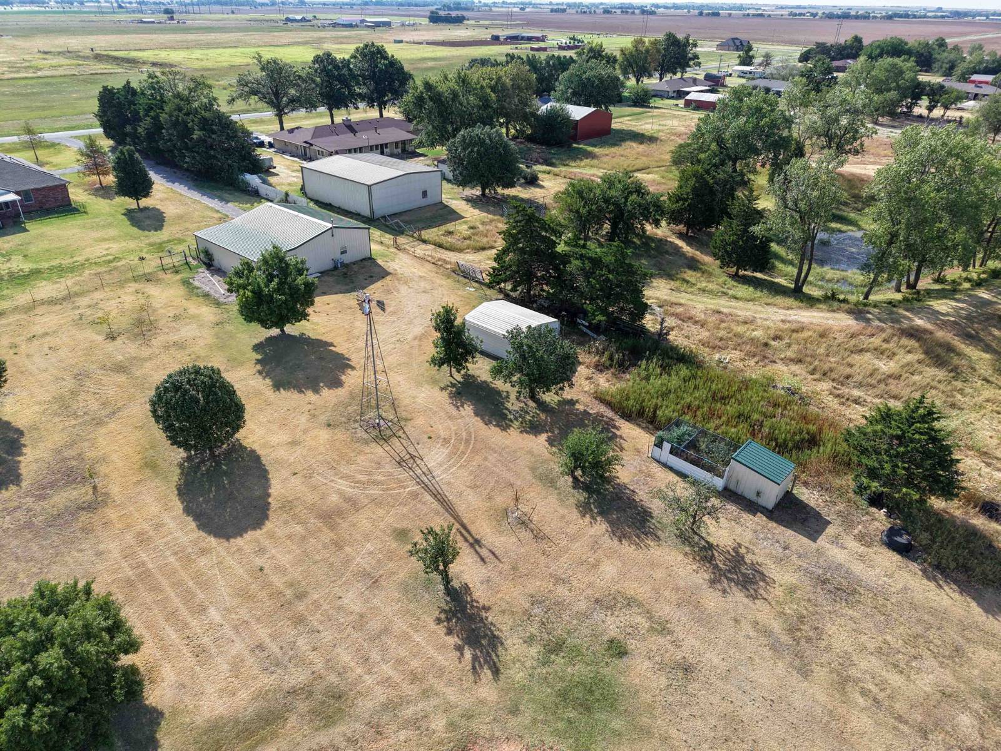
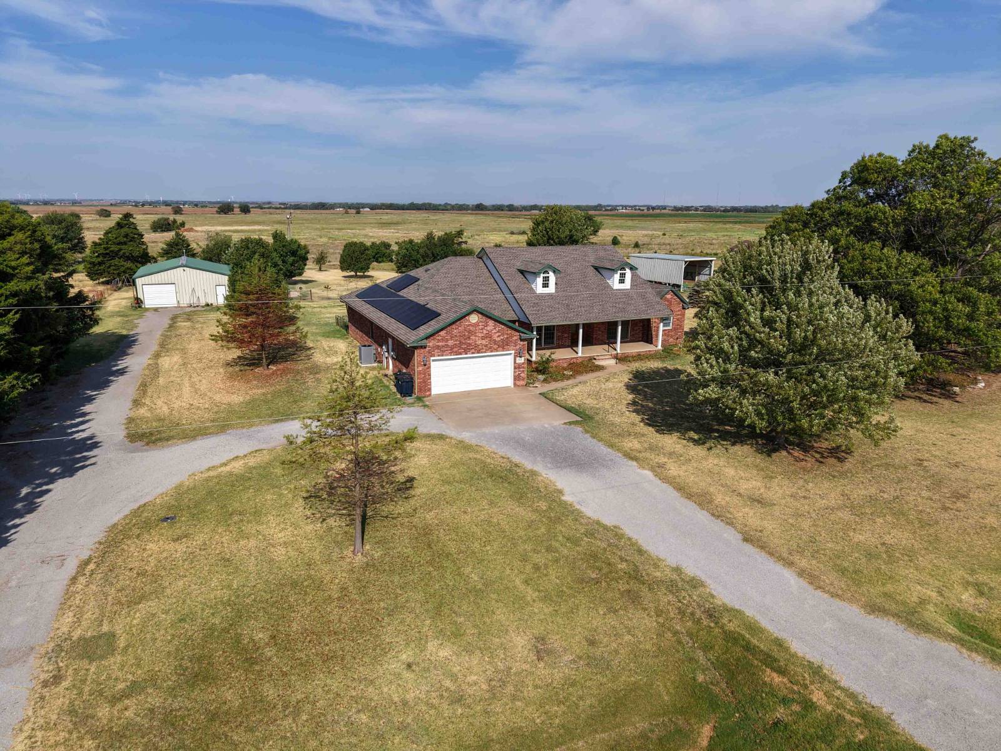
1510 S WHEATRIDGE RD ENID OK * 3 BEDROOM 2.5 BATHROOM HOME * 2,798± SQ.FT. *2.3± ACRES * 40'X30' SHOP Beautifully maintained custom home with exceptional amenities, recent updates, and plenty of room to enjoy the outdoors. Located just west of Enid, Ok in the Drummond School District, this property offers the space, privacy, and versatility that are increasingly hard to find. Built in 1999 and situated on 2.3 acres, the 2,798± sq.ft. home features 3 bedrooms, 2.5 bathrooms, 2 dining areas, a dedicated office, a large kitchen, generous master suite, covered front and back porches, and numerous updates. Outside is a heated and cooled shop, multiple storage buildings, two water wells, and two garden areas. The property offers approximately 2.3 acres of peaceful surroundings while providing a home with a thoughtfully designed interior with quality materials and custom finishes. The spacious living and dining areas feature 10-foot ceilings, creating an open, comfort-able atmosphere with an abundance of natural light. The large kitchen provides excel-lent workspace and storage, featuring granite countertops, island, extensive cabinet space, and generous counter space. Custom oak cabinetry and oak wood trim are found throughout the home, adding warmth and character. High-quality Anderson windows and back doors are another notable feature, providing durability and natural light throughout the home. The oversized primary suite provides a comfortable private retreat and includes an en-suite bathroom with radiant heated flooring and a large walk-in closet. The two additional bedrooms offer ample closet space and share a convenient Jack-and-Jill bathroom, making the layout ideal for family or guests. Additional interior features include a dedicated office located just off the living room, conveniently located half bathroom, as well as a separate utility room. Covered porches on both the front and back of the home provide additional areas to re-lax, entertain, or simply enjoy the property. The back covered porch offers a particularly beautiful view of the acreage, with open land extending behind the home. A grill, plumbed into a gas line is also located on the back porch and will stay with the home. One of the property's standout features is the large 40′ x 30′ metal shop with attached 14' x 40' lean-to, offering excellent space for projects, hobbies, equipment, storage, or a workshop. The shop includes: • Concrete floor • Electrical service • Central heat and air • Insulation • Large overhead fan • Electric overhead door • Stainless steel sink • Stainless steel cabinets • Storage Loft • Hot/cold running water • 14' x 40' lean-to with overhead door & concrete floors The property also includes an additional storage shed plus a movable shed on skids, providing even more storage and workspace options. The property is equipped with two water wells, providing water to the home and nine exterior water hydrants located throughout the property. This setup offers excellent versatility for maintaining landscaping, gardens, and outdoor areas. There are also two large garden spots, providing plenty of space for gardening, growing produce, flowers, or creating your own outdoor oasis. Fruit trees have also been added to the property to enhance the potential produce production. Recent Updates The home has been well cared for and includes several significant recent improvements: • Roof replaced in 2025 • HVAC system replaced in 2023 • Water heater replaced approximately 1 year ago • Luxury vinyl plank flooring installed throughout the main living areas • Solar panels installed in 2023 These updates, combined with the home's quality construction and custom finishes, make this a move-in-ready property with many of the major improvements already completed. With its convenient location just west of Enid, Drummond School District, extensive up-dates, custom oak finishes, spacious floor plan, and exceptional collection of outdoor improvements, this property