Property photo 1
Property photo 2
Property photo 3
Property photo 4
Property photo 5
4 Beds
3 Baths
2,570 sqft

$449,000

1160 Meadow Perch Ct, Lawrenceville GA, 30043

Price per sqft$174.71
Built in1993
Property size2,570 sqft
Property typeResidential

Overview

Active

Updated 10 days ago

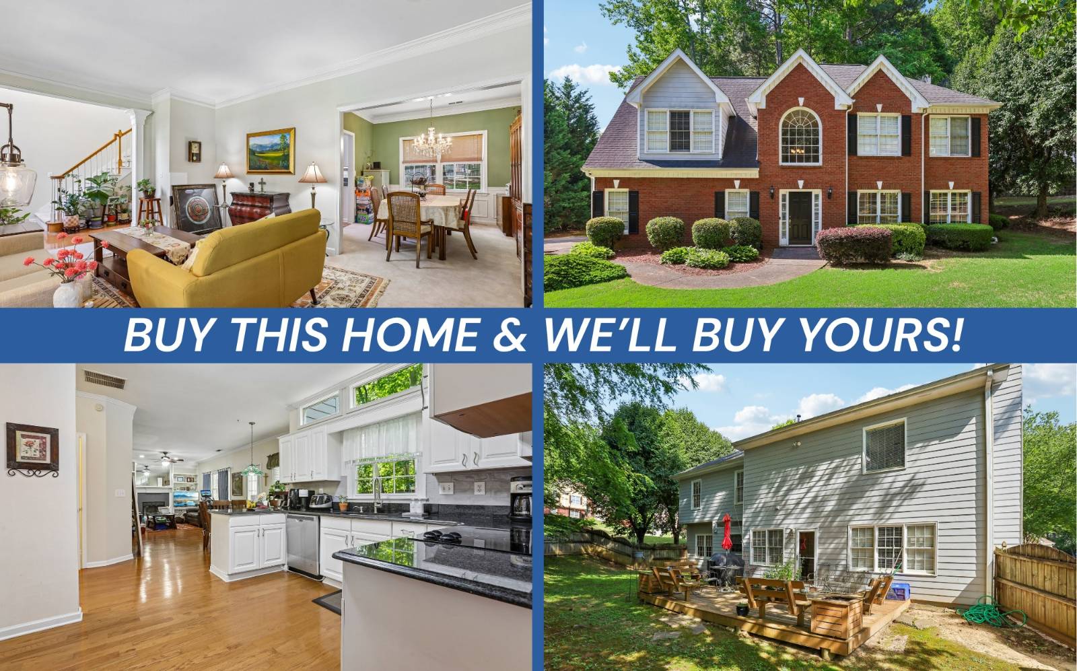
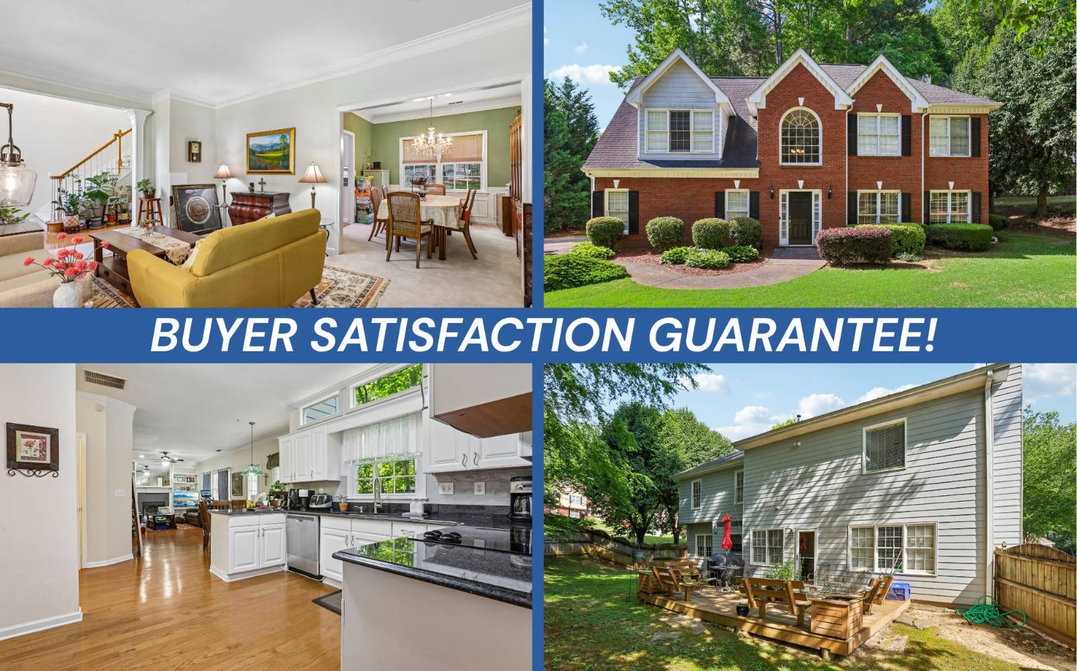
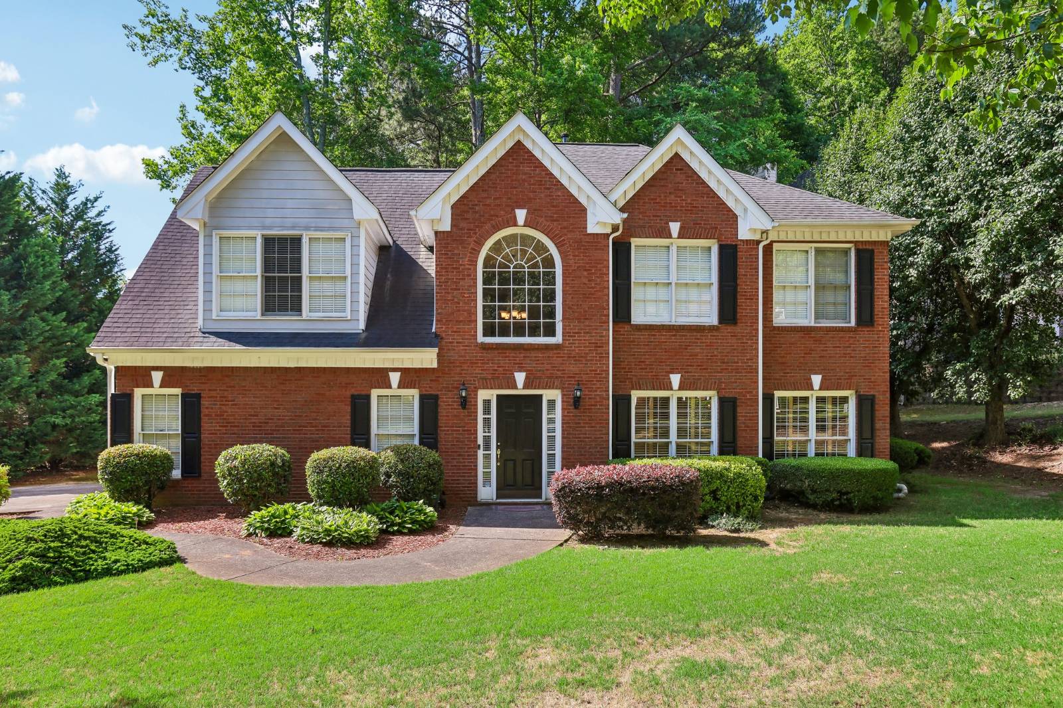
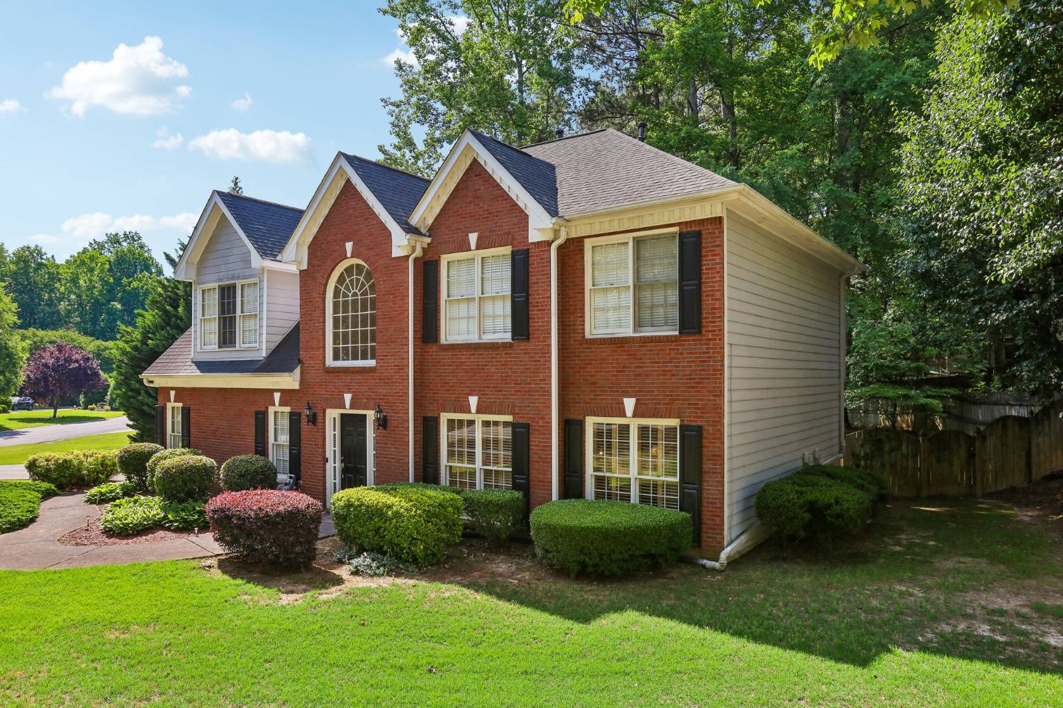
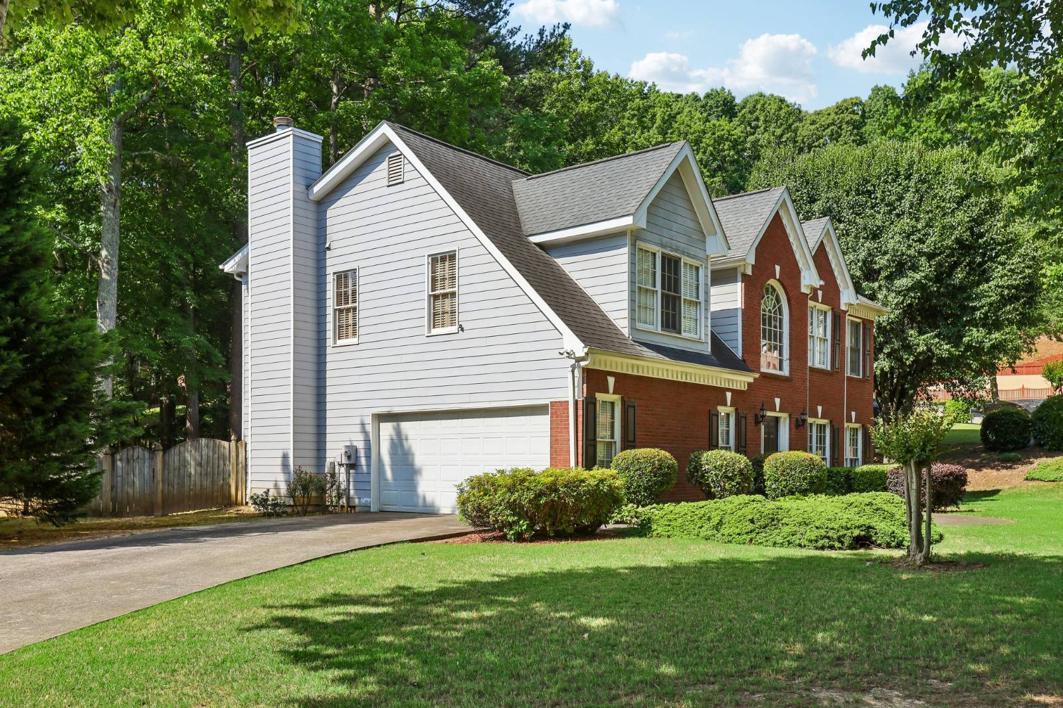
Buy this home & I will buy yours! Must Sale! Owners are downsizing! Traditional Front Brick 4 beds 3 baths on a large level lot with beautiful landscaping, and Peachtree Ridge highly rank school district. Home for sale or trade! Up to $15,000 in buyer perks, low rates, ask about our 3.25% rate, and 100% financing available with approved lenders. Buy this home with NO Money Down. If you have a home to sell, buy this home and I will buy yours! Welcome to this impeccably maintained traditional home, perfectly nestled on a private, spacious lot in the highly desirable Whitehawk community of Lawrenceville. Located in Award-winning Peachtree Ridge High School district, this move-in-ready gem offers style, space, and modern comforts. Step inside to a grand two-story foyer with lovely staircase setting the tone in the entrance. Open concept kitchen with White cabinets and modern backsplash. Nice view to living room and dining room. Upstairs enjoy the great master bedroom with remodeled bathroom,a luxurious bathtub ,Double vanity, and walk in closet! Also there is Second-great room that gives plenty of room and privacy. Very spacious bedrooms and closets throughout upstairs. The backyard offers a lovely deck to enjoy beautiful weather and the privacy of a fenced yard for family and pets. Conveniently located near shopping, dining, and major roads, this home offers both comfort and accessibility. Don't miss this opportunity to own a well-cared-for home with a large yard and flexible living space in a great location! Buy it & if you're unhappy with your purchase in 24 months, we will sell it for free!

$2,987/mo

Est. mortgage payment based on a $449,000 home price.

All estimates are provided by Luxury Presence for informational purposes only. Actual amounts may vary.

Additional information

MLS® ID
11780729
Available since
May 23, 2026

Interior Features

Bedrooms
4
Bathrooms
3
Fireplace
Yes
Heating
Yes
Basement
No

Exterior Features

Lot Size
0.34 Acres

Other Property Details

Taxes
$4,664
Tax Frequency
Annually
Garage
Yes
View
Yes

Courtesy of Your Home Sold Guaranteed Realty Crown Group with ,
Listing Contact:  

Based on information from State Listings, Inc. IDX information is provided exclusively for consumers' personal, non-commercial use, it may not be used for any purpose other than to identify prospective properties consumers may be interested in purchasing. All information is deemed reliable but not guaranteed and should be independently reviewed and verified. Property locations as displayed on any map are best approximations only and exact locations should be independently verified. All properties are subject to prior sale, change or withdrawal, and may or may not be listed by the office/agent presenting the information. Neither listing broker(s) nor Julia Brooks shall be responsible for any typographical errors, misinformation, misprints and shall be held totally harmless. 

©2026 State Listings, Inc. All rights reserved.

Powered by Luxury Presence