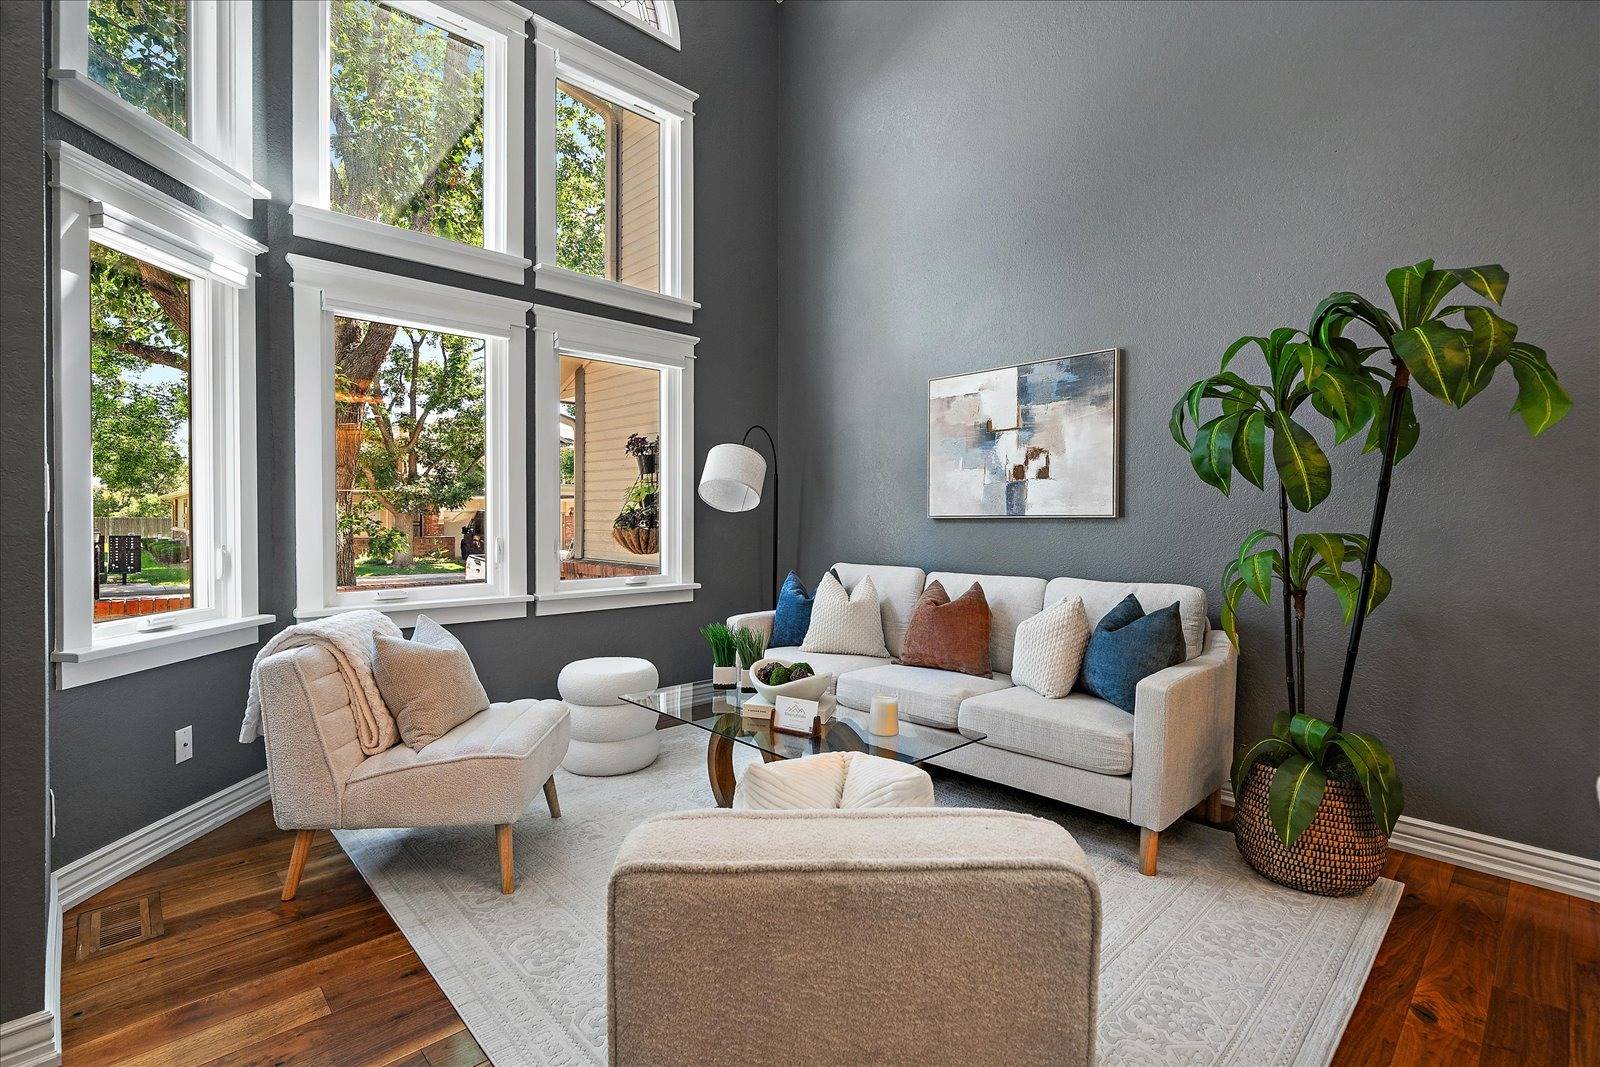
Property photo 1
Property photo 2
Property photo 3
Property photo 4
Property photo 5
2 Beds
3 Baths
1,662 sqft

$489,900

5223 Union Cour, #3, Arvada CO, 80002

Price per sqft$294.77
Built in1984
Property size1,662 sqft
Property typeResidential

Overview

Active

Updated 4 days ago

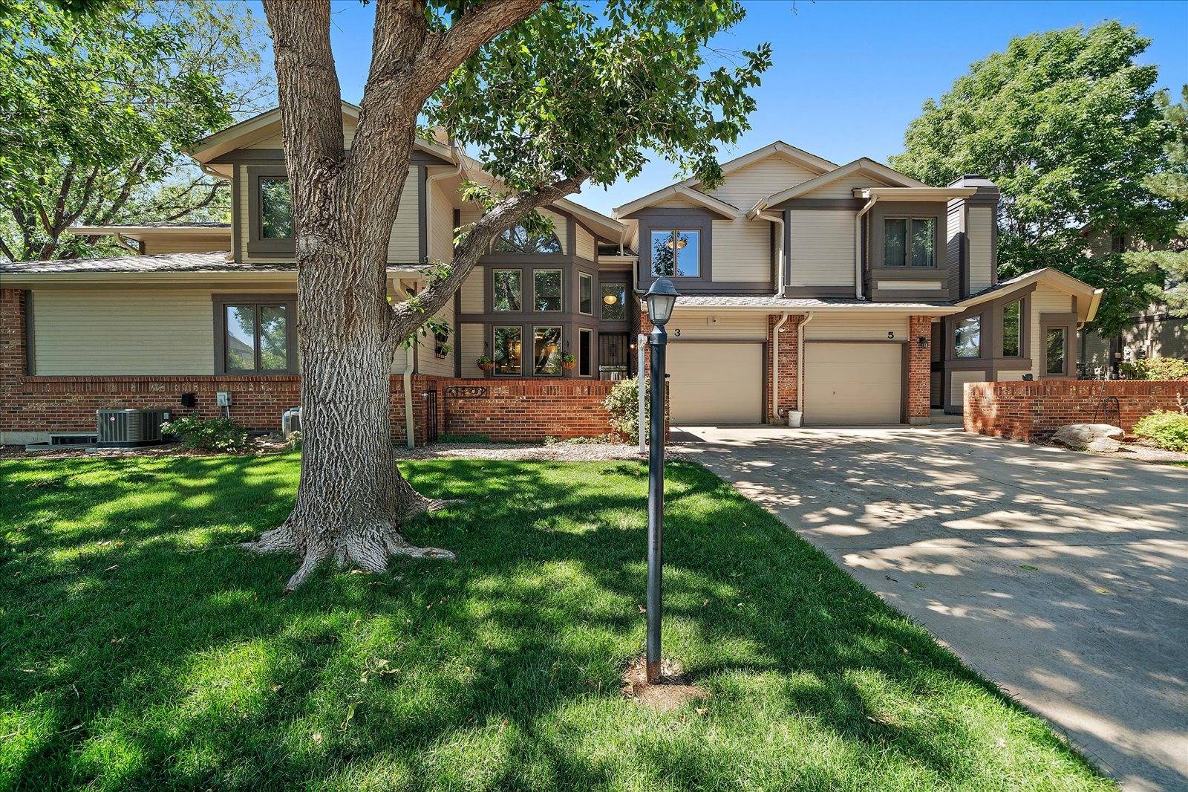
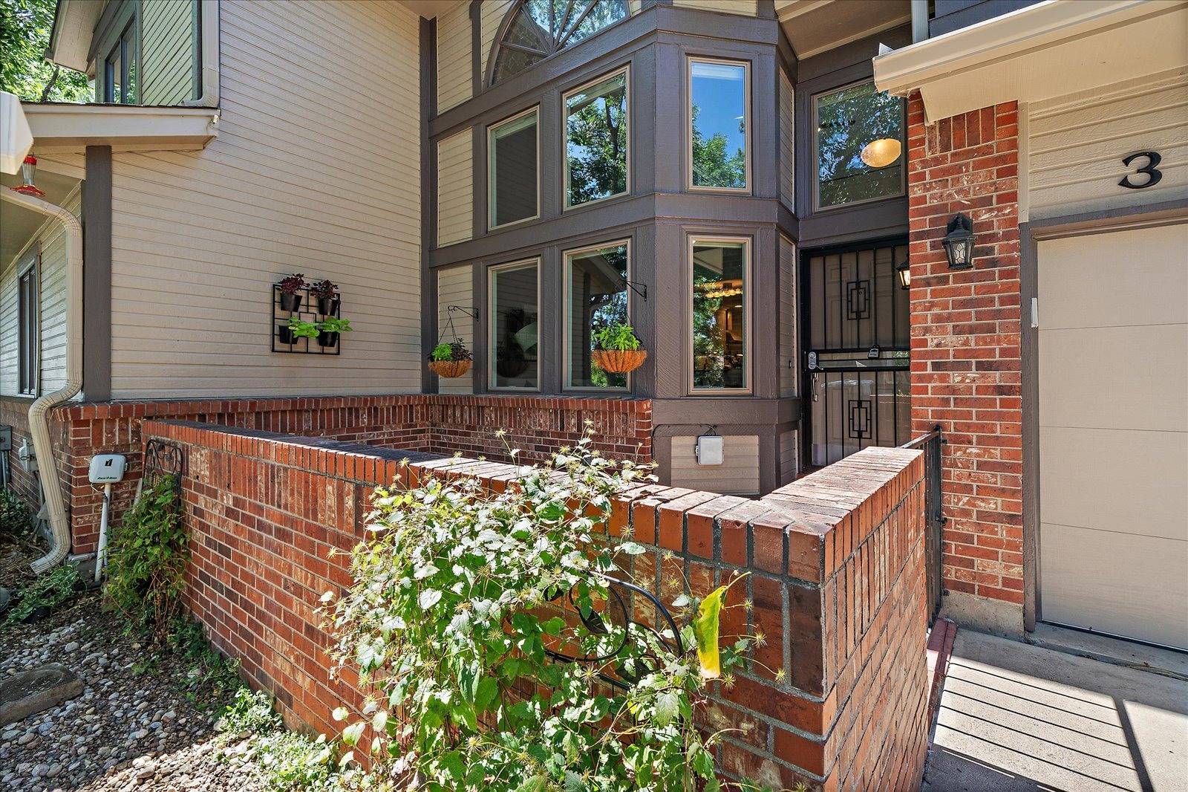
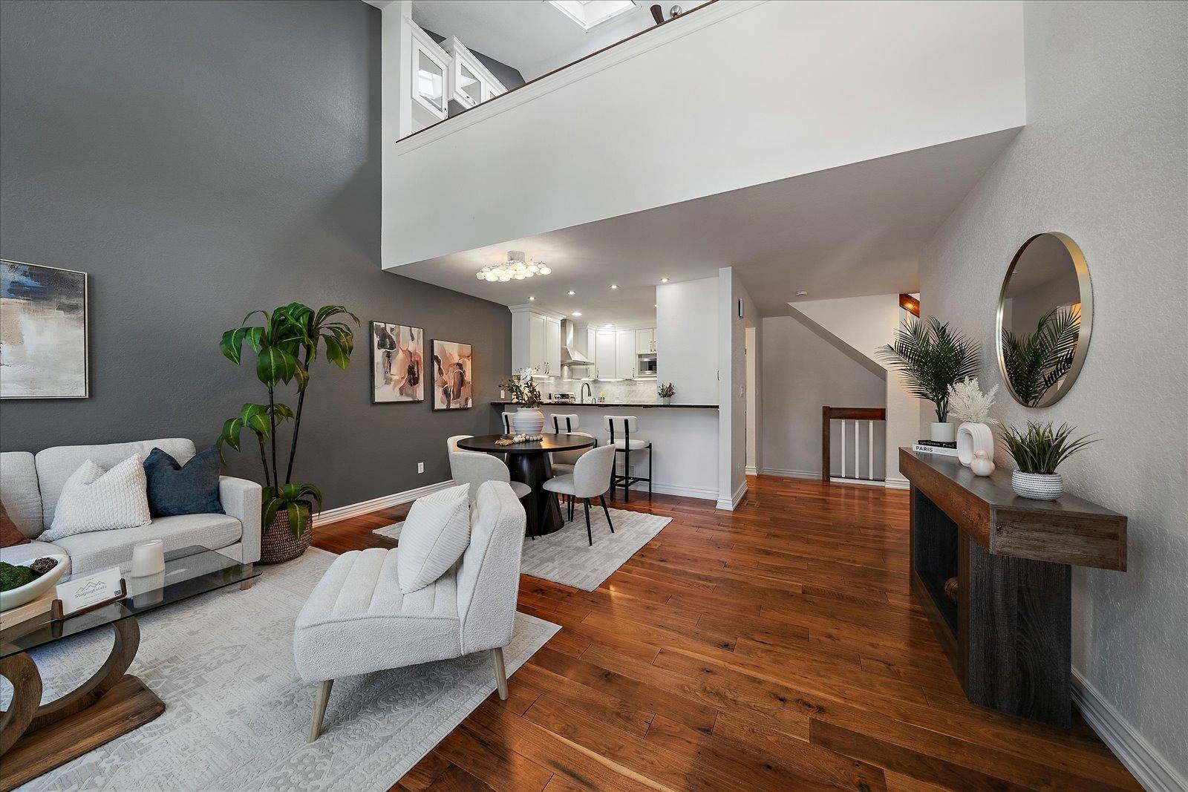
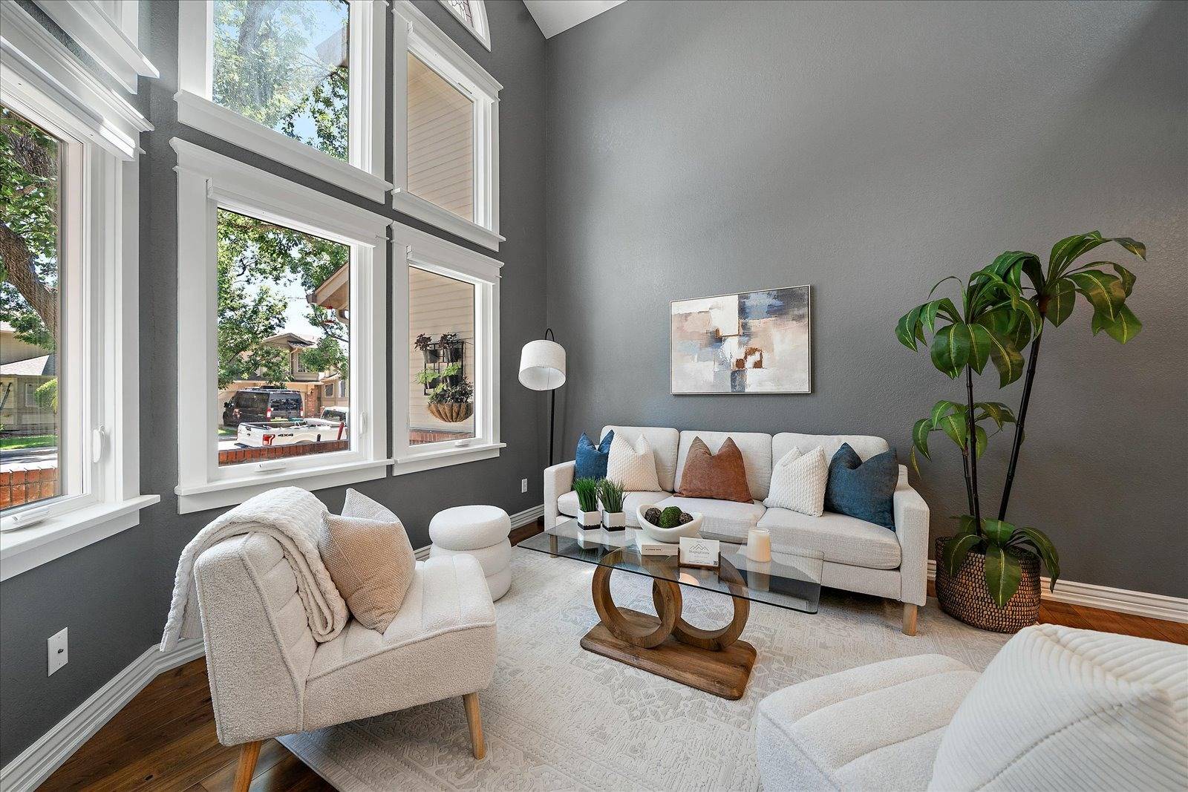
Welcome home to a beautifully updated residence in the highly desirable Rainbow Ridge community of Arvada where modern style, comfort, and convenience come together. From the moment you step inside, the home welcomes you with a warm, cozy feel with abundance of natural light. The thoughtfully updated kitchen is truly the heart of the home, featuring stylish cabinetry, newer stainless-steel appliances, granite countertops, a beautiful marble backsplash, and soft-close doors and drawers. The open flow to the dining area and spacious living room creates an ideal setting for morning coffee, casual dinners, or gathering with friends and family. Upstairs, along with a large light filled loft with a fireplace and in built office, is the luxurious primary bedroom and a very Zen bathroom. Need more room? The finished basement expands your living space with a second bedroom and bathroom-perfect for guests, a home office, hobbies, or simply having room to spread out. Outside, an attached one-car garage, generous driveway parking, and additional off-street parking provide plenty of convenience for guests parking. And there's even more to love about the lifestyle here. The HOA takes care of the exterior and grounds maintenance, insurance, roof, water, sewer, trash, recycling, and snow removal-giving you more time to enjoy your home and everything Arvada has to offer. You'll be close to grocery stores, parks, schools, and convenient transportation, including quick access to the Wheat Ridge-Ward Station Light Rail. Impeccably maintained, beautifully updated, and truly turnkey, this is a home where you can unpack, settle in, and start enjoying life in Arvada from day one.

$3,259/mo

Est. mortgage payment based on a $489,900 home price.

All estimates are provided by Luxury Presence for informational purposes only. Actual amounts may vary.

Additional information

MLS® ID
12021579
Available since
September 3, 2026

Interior Features

Bedrooms
2
Bathrooms
3
Basement
No

Other Property Details

Taxes
$2,516
Tax Frequency
Annually

Courtesy of with ,
Listing Contact:  

Based on information from State Listings, Inc. IDX information is provided exclusively for consumers' personal, non-commercial use, it may not be used for any purpose other than to identify prospective properties consumers may be interested in purchasing. All information is deemed reliable but not guaranteed and should be independently reviewed and verified. Property locations as displayed on any map are best approximations only and exact locations should be independently verified. All properties are subject to prior sale, change or withdrawal, and may or may not be listed by the office/agent presenting the information. Neither listing broker(s) nor Julia Brooks shall be responsible for any typographical errors, misinformation, misprints and shall be held totally harmless. 

©2026 State Listings, Inc. All rights reserved.

Powered by Luxury Presence