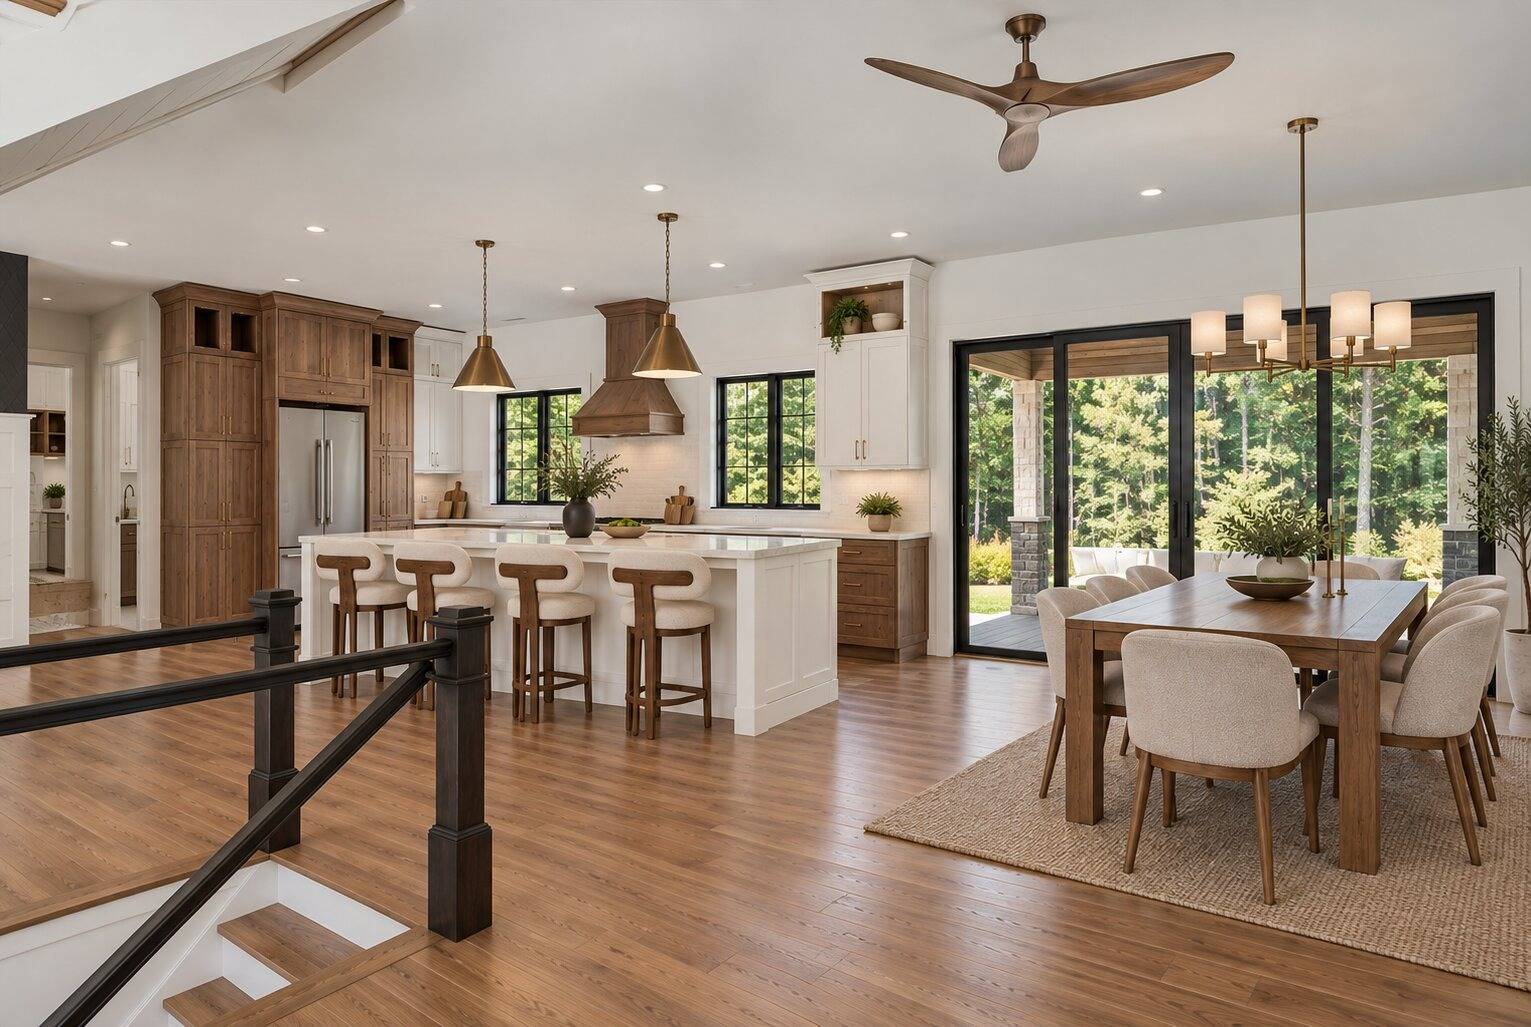
Property photo 1
Property photo 2
Property photo 3
Property photo 4
Property photo 5
5 Beds
4 Baths
2,880 sqft

$1,633,333

285 Edie Rd, Gansevoort NY, 12831

Price per sqft$567.13
Built in2026
Property size2,880 sqft
Property typeResidential

Overview

Active

Updated 5 days ago

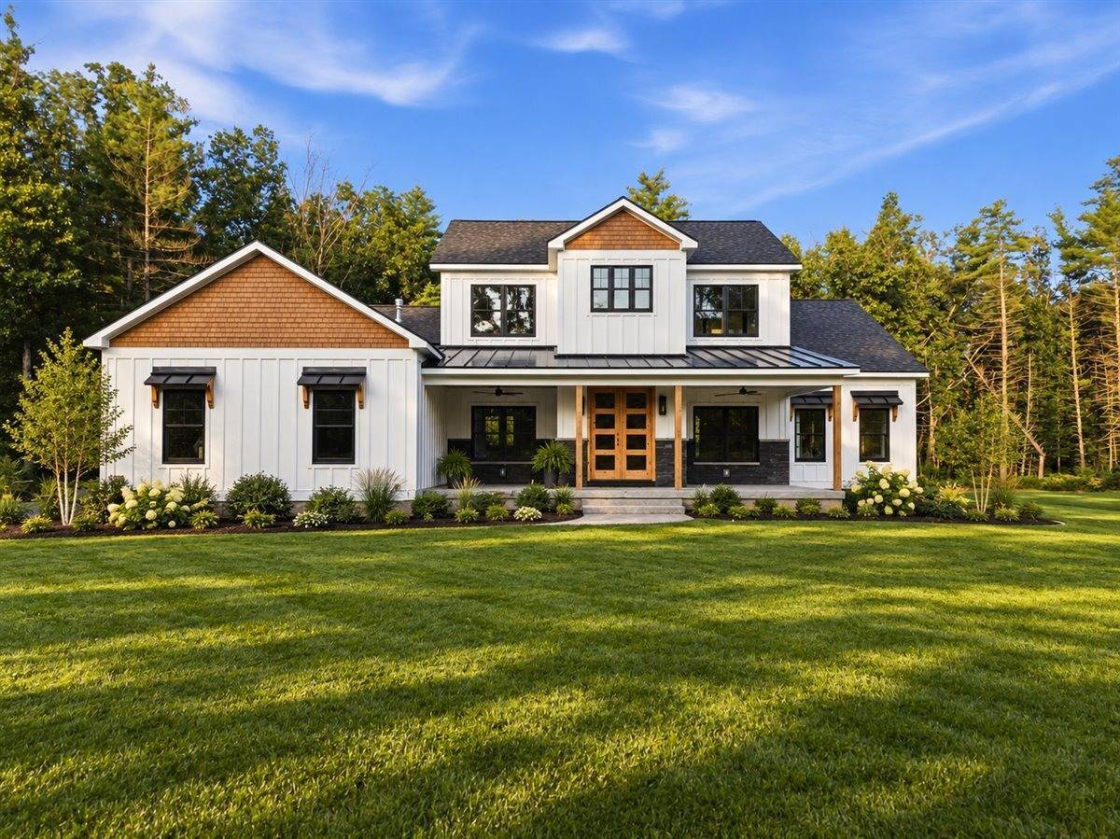
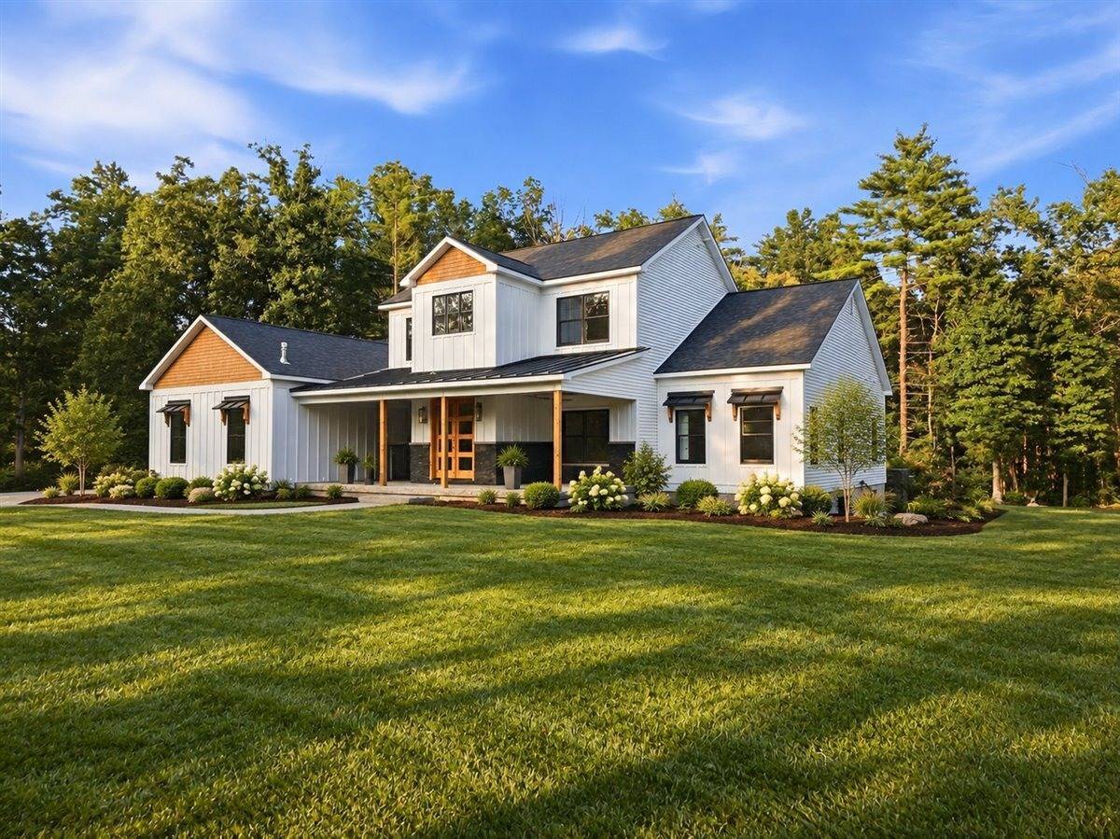
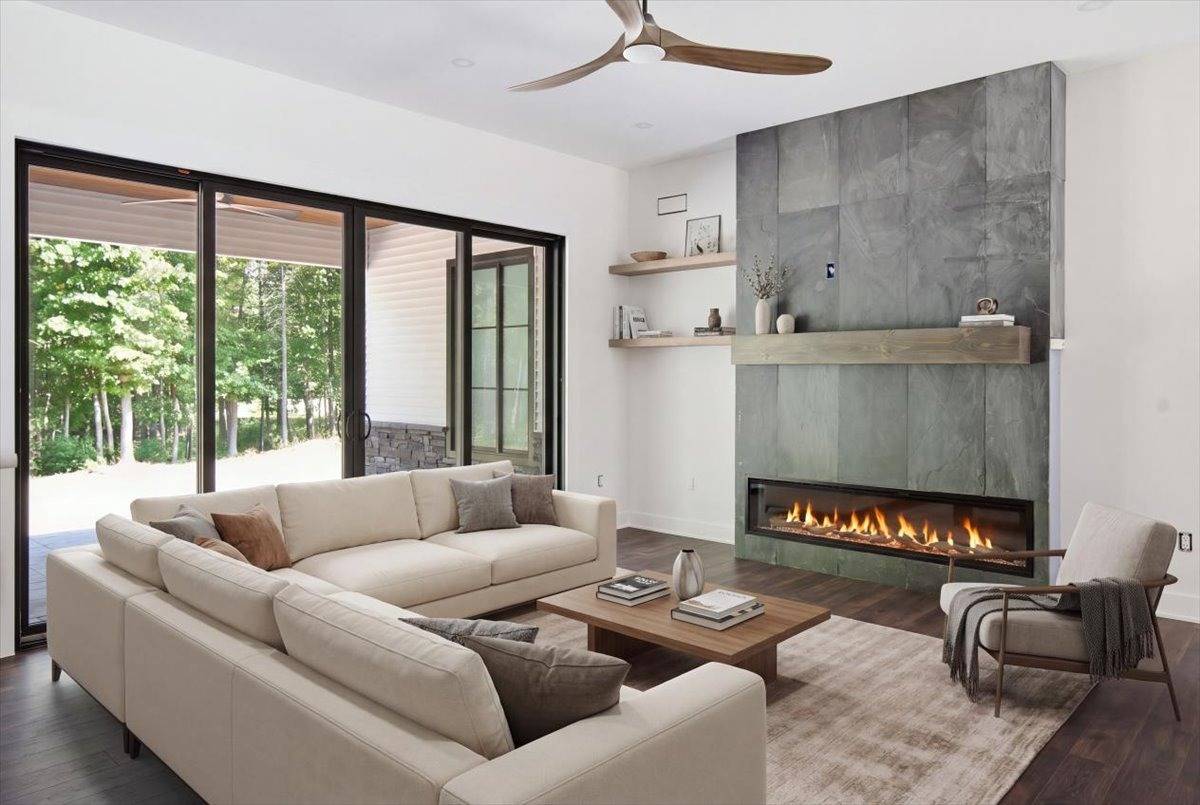
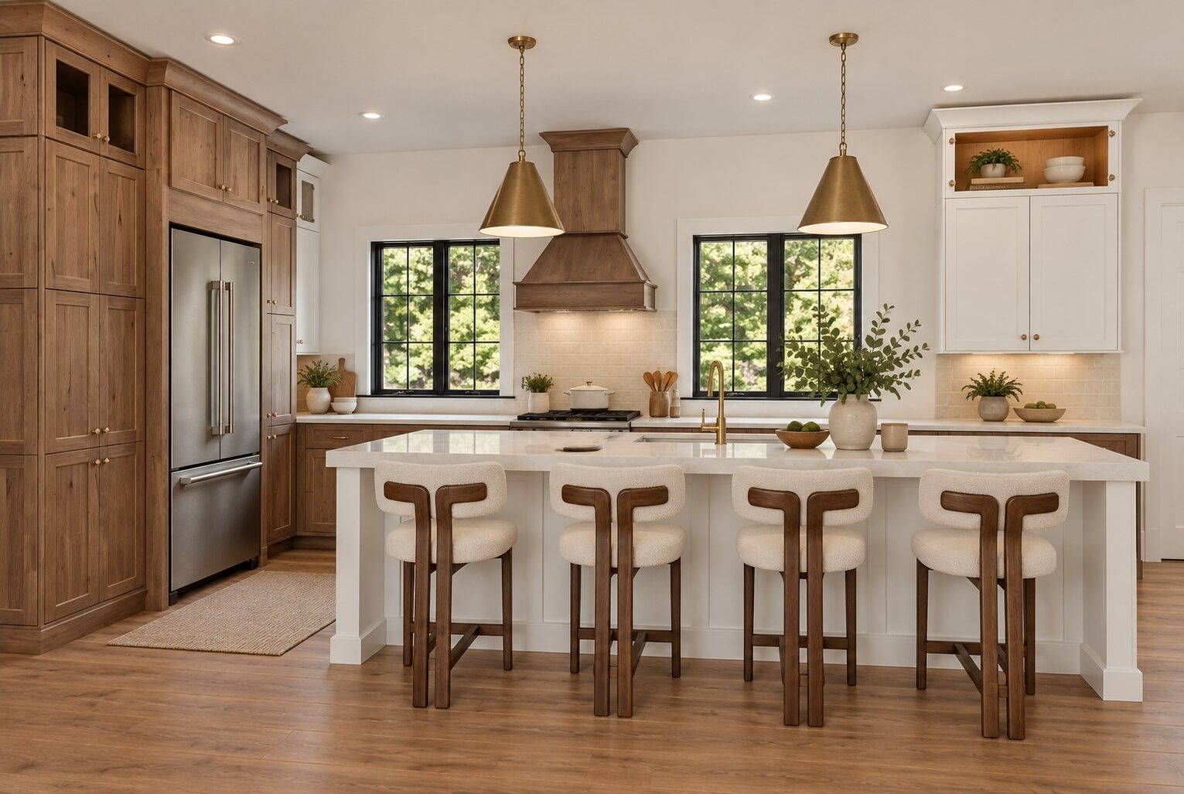
Every once in a while, I'll be stunned by a home I list - and this is one of them. I'll do my best to describe it, but you really need to see it for yourself. If you've ever toured a Showcase Home, this is exactly that - where every detail has been thought through with style, technology, comfort, and efficiency in mind. Ten-foot ceilings and eight-foot doors throughout give the home an impressive sense of scale. The open living space is anchored by what I can only describe as a floating staircase - a true work of art. One of the most beautiful kitchen islands I've ever seen sits at the heart of the home, while the floor-to-ceiling black slate fireplace is a showstopper. Even the heating and cooling ductwork blends seamlessly into the design. The front and back covered porches feature cedar ceilings, recessed lighting, paddle fans, and stamped concrete floors. The oversized mudroom and laundry combination adds everyday practicality, complete with heated floors. Five bedrooms include a standout first-floor primary suite with 11-foot ceilings and an attractive barn door closet. Clozetivity systems outfit every closet. The porcelain primary bath stuns with heated floors extending into the shower, a heated towel rack, soaking tub, and generous shower loaded with spa-style sprays. A door leads directly from the bath to the private rear covered porch, adding a villa-like feel. The heated garage features an epoxy floor and high ceilings with room for a lift. Designed as a two-car garage, it can accommodate up to three vehicles. The home is also over-insulated and exceptionally efficient - it truly ''sips propane.'' From the finishes you notice immediately to the details working quietly behind the scenes, this is a home where design and function were considered at every turn. The scale, craftsmanship, and thoughtful upgrades give it the feeling of a custom Showcase Home without sacrificing everyday comfort. Brand new, beautifully designed, and ready for you. Come see it!

$10,867/mo

Est. mortgage payment based on a $1,633,333 home price.

All estimates are provided by Luxury Presence for informational purposes only. Actual amounts may vary.

Additional information

MLS® ID
12016033
Available from
January 1, 2027

Interior Features

Bedrooms
5
Bathrooms
4
Heating
Yes
Basement
Yes

Other Property Details

Taxes
$19,669
Tax Frequency
Annually
Garage
Yes
View
Yes

Courtesy of KW Platform with ,
Listing Contact:  

Based on information from State Listings, Inc. IDX information is provided exclusively for consumers' personal, non-commercial use, it may not be used for any purpose other than to identify prospective properties consumers may be interested in purchasing. All information is deemed reliable but not guaranteed and should be independently reviewed and verified. Property locations as displayed on any map are best approximations only and exact locations should be independently verified. All properties are subject to prior sale, change or withdrawal, and may or may not be listed by the office/agent presenting the information. Neither listing broker(s) nor Julia Brooks shall be responsible for any typographical errors, misinformation, misprints and shall be held totally harmless. 

©2026 State Listings, Inc. All rights reserved.

Powered by Luxury Presence