Property photo 1
Property photo 2
Property photo 3
Property photo 4
Property photo 5
3 Beds
3 Baths
1,989 sqft

$529,900

105 Jady Lane, Tribes Hill NY, 12177

Price per sqft$266.42
Built in2026
Property size1,989 sqft
Property typeResidential

Overview

Active

Updated 2 days ago

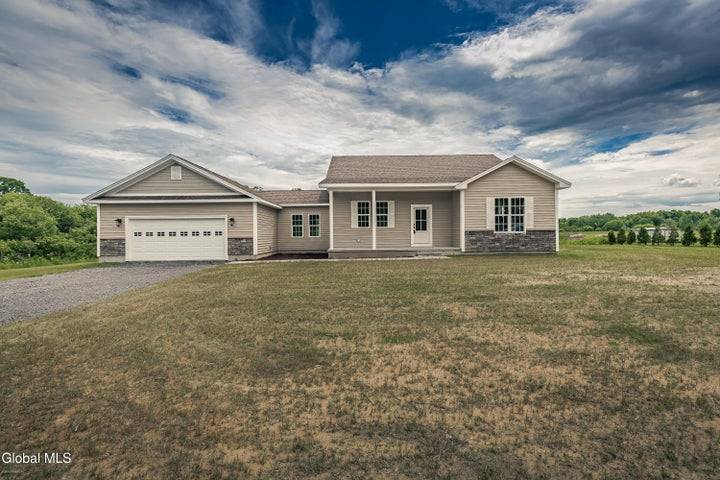
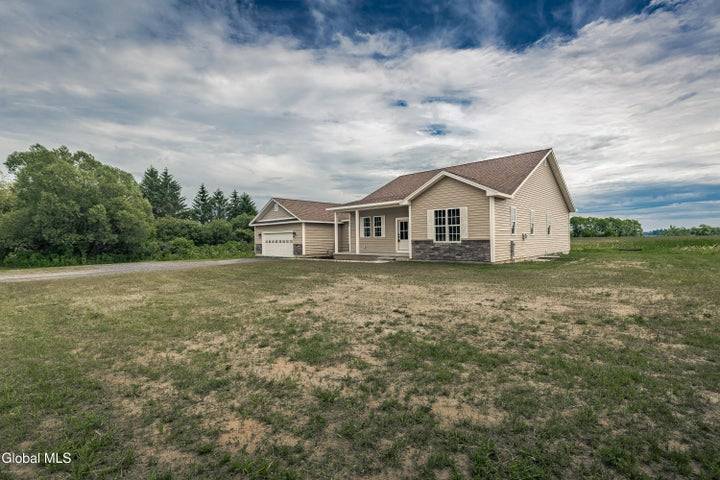
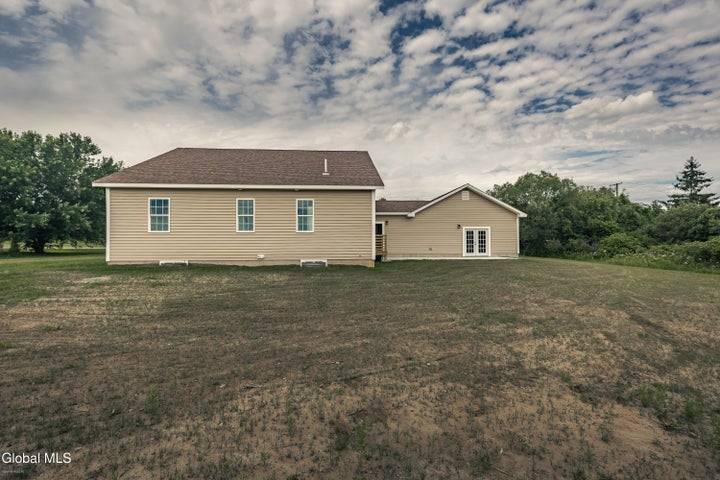
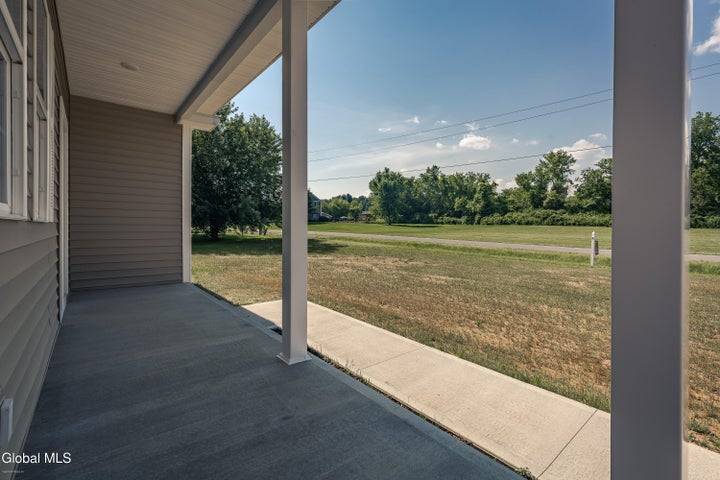
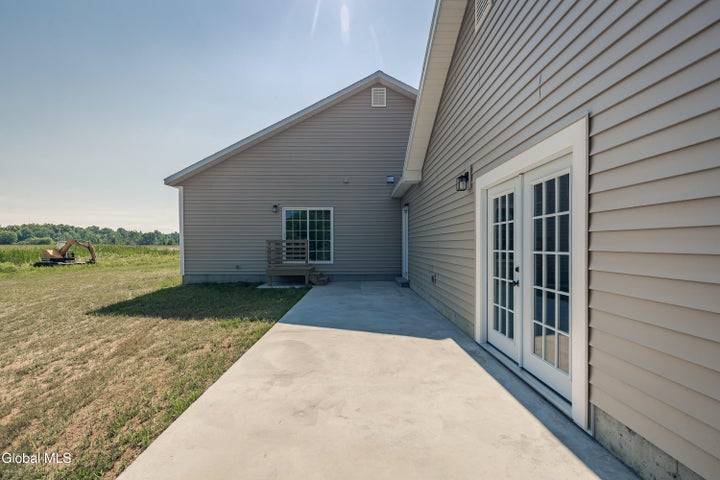
OPEN HOUSE SUNDAY 7-19 FM 11AM TO 1PM. New Construction Ranch - Open Floor Plan - Luxury Finishes - Oversized Garage - Fonda-Fultonville Schools.** Step inside and experience the ease of brand-new, single-level living where every space has been thoughtfully designed to bring people together while still offering privacy when you need it. The heart of the home is an impressive open-concept great room, where soaring vaulted ceilings, expansive windows, and a stunning fireplace create a warm, inviting atmosphere filled with natural light. The beautifully appointed kitchen is both stylish and functional, featuring granite countertops, a large center island with seating, subway tile backsplash, soft-close cabinetry, black fixtures, stainless steel appliances, pot-filler, and abundant workspace for everyday living or entertaining. The spacious primary suite offers a peaceful retreat with a luxurious ensuite bath featuring a double vanity and beautifully tiled walk-in shower. Two additional bedrooms provide flexibility for family, guests, or a home office, while a convenient half bath and first-floor laundry add everyday practicality. Enjoy morning coffee on the covered front porch, relax on the rear concrete patio overlooking the backyard, or appreciate the convenience of the oversized attached two-car garage with direct access to the home. Quality craftsmanship, modern finishes, energy-efficient construction, and low-maintenance living combine to create a home that's as comfortable as it is beautiful. Move in, unpack, and begin enjoying the lifestyle that only new construction can provide.

$3,525/mo

Est. mortgage payment based on a $529,900 home price.

All estimates are provided by Luxury Presence for informational purposes only. Actual amounts may vary.

Additional information

MLS® ID
11883361

Interior Features

Bedrooms
3
Bathrooms
3
Fireplace
Yes
Heating
Yes
Basement
Yes

Exterior Features

Lot Size
1.2 Acres

Other Property Details

Taxes
$6,210
Tax Frequency
Annually
Garage
Yes

Courtesy of INGLENOOK REALTY INC with ,
Listing Contact:  

Based on information from State Listings, Inc. IDX information is provided exclusively for consumers' personal, non-commercial use, it may not be used for any purpose other than to identify prospective properties consumers may be interested in purchasing. All information is deemed reliable but not guaranteed and should be independently reviewed and verified. Property locations as displayed on any map are best approximations only and exact locations should be independently verified. All properties are subject to prior sale, change or withdrawal, and may or may not be listed by the office/agent presenting the information. Neither listing broker(s) nor Julia Brooks shall be responsible for any typographical errors, misinformation, misprints and shall be held totally harmless. 

©2026 State Listings, Inc. All rights reserved.

Powered by Luxury Presence