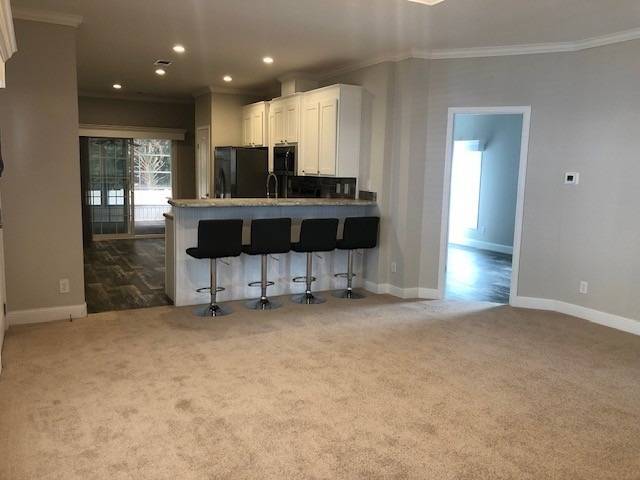
Property photo 1
Property photo 2
Property photo 3
Property photo 4
Property photo 5
3 Beds
2 Baths
1,344 sqft

$129,800

284 Siberian Cypress Circle Unit: 335, Winter Haven FL, 33881

Price per sqft$96.58
Built in2022
Property size1,344 sqft
Property typeManufactured

Overview

Active

Updated 5 days ago

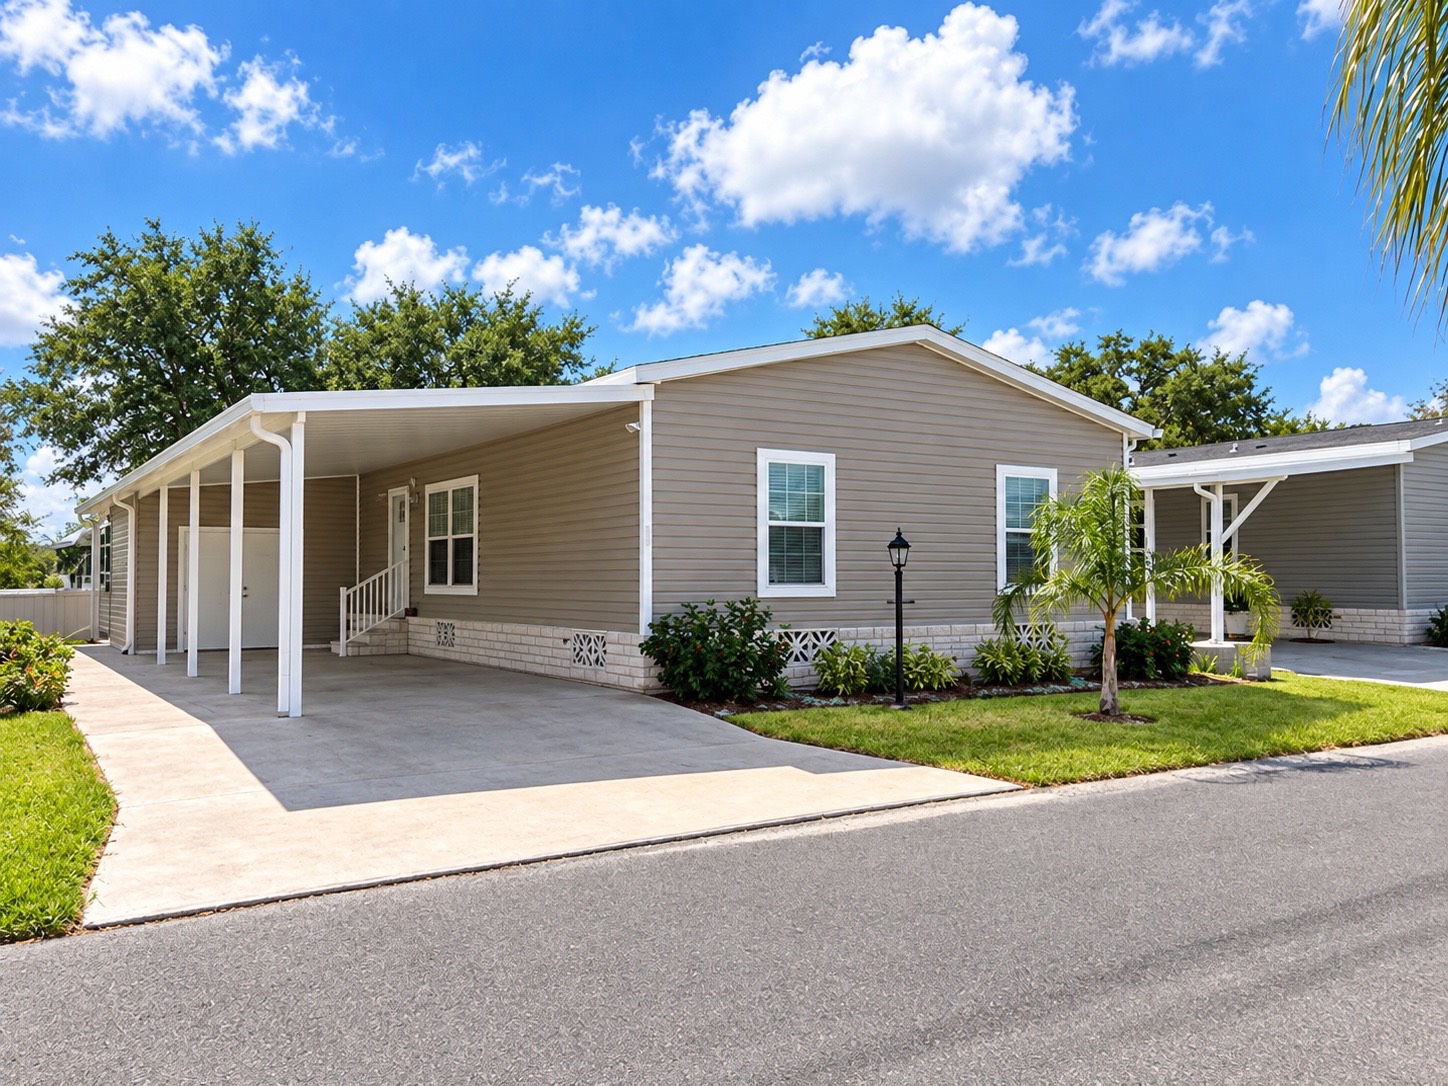
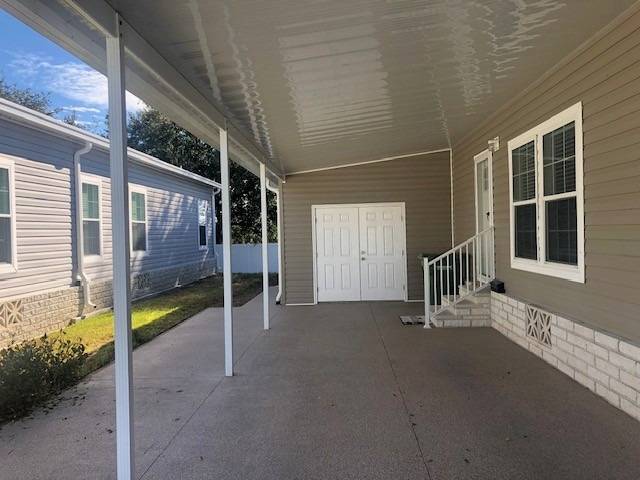
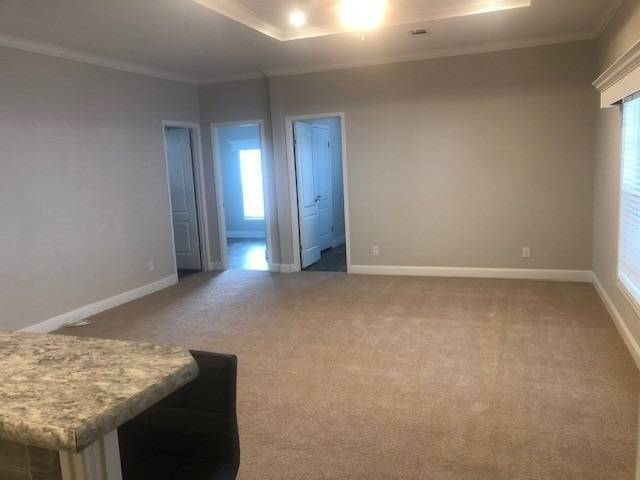
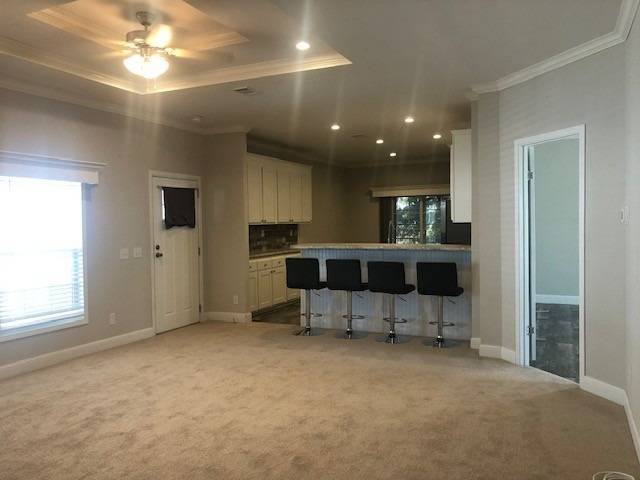
Cypress Creek Village 55+ Retirement Community 3 Bedroom | 2 Bathroom | 1344 sq ft | $129,800.00 This like new 2022 Maria Model is a perfect floor plan! Open concept living, dining, and kitchen flow out to a raised screen room and an additional covered patio for grilling! The kitchen has a full-sized pantry, an eat in kitchen and a bar that holds 4 bar stools. Lots of cabinets and counter space! The large main bedroom easily fits a king sized bed between the windows with room to spare. Attached are large walk in closet and ensuite bathroom. The double vanity features light up mirrors! There are 2 nice sized guest rooms and a full guest bathroom. The dedicated laundry room includes extra storage cabinetry and a washing machine and dryer. This home also has a spacious carport for 2 and a 12 x 12 shed with double doors - perfect to house a golf cart and room for storage. This Energy Star house has extra insulation and efficient appliences for low electric bills! CYPRESS CREEK VILLAGE is one of the NEWEST Gated 55+ active adult communities in Central Florida. Featuring an amazing clubhouse, pool, spa, gym, movie theatre, library, pickle ball courts and shuffleboard. Activities abound! This pet friendly community is located in beautiful Winter Haven, halfway between Tampa and Orlando - both with major airports. Close to beautiful Downtown Winter Haven and attractions such as Disney World, Universal Studios, Lego Land, and Bok Tower Gardens. Ride your golf cart to Cypresswood Golf Course, Dollar General, and several retail shops. One of the finest homes around! Schedule your tour today!

$864/mo

Est. mortgage payment based on a $129,800 home price.

All estimates are provided by Luxury Presence for informational purposes only. Actual amounts may vary.

Additional information

MLS® ID
12007326
Available since
September 30, 2026

Interior Features

Bedrooms
3
Bathrooms
2
Heating
Yes
Basement
No

Other Property Details

View
Yes

Courtesy of with ,
Listing Contact:  

Based on information from State Listings, Inc. IDX information is provided exclusively for consumers' personal, non-commercial use, it may not be used for any purpose other than to identify prospective properties consumers may be interested in purchasing. All information is deemed reliable but not guaranteed and should be independently reviewed and verified. Property locations as displayed on any map are best approximations only and exact locations should be independently verified. All properties are subject to prior sale, change or withdrawal, and may or may not be listed by the office/agent presenting the information. Neither listing broker(s) nor Julia Brooks shall be responsible for any typographical errors, misinformation, misprints and shall be held totally harmless. 

©2026 State Listings, Inc. All rights reserved.

Powered by Luxury Presence