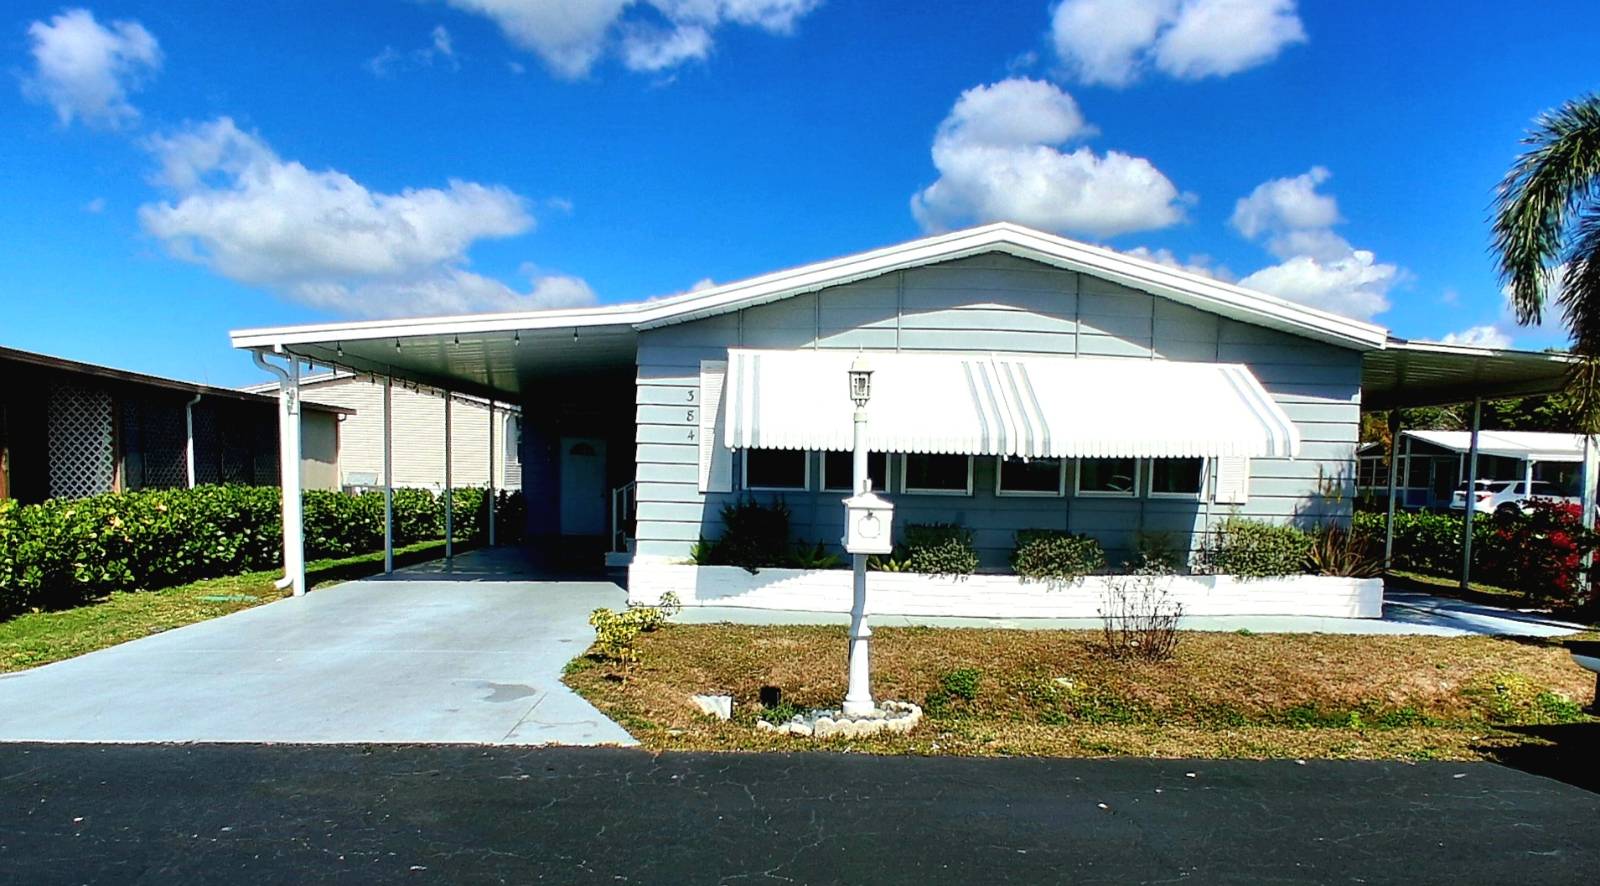
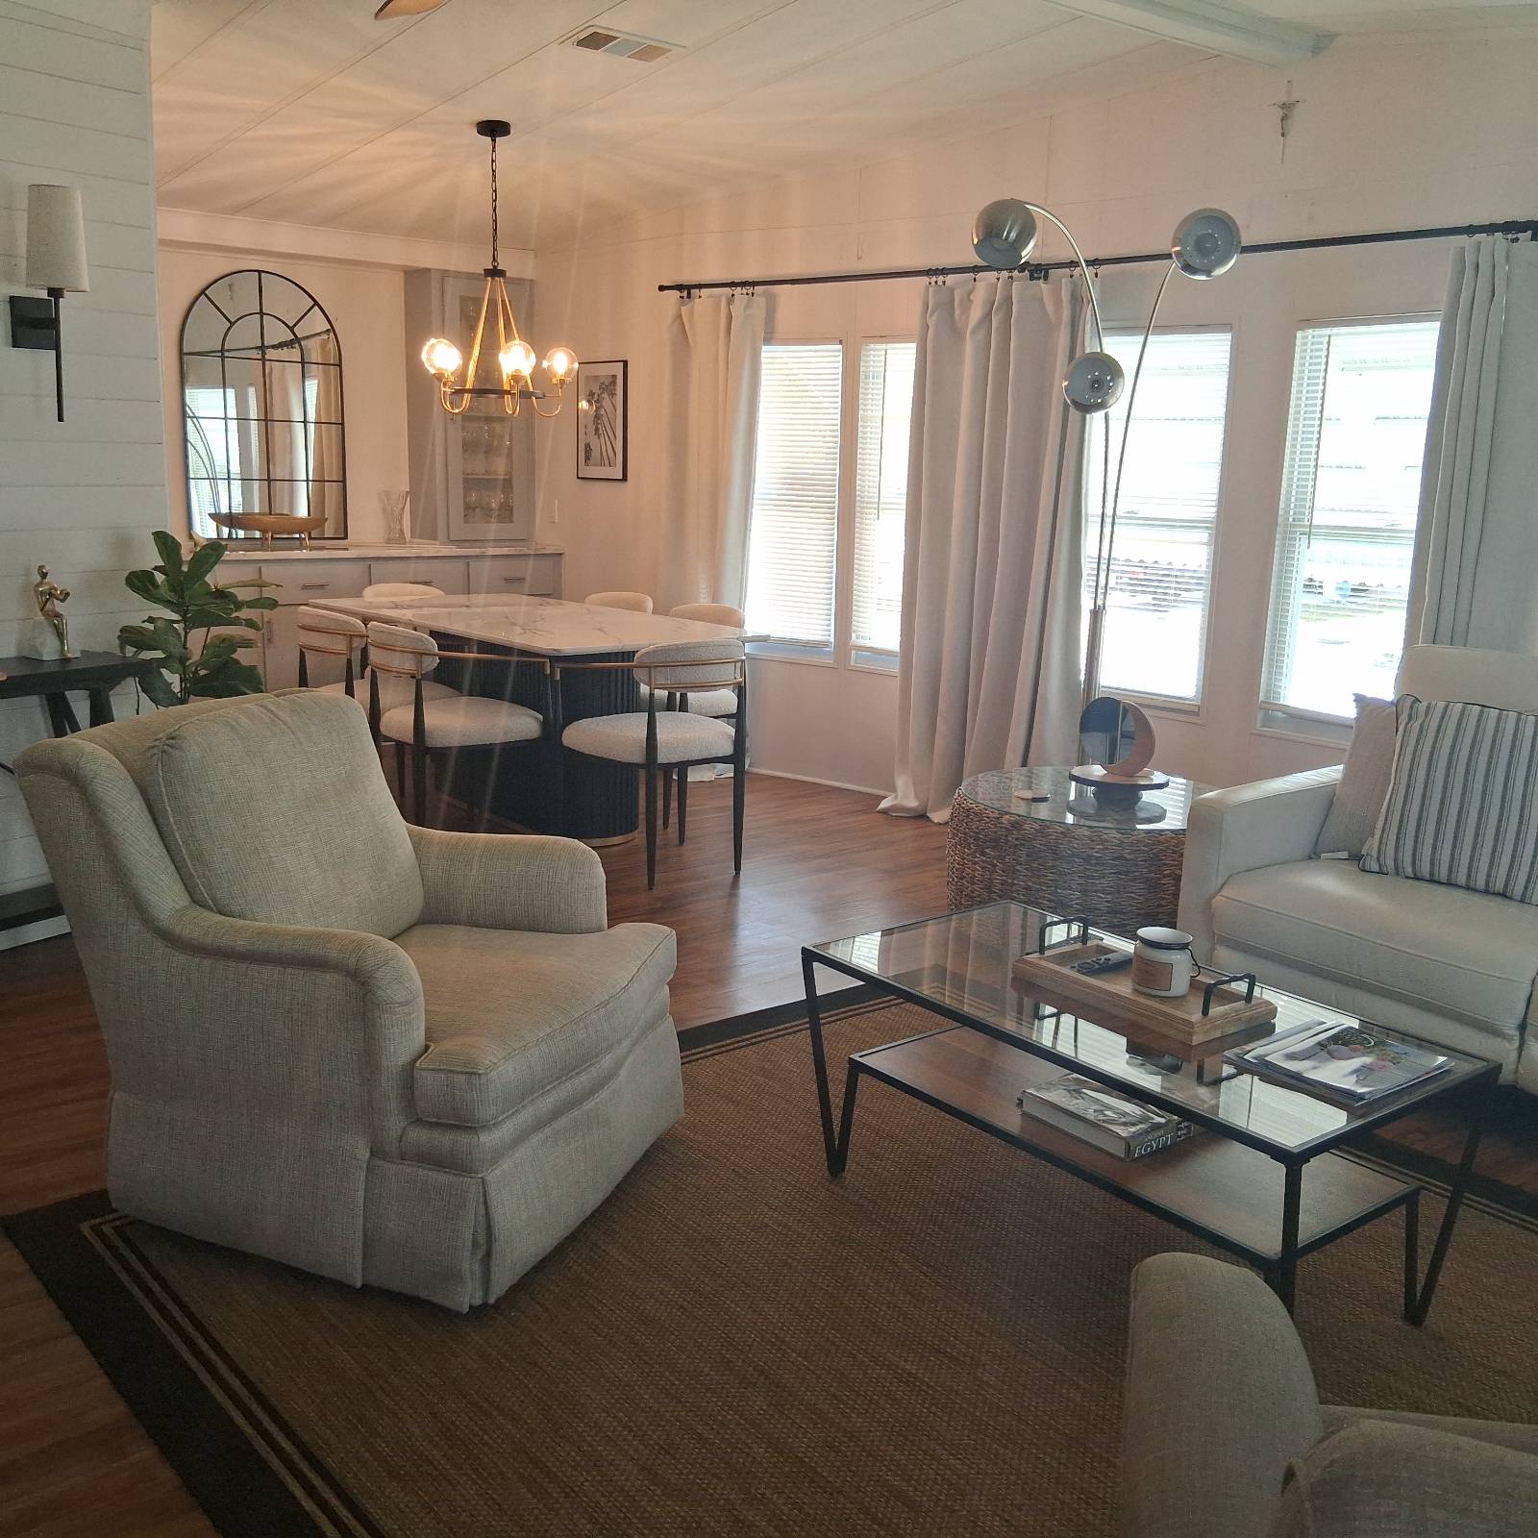
Property photo 1
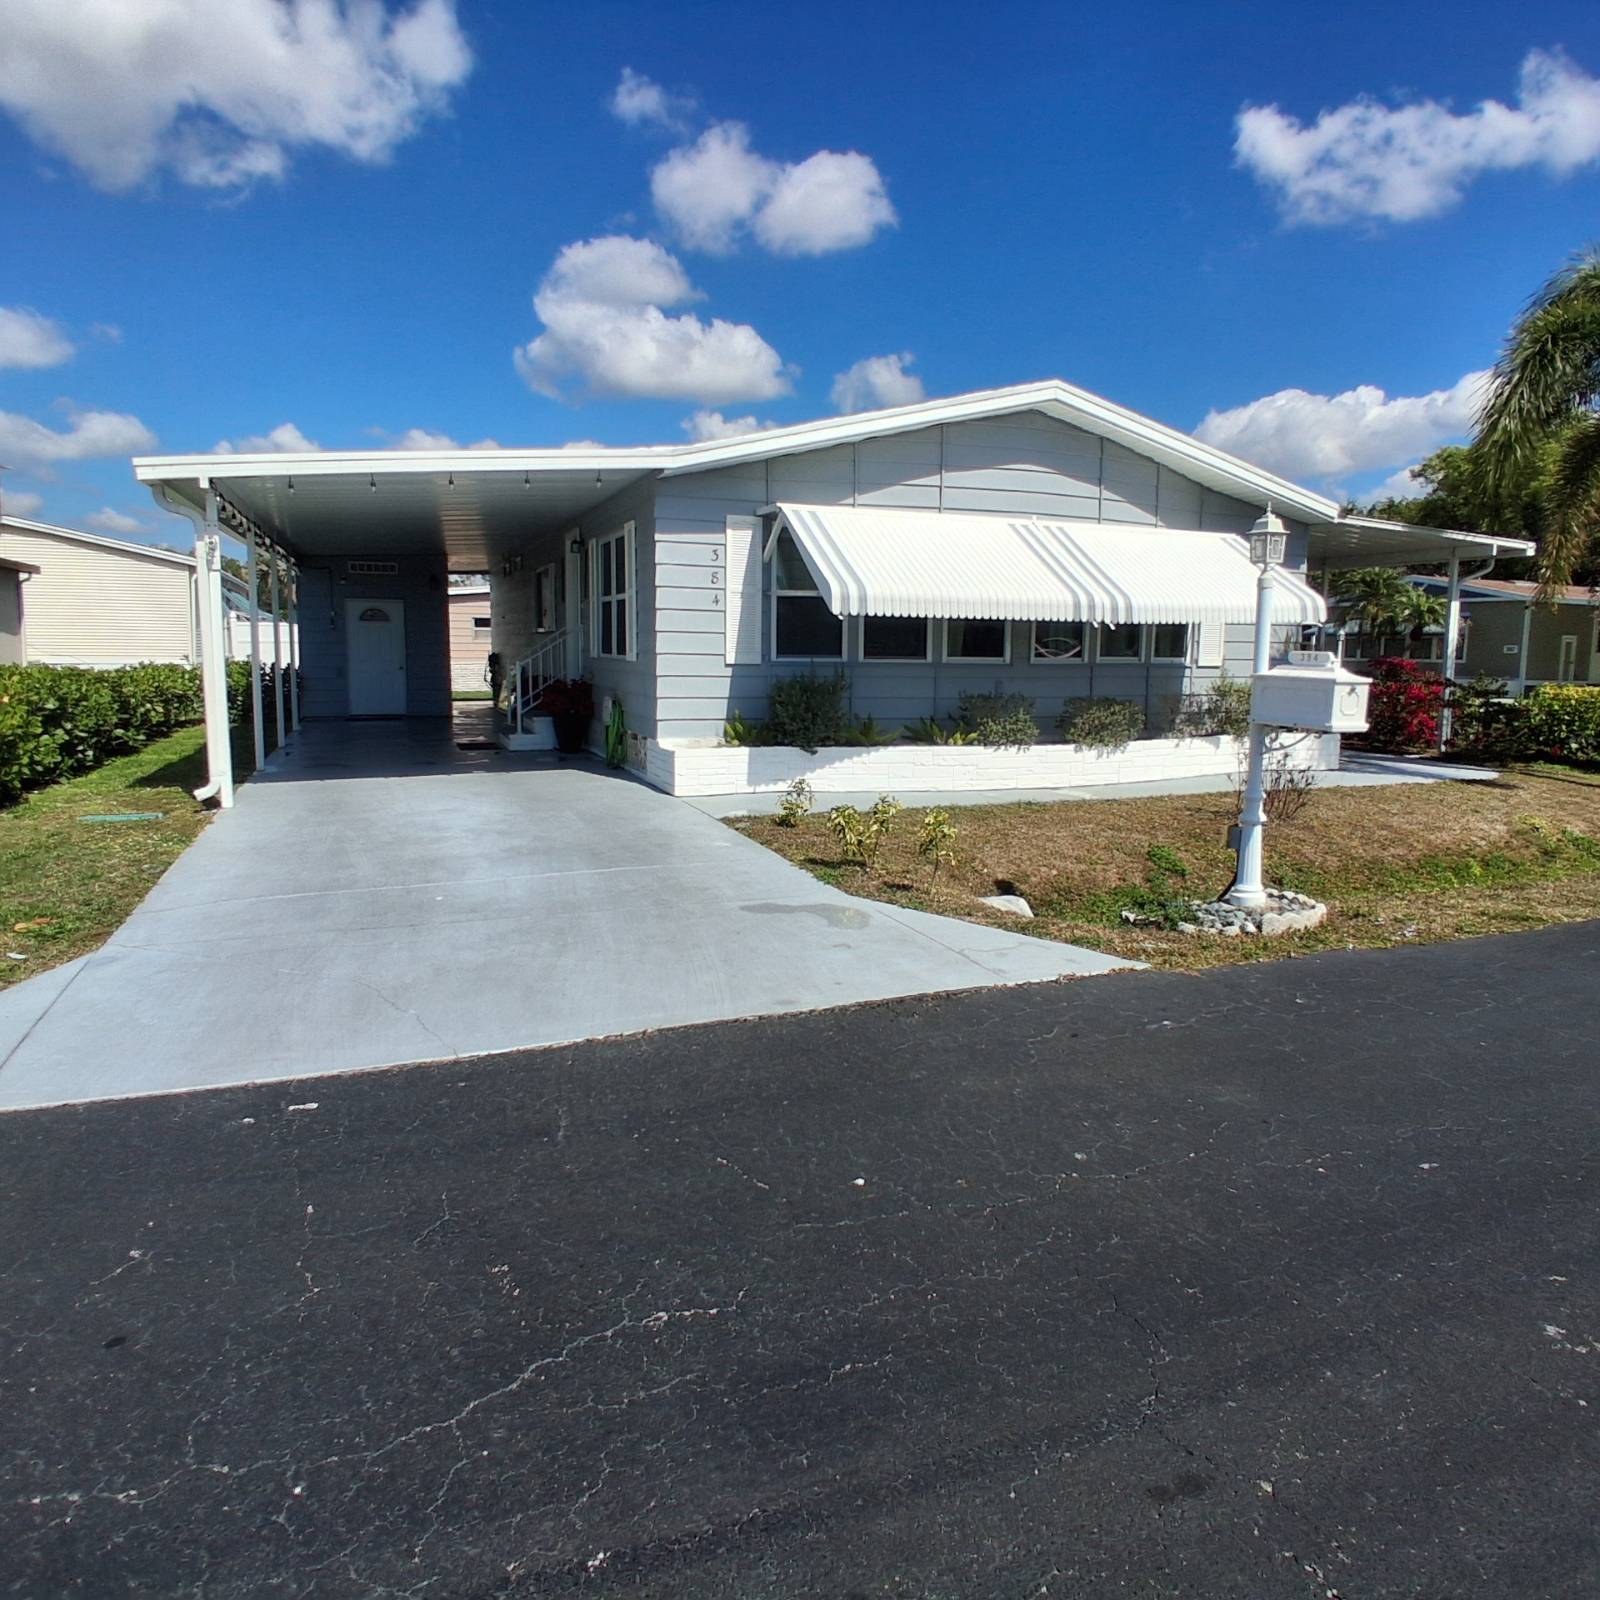
Property photo 2
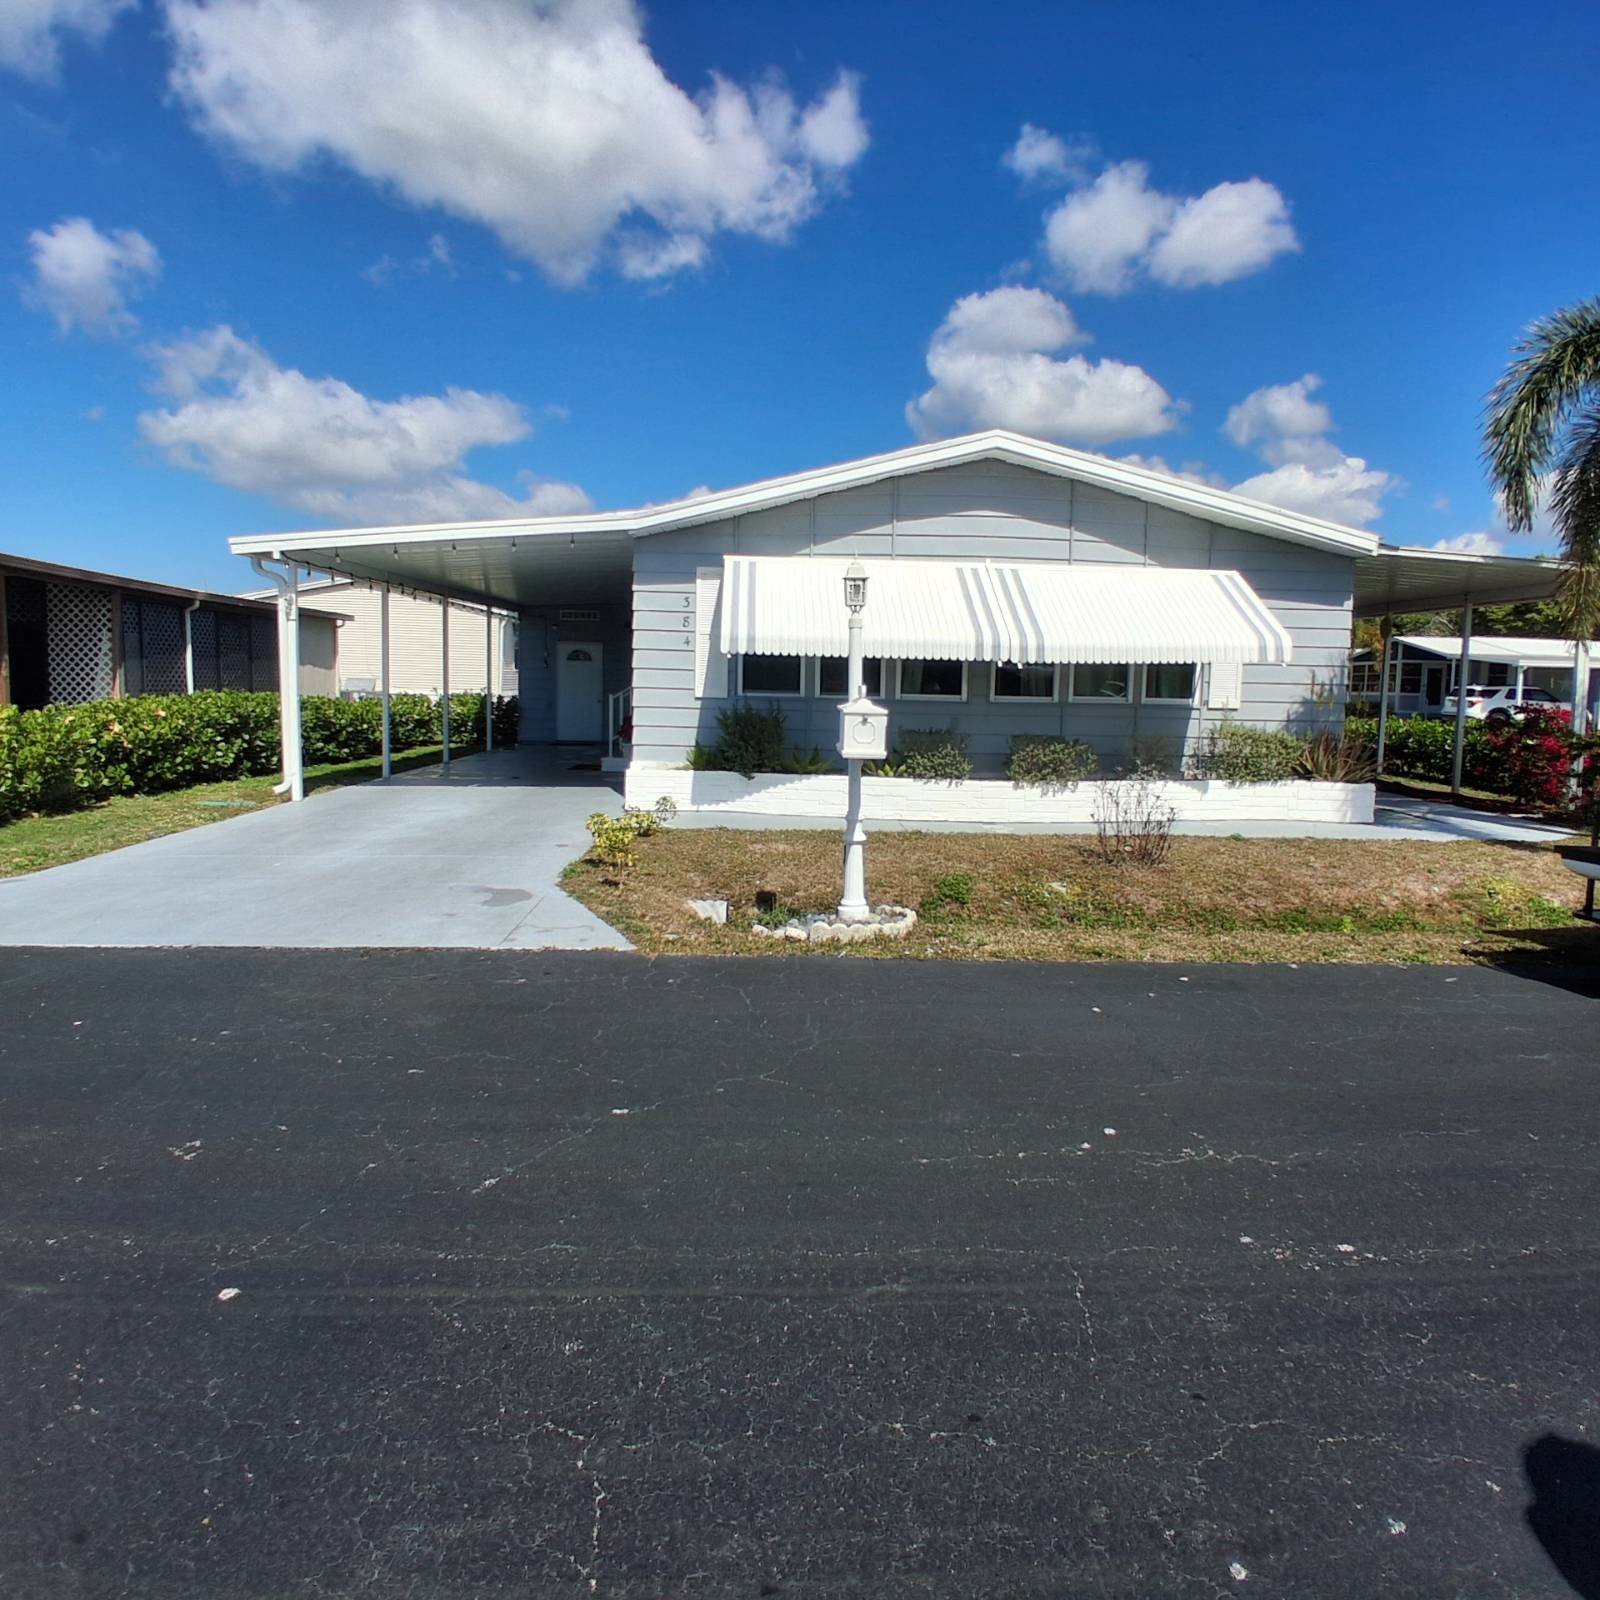
Property photo 3
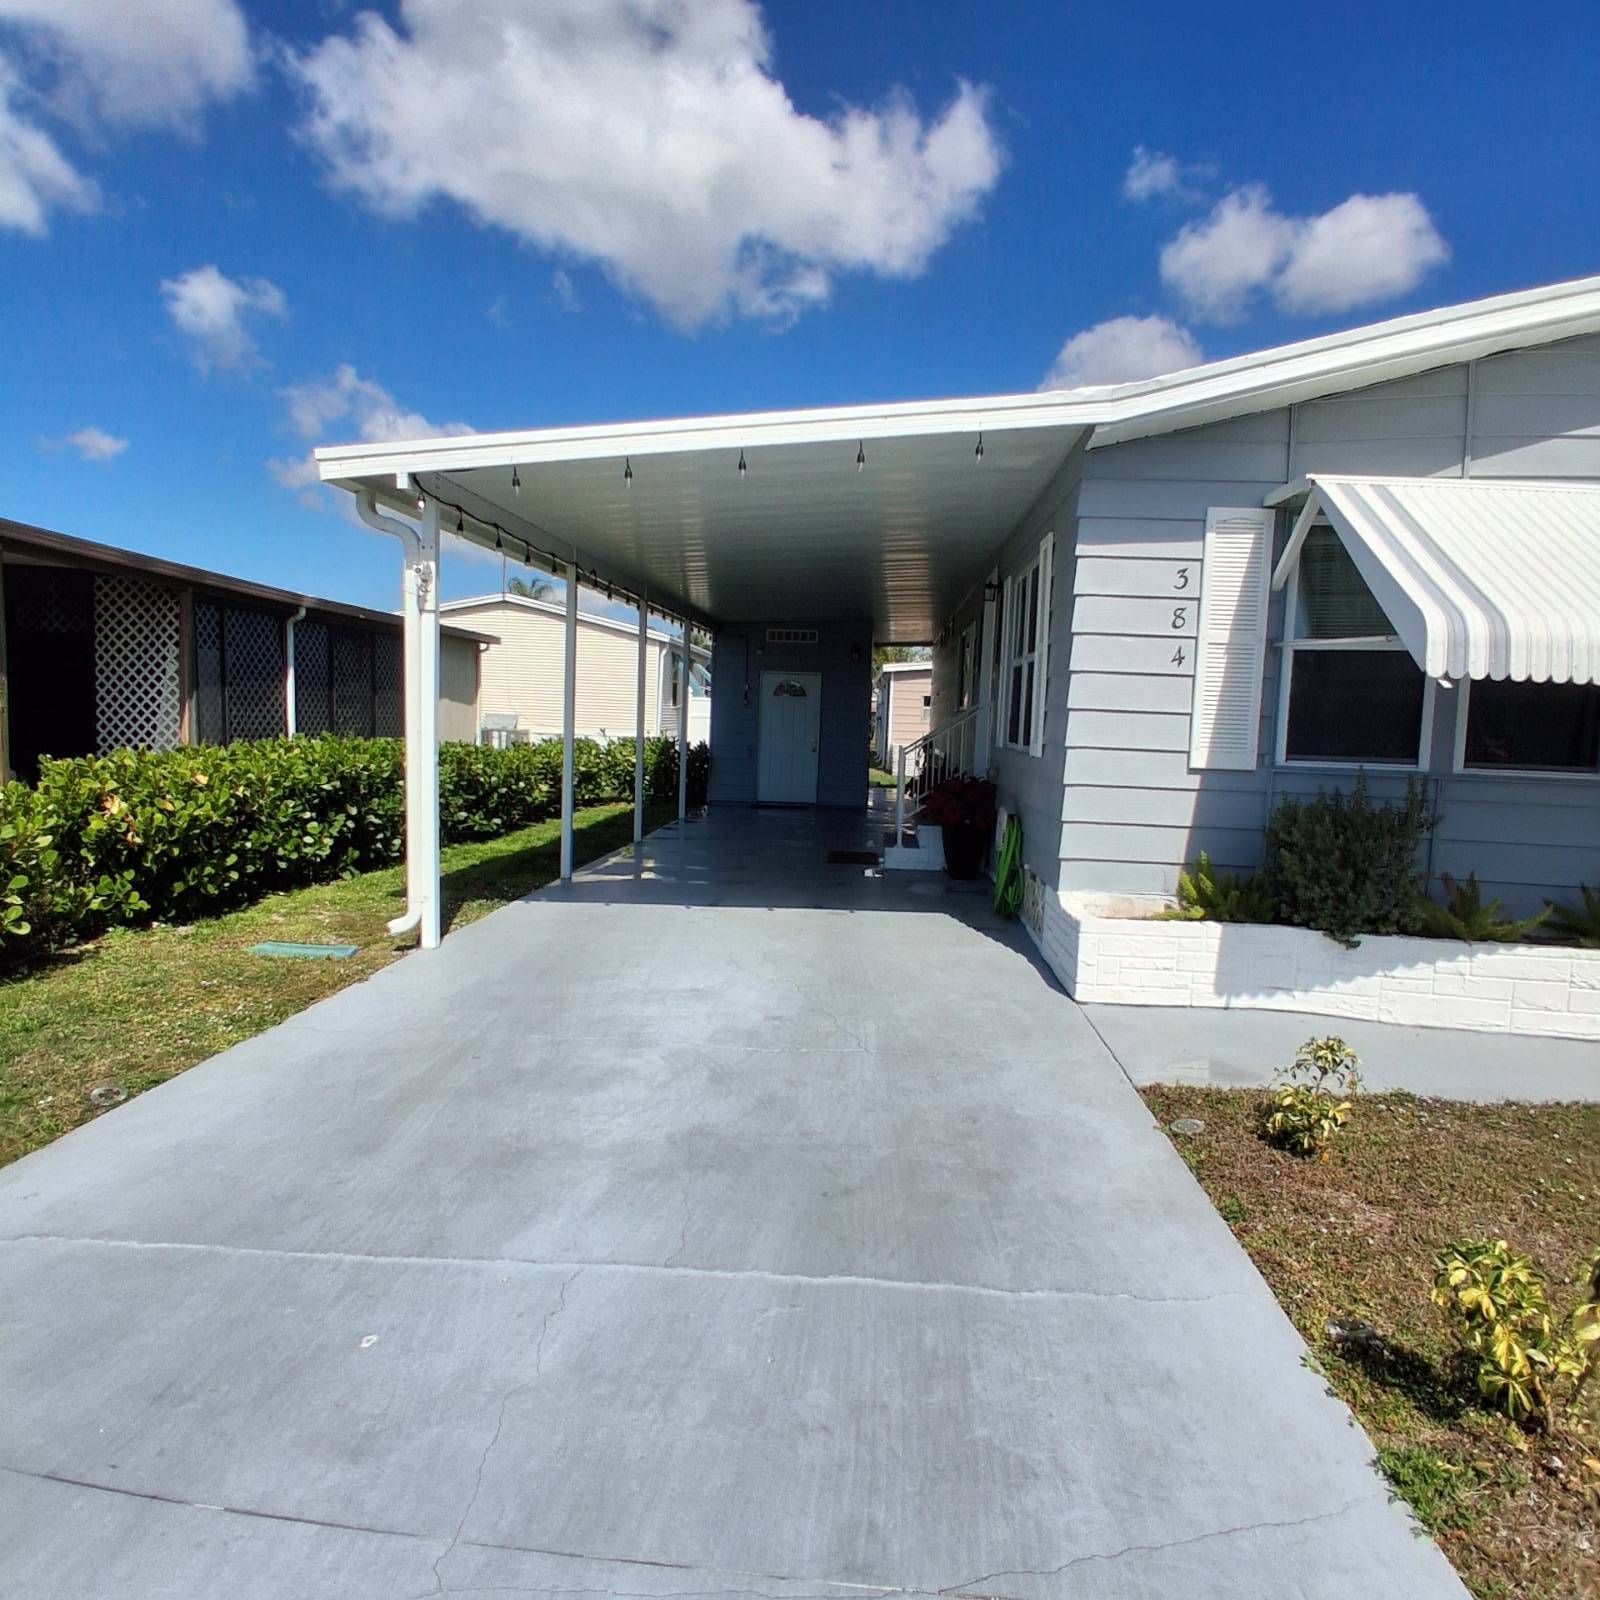
Property photo 4
Property photo 5
2 Beds
2 Baths
1,392 sqft

$169,000

384 Jewelwood Lane, Naples FL, 34112

Price per sqft$121.41
Built in1985
Property size1,392 sqft
Property typeManufactured

Overview

Active

Updated 12 days ago

Beautiful home on a corner lot! This lovely, well-maintained TURNKEY home is located on a leased lot in a pet-friendly community with 2 dog parks. Your loyal companions are welcome! The home is a very spacious 2-bedroom, 2 full bath that features a bonus office area. In addition, enjoy a Remodeled kitchen with granite countertops that continue throughout the home. **Modern Home with Stylish fixtures and elegant design** The large, spacious master bedroom features a large walk-in closet, en suite bath and laundry. The home comes tastefully furnished with modern furniture, which is included with the sale. It boasts an open living room and dining room area. New vinyl plank flooring throughout. Also new vapor barrier was installed. Loads of storage within the 2 sheds located at the rear of the long carport. Relax in a side sun porch that overlooks the outdoor sitting area and lovely manicured corner lot. Enclosed porch with newer windows. Large driveway with two sheds. All located in the beautiful Naples Estates Community boasting all new amenities including many planned free activities in the state-of-the-art clubhouse, ballroom, fitness center, craft room, large pool and hot tub, miniature golf, shuffleboard, pickleball courts, an outside tiki bar, and more! Truly a Luxury and RESORT-STYLE experience. This community is just minutes to downtown Naples and the beautiful white sandy Gulf side beaches, shopping, restaurants, and more! 2 Pet policy. Rented lot $1145 per month. Call the listing agent for more information or to set up an appointment to tour. All listing information is deemed reliable but not guaranteed and should be independently verified through personal inspection by appropriate professionals. Our company does not and cannot guarantee or warrant the accuracy of this information or the condition of this property. Measurements are approximate. The buyer assumes full responsibility for obtaining all current rates of lot rent, fees, and pass-on costs. Additionally, the buyer is responsible for obtaining all rules, regulations, pet policies, etc., associated with the community, park, or home from the community/park manager. Our company is not responsible for quoting said fees or policies. Financing is available through 3rd party lenders. The sales price does not include tax, dealer fees, or administrative fees. Please contact the sales agent for additional information.

$1,124/mo

Est. mortgage payment based on a $169,000 home price.

All estimates are provided by Luxury Presence for informational purposes only. Actual amounts may vary.

Additional information

MLS® ID
11665942
Available since
March 3, 2026

Interior Features

Bedrooms
2
Bathrooms
2
Heating
Yes
Basement
No

Courtesy of with ,
Listing Contact:  

Based on information from State Listings, Inc. IDX information is provided exclusively for consumers' personal, non-commercial use, it may not be used for any purpose other than to identify prospective properties consumers may be interested in purchasing. All information is deemed reliable but not guaranteed and should be independently reviewed and verified. Property locations as displayed on any map are best approximations only and exact locations should be independently verified. All properties are subject to prior sale, change or withdrawal, and may or may not be listed by the office/agent presenting the information. Neither listing broker(s) nor Julia Brooks shall be responsible for any typographical errors, misinformation, misprints and shall be held totally harmless. 

©2026 State Listings, Inc. All rights reserved.

Powered by Luxury Presence