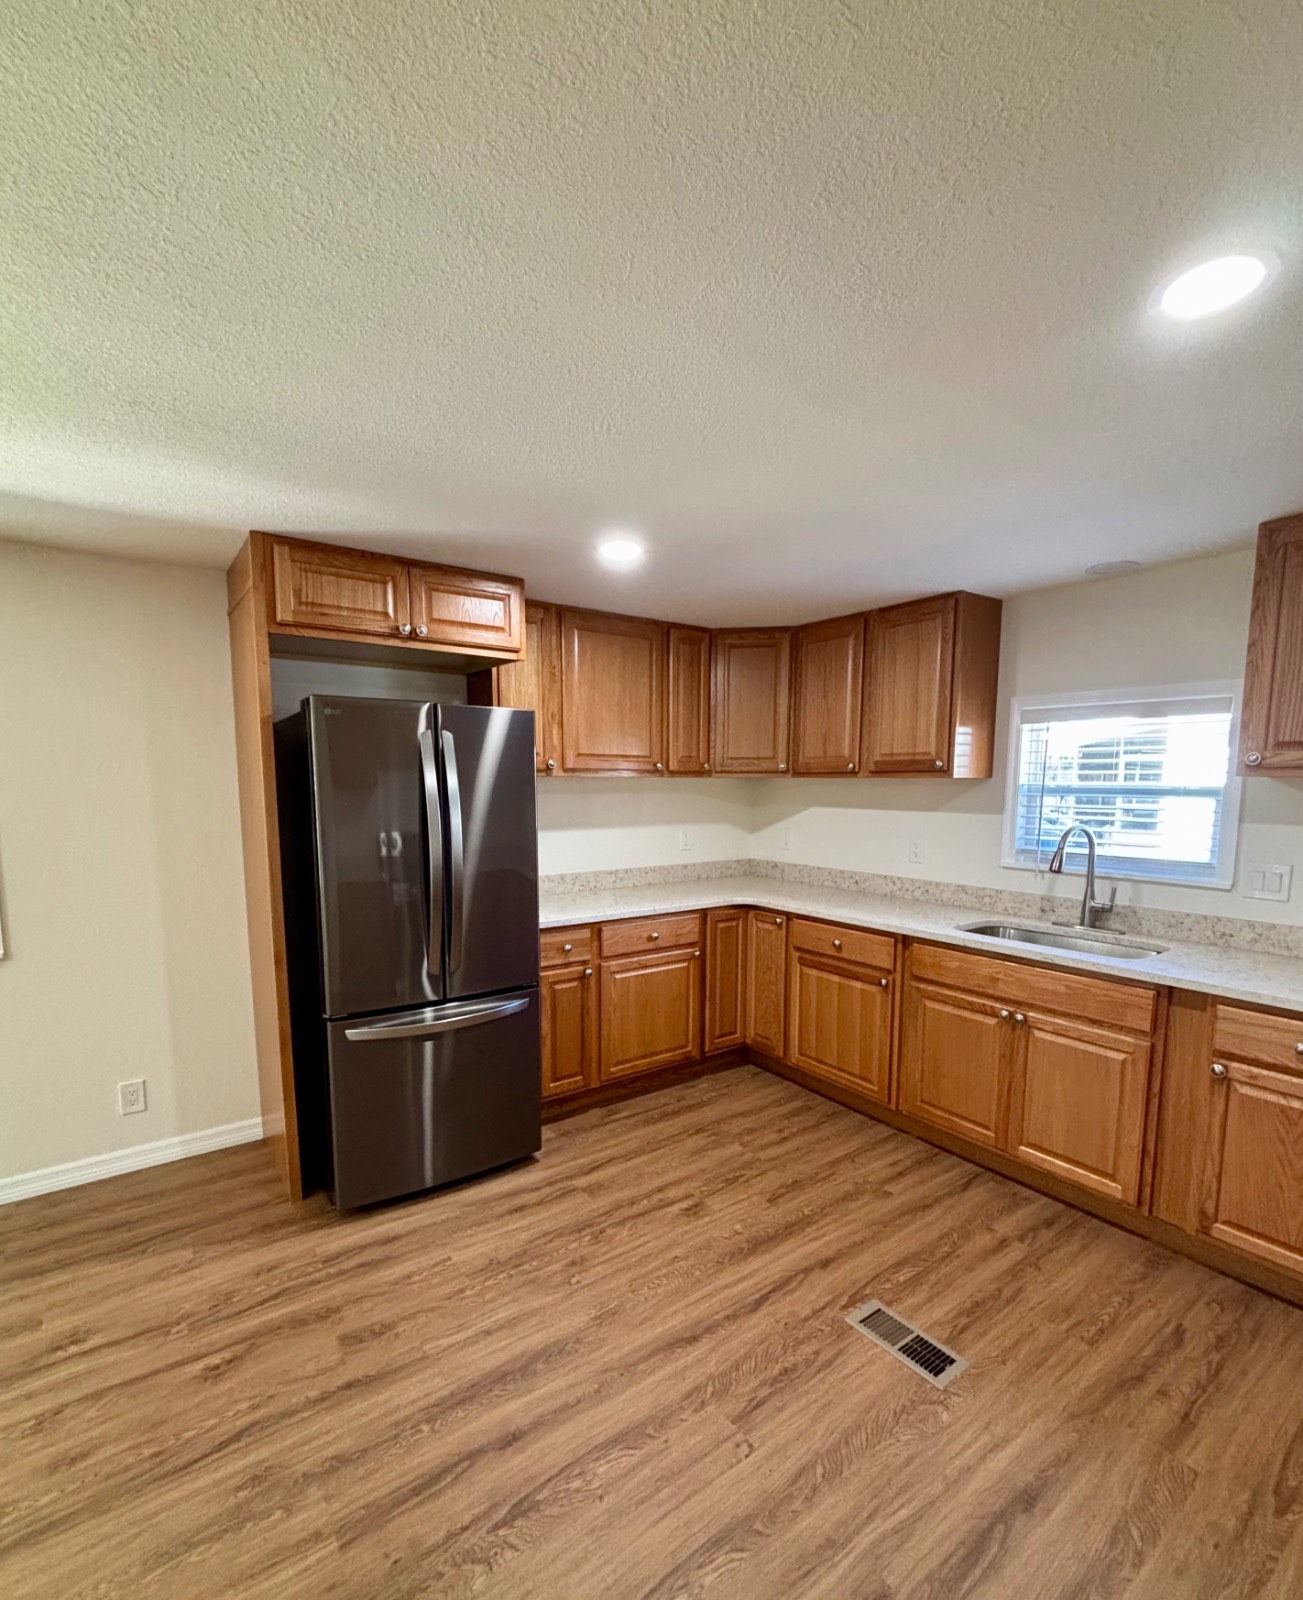
Property photo 1
Property photo 2
Property photo 3
Property photo 4
Property photo 5
2 Beds
2 Baths

$39,000

2732 Melon Lane, Sebring FL, 33870

Built in1979
Property typeManufactured

Overview

Active

Updated 10 days ago

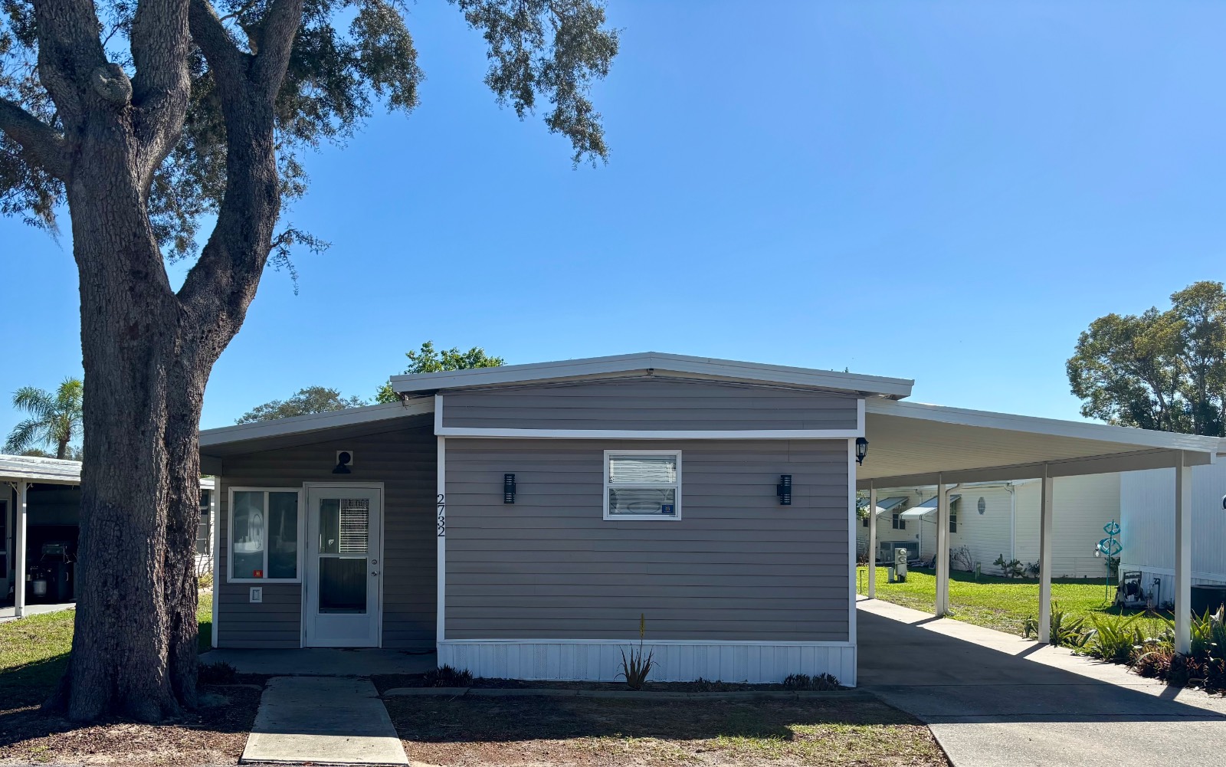
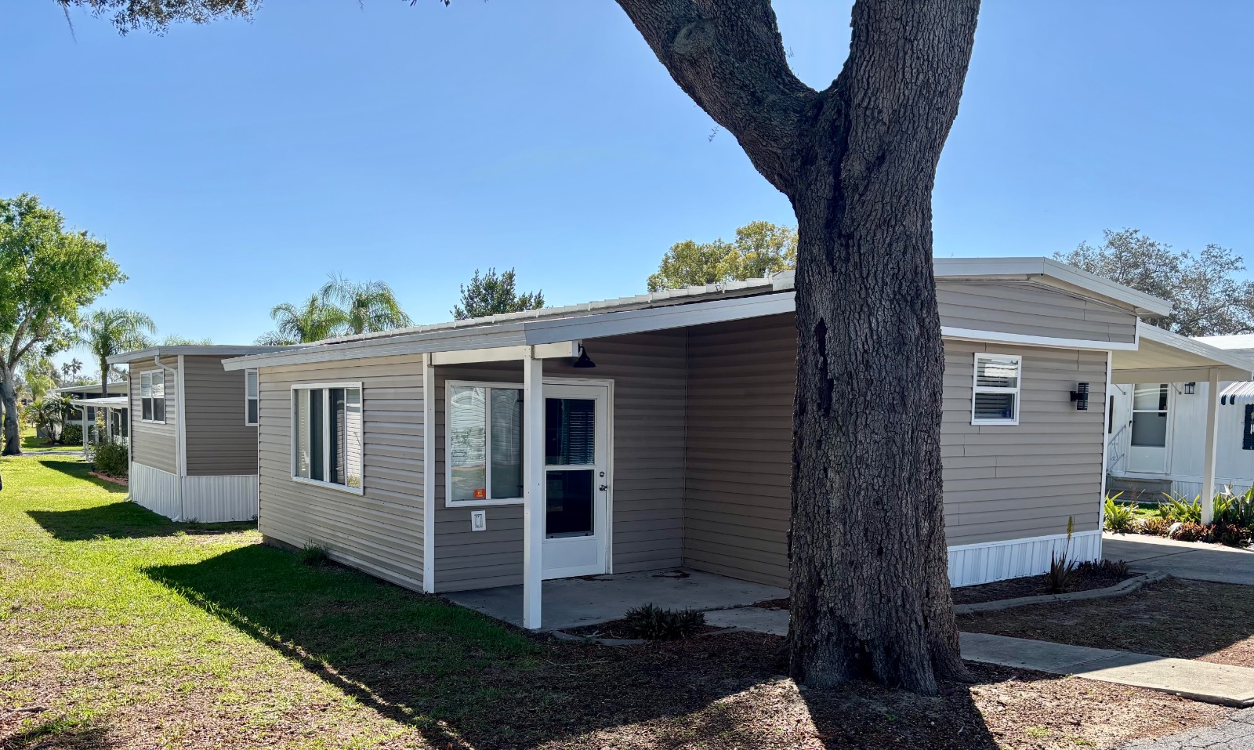
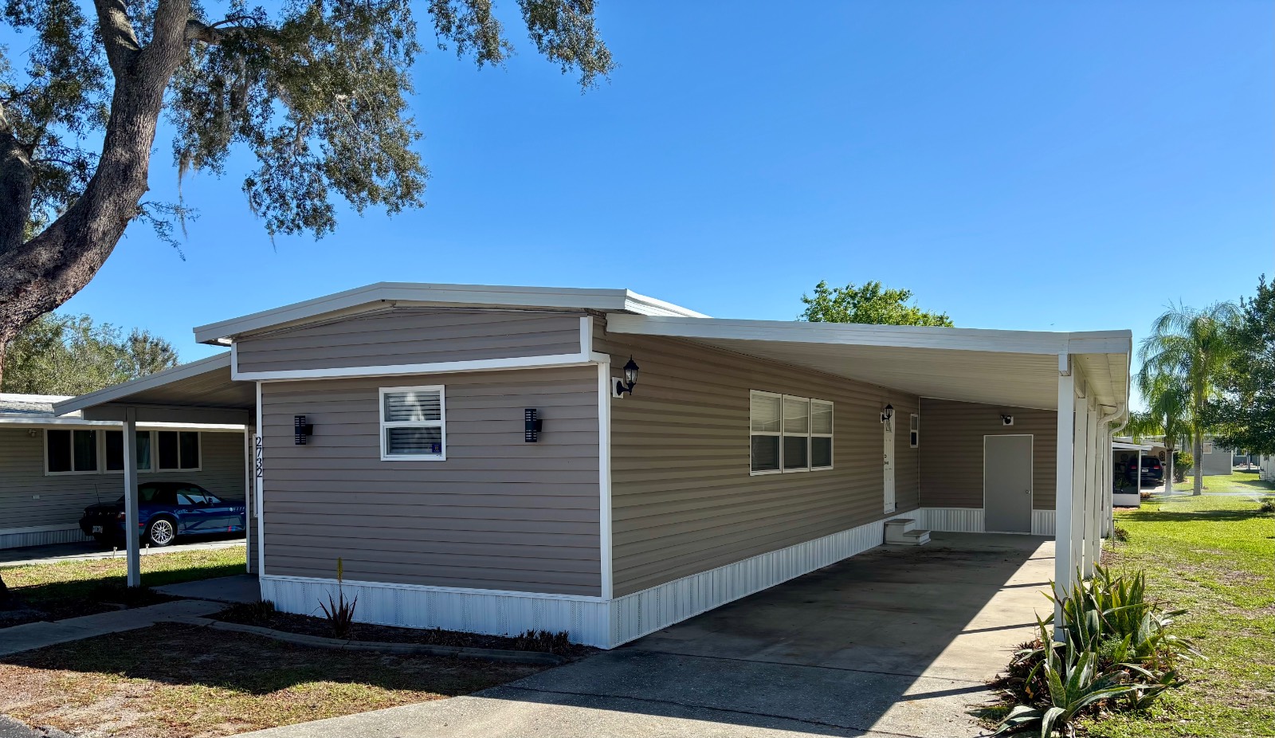
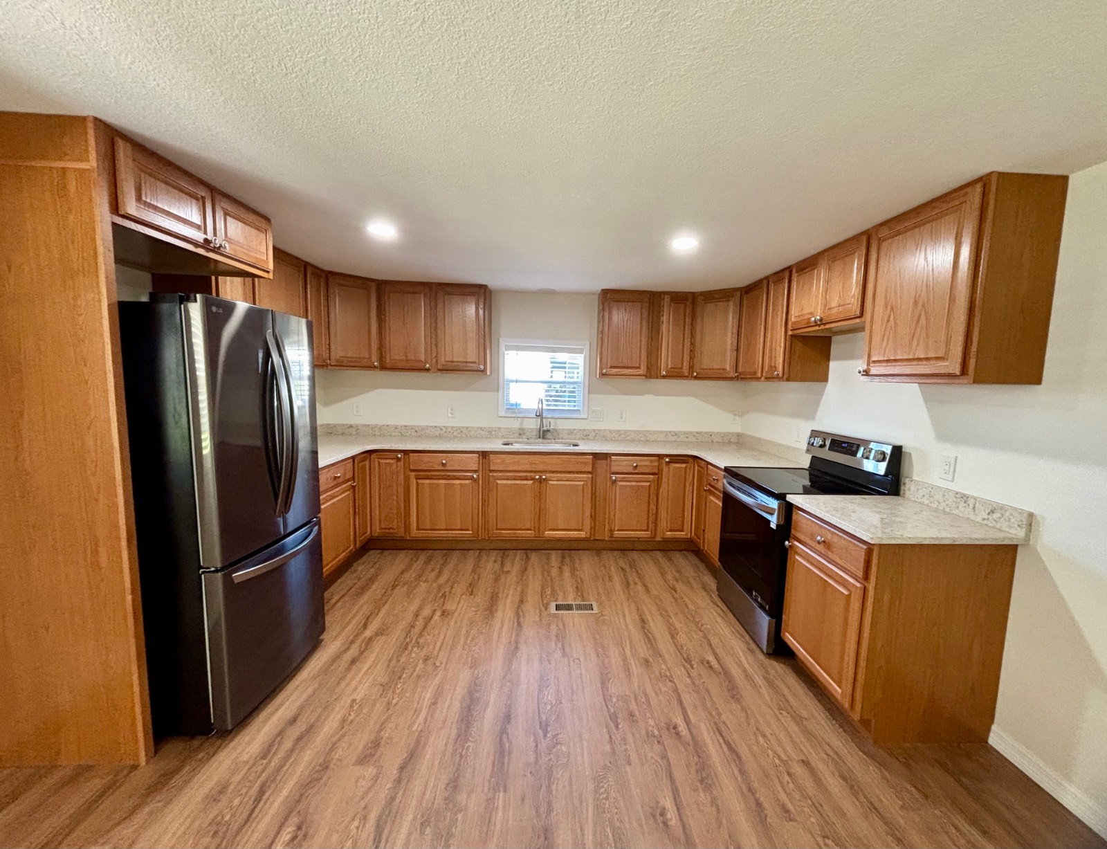
Call Patti for info on special incentives! Welcome to your reimagined sanctuary in the heart of Oak Ridge, a premier 55+ community! This isn't just a renovation; this home has been meticulously stripped down to the studs and transformed into a modern masterpiece where "new" is the recurring theme. Step inside to find a seamless flow of waterproof wood-grain laminate flooring that leads you through an airy, open-concept space featuring crisp sheetrock walls and ceilings. The chef-inspired front kitchen is a true showstopper, boasting warm oak cabinetry, sprawling quartz countertops, and high-end stainless steel appliances that make both morning coffee and gourmet dinners an absolute delight. The layout is designed for those who love to host, with a bright Florida room that opens directly into the main living and dining areas, creating a vast, sun-drenched environment for entertaining friends. When it's time to retreat, the primary suite is a total "wow" factor-nearly double the size of a standard bedroom, it offers a spa-like en suite with a walk-in shower and the luxury of double closets. Your guests will feel just as pampered in the spacious second bedroom, conveniently located near a second bathroom that also features a modern walk-in shower. Beyond the aesthetics, this home offers total peace of mind with upgraded plumbing, a brand-new electrical box, a high-efficiency AC unit, and a new water heater. Practicality meets play in the oversized storage shed, which houses the laundry hookups and tub while leaving plenty of room for your golf clubs, bicycles, and holiday decor. With an extra long carport and all the perks of the Oak Ridge lifestyle at your fingertips, this home is the ultimate Florida upgrade. Don't delay-contact Patti today to schedule your private tour! *All listing information is deemed reliable but not guaranteed and should be independently verified through personal inspection by appropriate professionals. Listing company cannot guarantee or warrant the accuracy of this information or condition of the property. The buyer assumes full responsibility for obtaining all current rates of lot rent, fees, and pass-on costs. Additionally, the buyer is responsible for obtaining all rules, regulations, pet policies, etc., associated with the community, park, or home from the park manager.

$259/mo

Est. mortgage payment based on a $39,000 home price.

All estimates are provided by Luxury Presence for informational purposes only. Actual amounts may vary.

Additional information

MLS® ID
11677239

Interior Features

Bedrooms
2
Bathrooms
2
Basement
No

Courtesy of Lighthouse Mobile Home Sales with ,
Listing Contact:  

Based on information from State Listings, Inc. IDX information is provided exclusively for consumers' personal, non-commercial use, it may not be used for any purpose other than to identify prospective properties consumers may be interested in purchasing. All information is deemed reliable but not guaranteed and should be independently reviewed and verified. Property locations as displayed on any map are best approximations only and exact locations should be independently verified. All properties are subject to prior sale, change or withdrawal, and may or may not be listed by the office/agent presenting the information. Neither listing broker(s) nor Julia Brooks shall be responsible for any typographical errors, misinformation, misprints and shall be held totally harmless. 

©2026 State Listings, Inc. All rights reserved.

Powered by Luxury Presence