
Property photo 1
Property photo 2
Property photo 3
Property photo 4
Property photo 5
2 Beds
2 Baths
1,144 sqft

$40,000

4463 Alvamar Trl., Lakeland FL, 33801

Price per sqft$34.97
Built in1989
Property size1,144 sqft
Property typeManufactured

Overview

Active

Updated 7 days ago

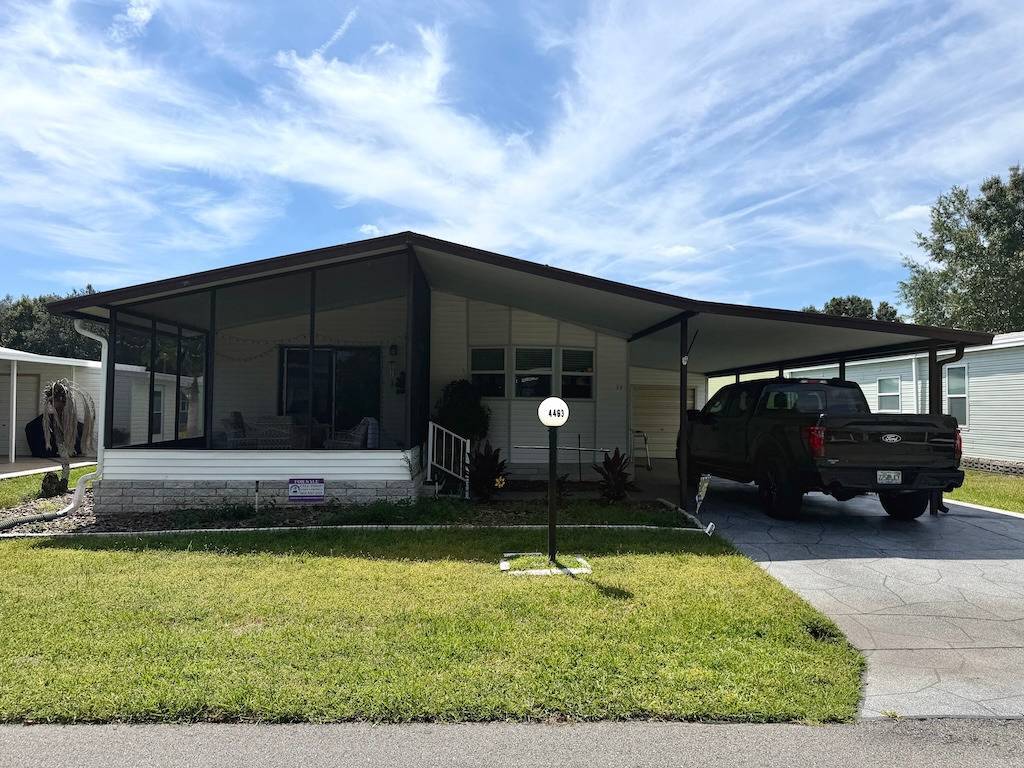
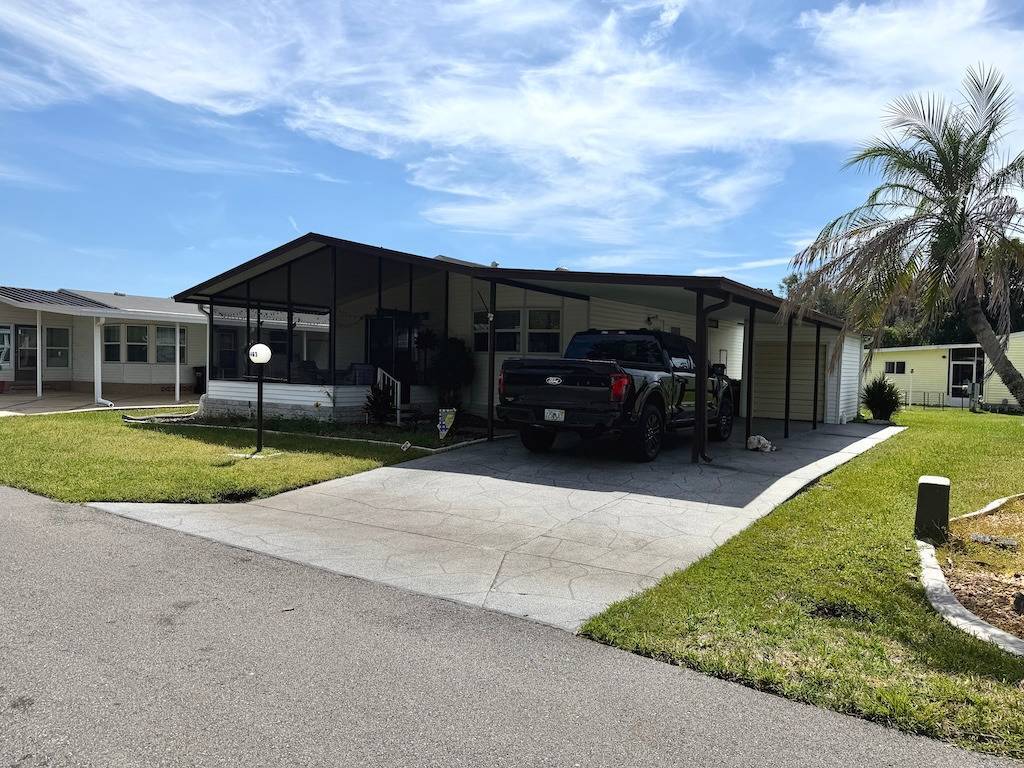
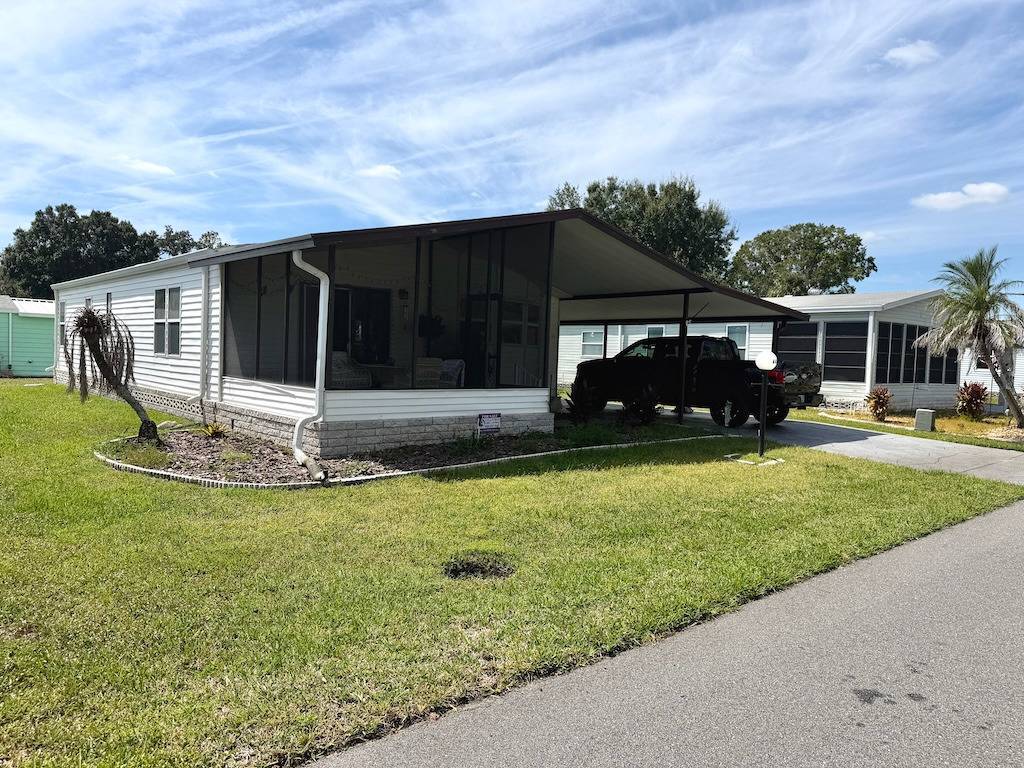
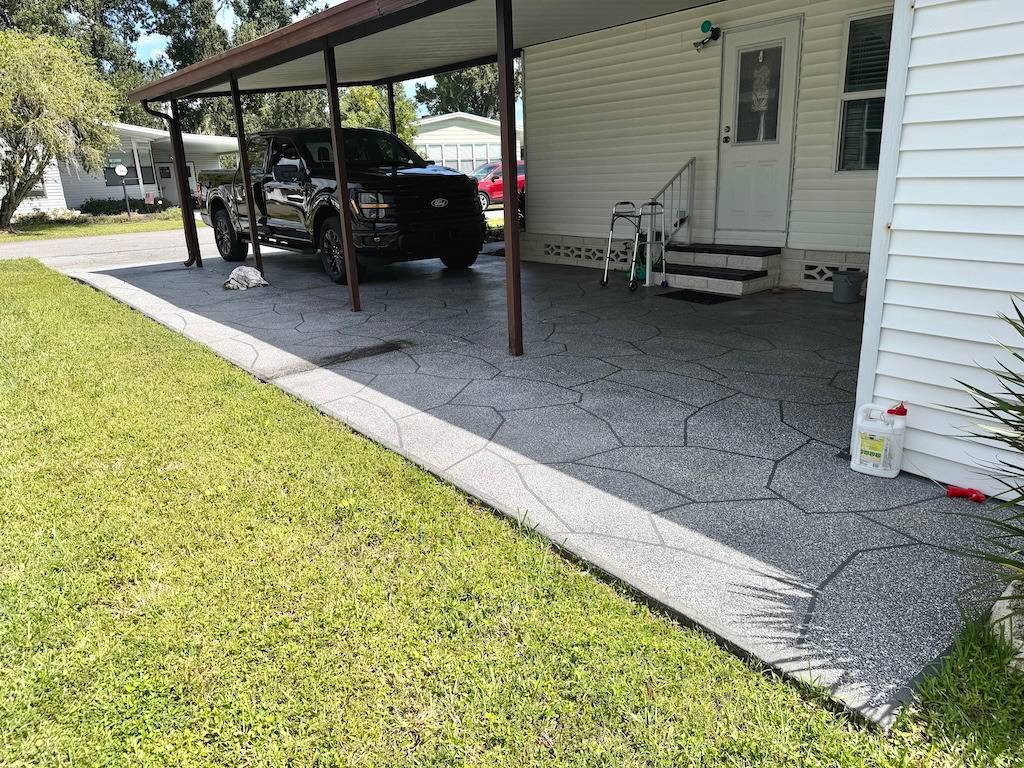
ENJOY THE BEST OF FLORIDA LIVING IN THIS WELL-MAINTAINED 2-BEDROOM, 2-BATHROOM HOME LOCATED IN HIGHLY SOUGHT SCHALAMAR CREEK! RESORT STYLE COMMUNITY WITH 18 HOLE GOLF COURSE! Inside, you'll find a spacious layout with an extra-large primary suite and carpeting only in the bedrooms, while the main living areas feature vinyl plank flooring replaced in 2020. The primary bathroom offers a beautiful walk-in shower that is only 1 year old, adding both comfort and convenience. The kitchen features a refrigerator and dishwasher that are approximately 1 year old, and the 2018 central A/C has been serviced annually. You'll also appreciate the convenience of an indoor laundry area. Outside, the long driveway can easily accommodate two cars, while the manual-closing garage provides a great spot for your golf cart or additional storage. Even better, the golf cart is included with the home! The property is also treated for pests quarterly, and the roof was recently inspected for added peace of mind. With thoughtful updates, a spacious primary suite, convenient storage and parking, and a golf cart included, this home is ready for you to enjoy everything Schalamar Creek has to offer. Come take a look and start living the Florida lifestyle you've been dreaming about! **Home is being sold furnished, as described** Schalamar Creek is a prestigious five-star 55+ resort-style golf community in Lakeland, FL. Enjoy an 18-hole golf course, community pool, pickleball courts, 22,000 sq.foot clubhouse, restaurant and lounge, salon/barber shop and SO much more! Nearby shopping, dining, and entertainment. Smalls dogs allowed with breed restrictions. 80/20 rule applies where first resident must be 55+ and second resident may be 45+. Lot rent $933. Measurements are L x W KITCHEN: 6 x 11 • Vinyl Plank Flooring • Window Coverings • Standard Lighting • Refrigerator - Whirlpool • Range - Amana • Dishwasher - Bosch (2025) • Microwave - Hamilton Beach • Garbage Disposal • Bay Windows LIVING ROOM: 19 x 13 • Vinyl Plank Flooring • Window Coverings • Ceiling Fan • Sofa • Love Seat • Coffee Table - 1 • End Table(s) - 3 • Lamp(s) - 3 • Electric Fireplace DINING ROOM: 11 x 8 • Vinyl Plank Flooring • Window Coverings • Chandelier • Table with 4 Chairs • Wine Storage • Built-in Hutch/Buffet HALLWAY: • Linen Storage MAIN BATH: 5 x 8 • Vinyl Plank Flooring • Skylight • Single Sink • Tub-Shower • Comfort Height Toilet • Linen Storage PRIMARY BEDROOM: 15 x 13 • Berber Carpet Flooring • Window Coverings • Ceiling Fan with Light • Closet: Walk-In: 8 x 5 • King Size Bed • Bedside Table(s) - 2 • Lamp(s) - 1 • Desk PRIMARY BATHROOM: 8 x 5 • Vinyl Plank Flooring • Window Coverings • Skylight • Single Sink • Walk-In Shower with Grab Bars • Comfort Height Toilet • Linen Storage GUEST BEDROOM: 12 x 11 • Berber Carpet Flooring • Window Coverings • Closet: Walk-In: 8 x 3 • Double Size Bed • Bedside Table(s) - 1 • Lamp(s) - 1 • Chest of Drawers with Mirror LAUNDRY: 4 x 3 • Washer & Dryer - Whirlpool • Linoleum Flooring • Shelving • Located Off: Hallway SCREEN ROOM: 11 x 13 • Indoor/Outdoor Carpet Flooring • Patio Table Set • Throw Rug GARAGE: 10 x 8 • Concrete Flooring • Shelving • Manual Garage Door EXTERIOR: • Vinyl Siding • Single Pane Windows • Gutters • Single Carport • Roof Type: Shingle • Central AC: Unknown Brand (2018) COMMUNITY: • 22,000 sq.foot Clubhouse • Heated Swimming Pool • Jacuzzi Spa • Sauna • Fitness Pool • Restaurant & Lounge • 18-hole Golf Course • Aqua Driving Range • Putting Green • Pool-side Bar with Wi-Fi • Shuffleboard Courts • Tennis Courts • Pickleball Courts • Billiards Room • Card/Game Room • Arts & Crafts Center • Library • Fitness Center • Fishing Lakes • Salon/Barber The above information is not guaranteed. It is the buyer's responsibility to confirm all measurements, fees, rules and regulations associated with this particular park. This mobile home is sold "As Is" as described in the description above. There are no warranties or guarantees on thi

$266/mo

Est. mortgage payment based on a $40,000 home price.

All estimates are provided by Luxury Presence for informational purposes only. Actual amounts may vary.

Additional information

MLS® ID
12013481

Interior Features

Bedrooms
2
Bathrooms
2
Basement
No

Courtesy of Pelican's Nest Mobile Home Sales, LLC. with ,
Listing Contact:  

Based on information from State Listings, Inc. IDX information is provided exclusively for consumers' personal, non-commercial use, it may not be used for any purpose other than to identify prospective properties consumers may be interested in purchasing. All information is deemed reliable but not guaranteed and should be independently reviewed and verified. Property locations as displayed on any map are best approximations only and exact locations should be independently verified. All properties are subject to prior sale, change or withdrawal, and may or may not be listed by the office/agent presenting the information. Neither listing broker(s) nor Julia Brooks shall be responsible for any typographical errors, misinformation, misprints and shall be held totally harmless. 

©2026 State Listings, Inc. All rights reserved.

Powered by Luxury Presence