Property photo 1
Property photo 2
Property photo 3
Property photo 4
Property photo 5
2 Beds
2 Baths
1,344 sqft

$34,900

1517 Garrison Drive, Lakeland FL, 33810

Price per sqft$25.97
Built in1988
Property size1,344 sqft
Property typeManufactured

Overview

Active

Updated 8 days ago

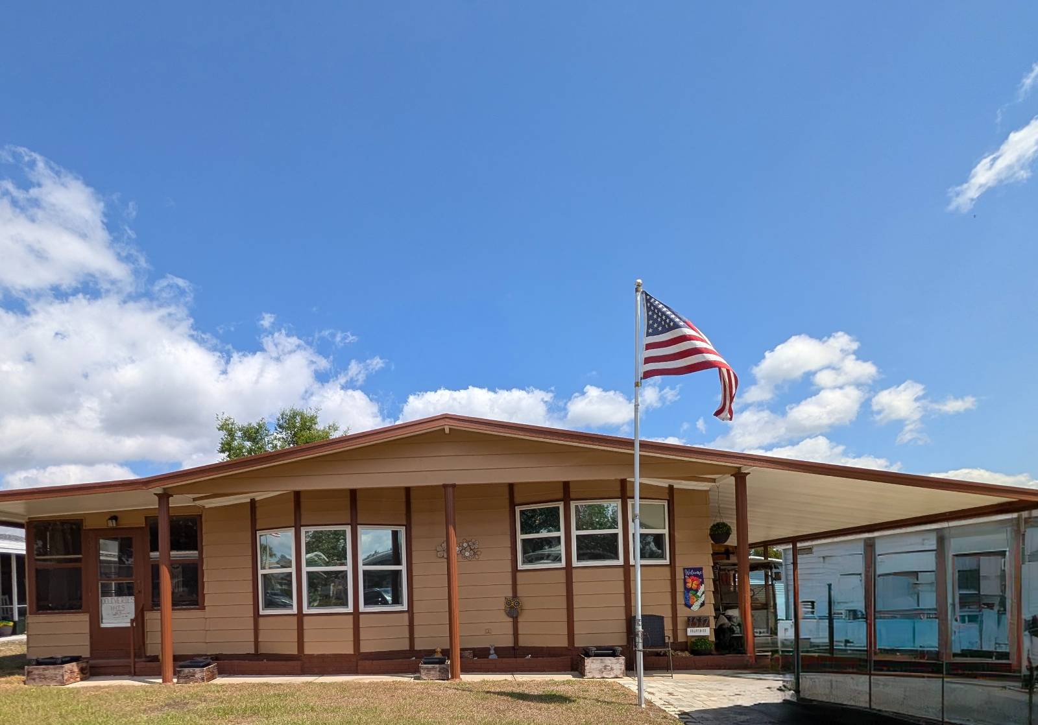
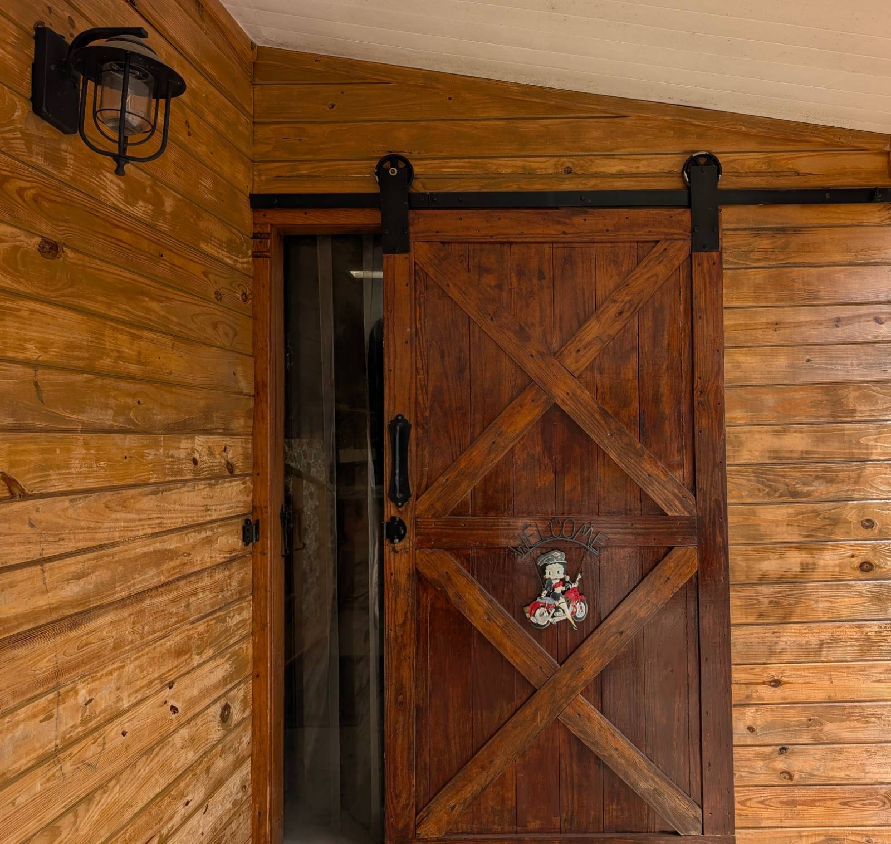
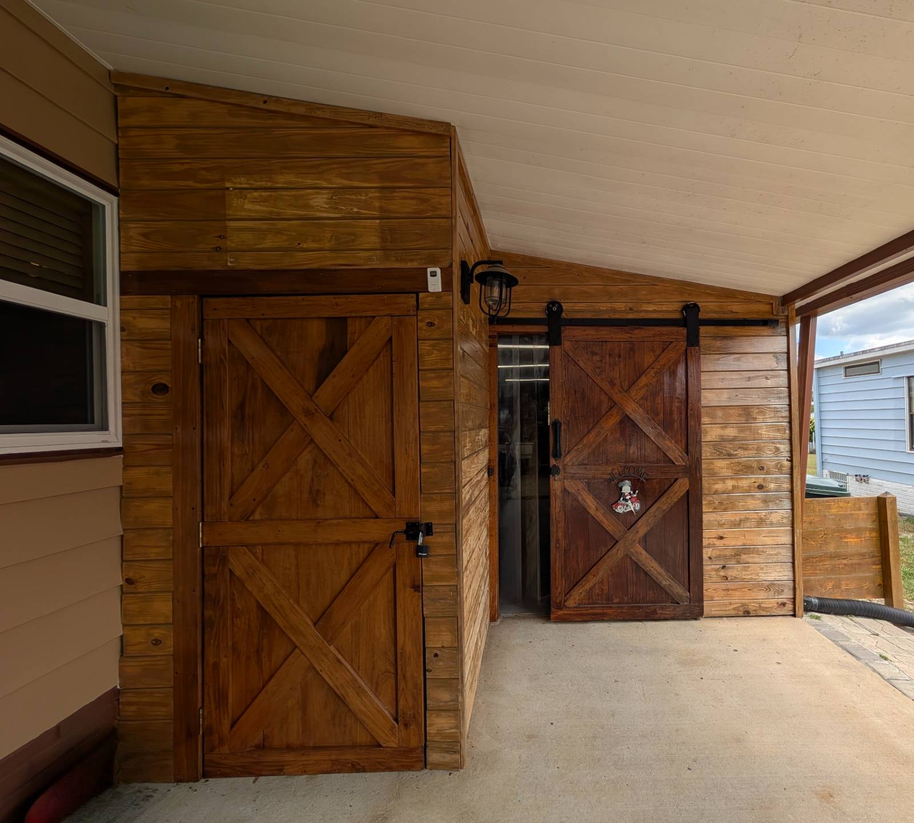
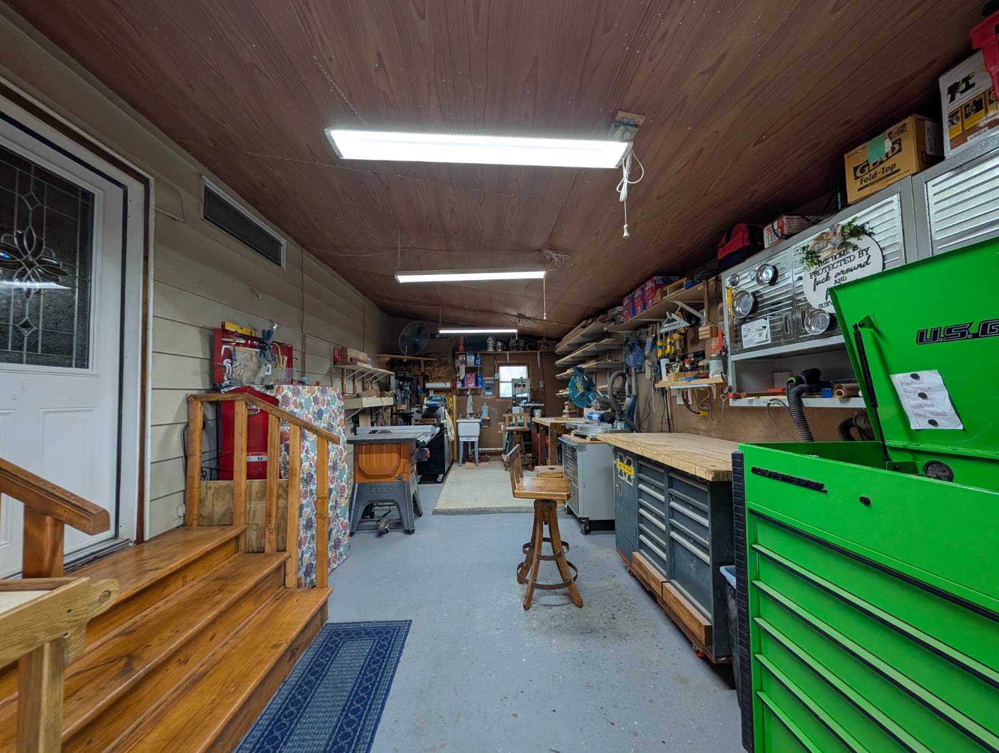
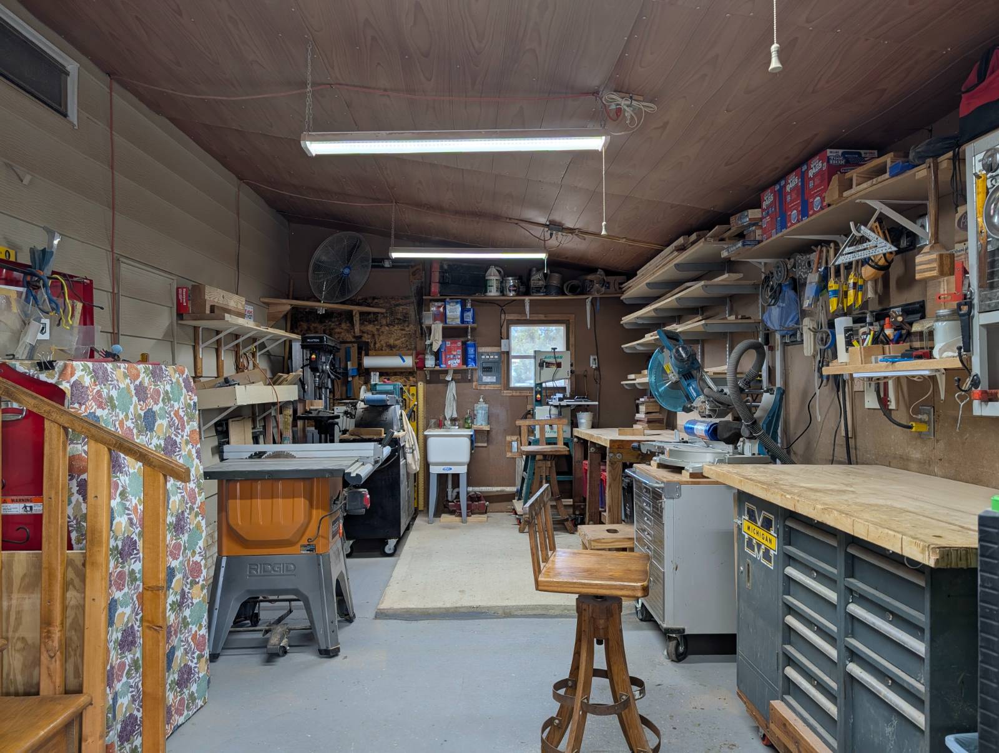
This unique home features beautiful, custom wood accents throughout. Starting with the solid barn style barn door that leads you in to the large utility room currently being used as a woodworking shop complete with a window a/c and double insulation. From this room there are wide custom made wooden steps that lead you through a beautiful door with an etched glass insert, into the large laundry room surrounded in walls of knotted pine, including a custom made wood folding table, an large open closet for hanging clothes, and a washer/dryer set. From there you enter through a half door into the main part of the home. The home is being offered unfurnished with the exception of all kitchen appliances and washer/dryer set. The kitchen offers plenty of cabinetry, dishwasher, electric range, refrigerator/freezer and also offers an epoxy coated breakfast bar. Between the kitchen and the dining area is a custom made set of cabinetry made from poplar wood allowing for more storage space. Off the dining area is a large living room area with wood accent walls and large double paned with heat reflector windows. There is an enclosed lanai surrounded by windows and another entrance door that you enter from the front of the home. Most of the home has newer lifetime water proof plank flooring and newer double pane windows with heat resistance screens throughout, saving you money on your cooling costs. Both of the bedrooms have carpeting. The master bedroom is large enough to accompany a king size bedroom set and an en-suite bathroom with plenty of storage cabinets and custom shelving along with a step in shower surrounded by cedar walls. The guest bedroom is also large enough for a king sized bedroom set and the guest bathroom is located just across the hall, it also has custom wood shelving with wood accent walls, an upgraded vanity and a step in shower. Outside just before the barn door entrance is a custom built room with shelves currently used for storing lawn equipment and miscellaneous items. The double driveway covered with beautiful pavers will easily accommodate three vehicles. This home is located in the very desirable 55+ Foxwood Village, a Spectrum Community with 250+ Channels and 4 mbps high speed internet. Foxwood Village is an active 55 community that is pet friendly and offers great amenities like: Clubhouse with too many Social Activities to mention, Dog Park, Exercise Room, Pickle Ball Court, Corn Hole, Putting Green, Firepit, Heated Pool, Tiki Huts, Rec Room, Hot Tub, Showers, Dry Sauna, Billiards/Game room, Security Cameras, Social Clubs! Conveniently located near shopping, restaurants, medical facilities and just a short drive to popular Florida attractions! Home sold 'As Is' without warranties or guarantees by seller and/or Broker. All listing information is deemed reliable but not guaranteed and should be independently verified through personal inspection and/or by appropriate professionals. The monthly fee package includes: Land-lease, Spectrum Cable/Internet, Taxes and Use of Resort Style Amenities, buyer assumes full responsibility for obtaining all current rates of lot rent, fees, or pass-on costs associated with the community, park, or home from the community/park.

$232/mo

Est. mortgage payment based on a $34,900 home price.

All estimates are provided by Luxury Presence for informational purposes only. Actual amounts may vary.

Additional information

MLS® ID
11781296
Available since
May 31, 2025

Interior Features

Bedrooms
2
Bathrooms
2
Heating
Yes
Basement
No

Other Property Details

View
Yes

Courtesy of Village Mobile Living with ,
Listing Contact:  

Based on information from State Listings, Inc. IDX information is provided exclusively for consumers' personal, non-commercial use, it may not be used for any purpose other than to identify prospective properties consumers may be interested in purchasing. All information is deemed reliable but not guaranteed and should be independently reviewed and verified. Property locations as displayed on any map are best approximations only and exact locations should be independently verified. All properties are subject to prior sale, change or withdrawal, and may or may not be listed by the office/agent presenting the information. Neither listing broker(s) nor Julia Brooks shall be responsible for any typographical errors, misinformation, misprints and shall be held totally harmless. 

©2026 State Listings, Inc. All rights reserved.

Powered by Luxury Presence