Property photo 1
Property photo 2
Property photo 3
Property photo 4
Property photo 5
4 Beds
2 Baths
2,938 sqft

$395,000

4313 Horseshoe Loop, Dublin VA, 24084

Price per sqft$134.45
Built in1991
Property size2,938 sqft
Property typeResidential

Overview

Active

Updated 10 days ago

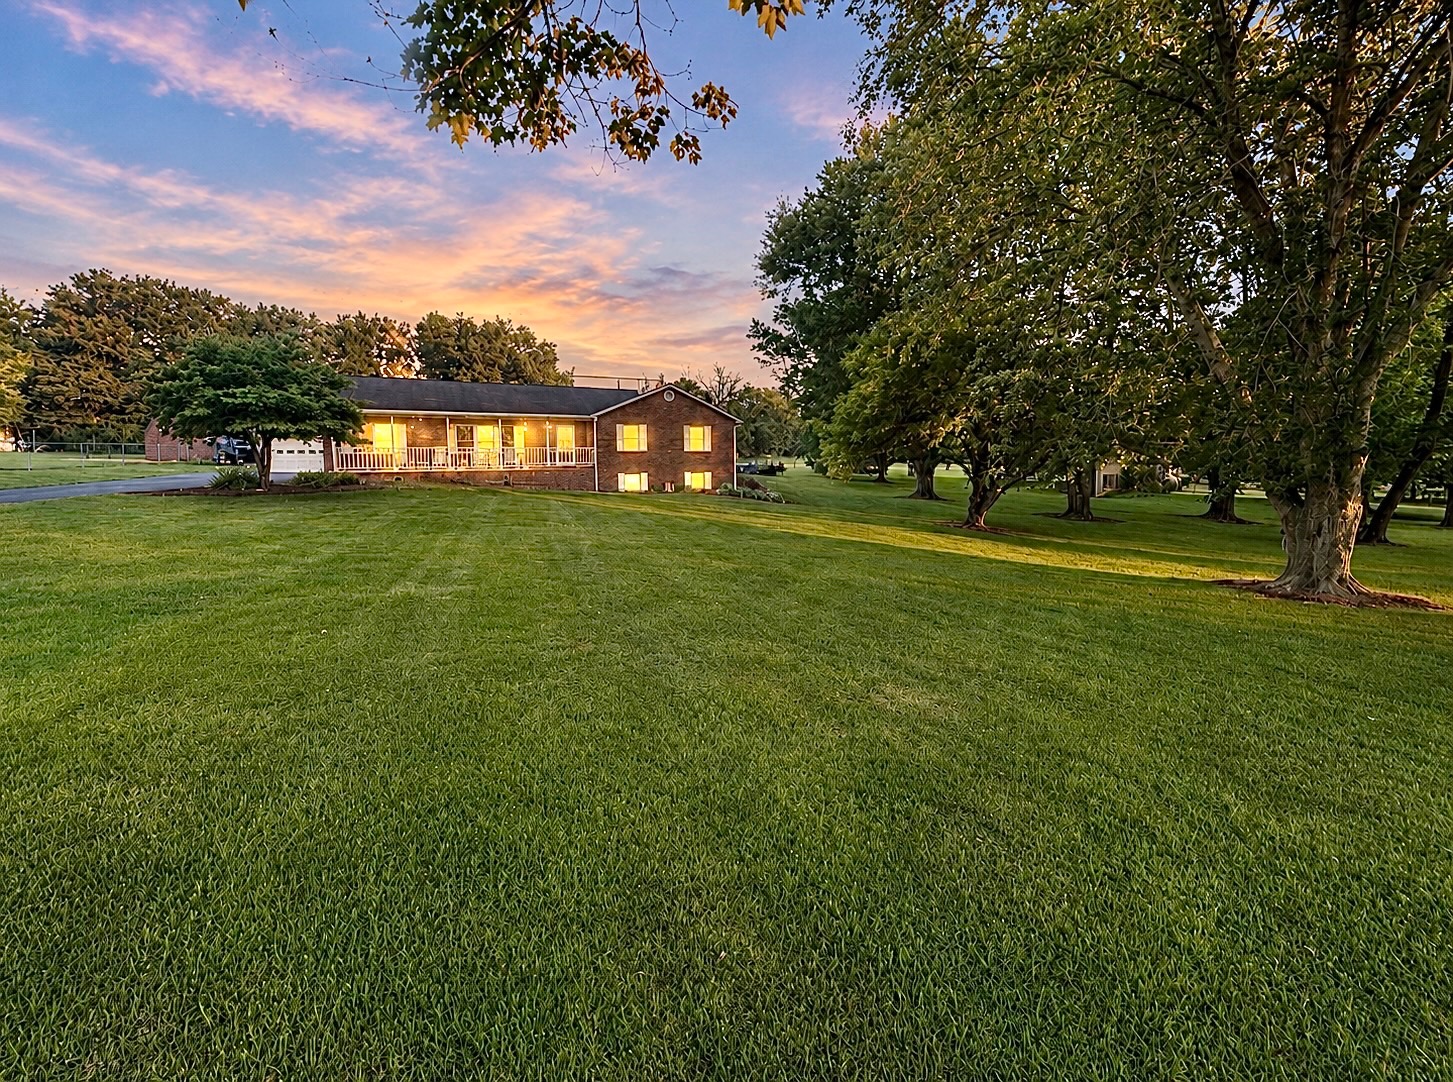
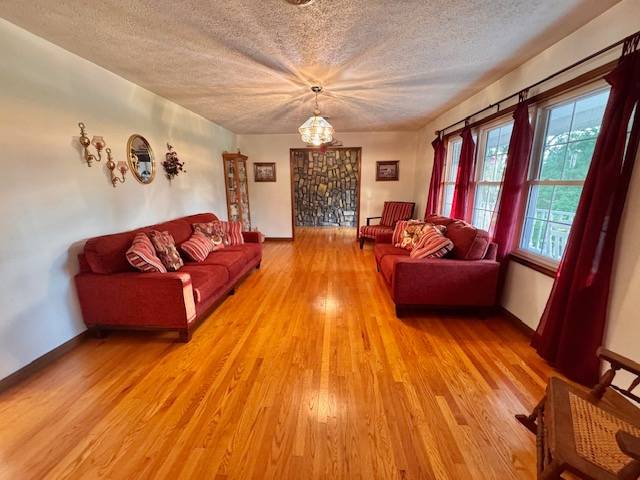
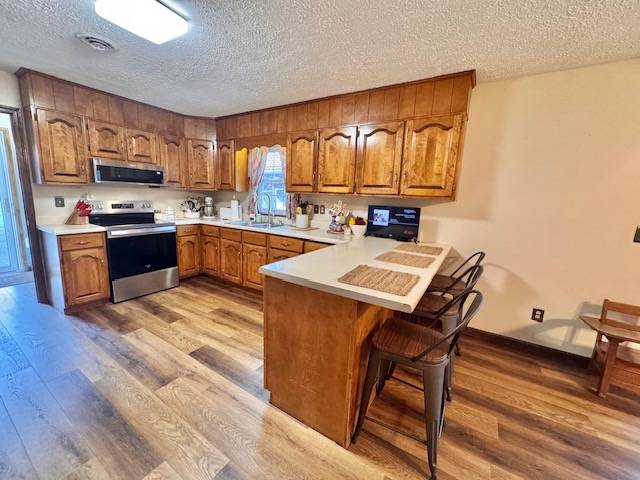
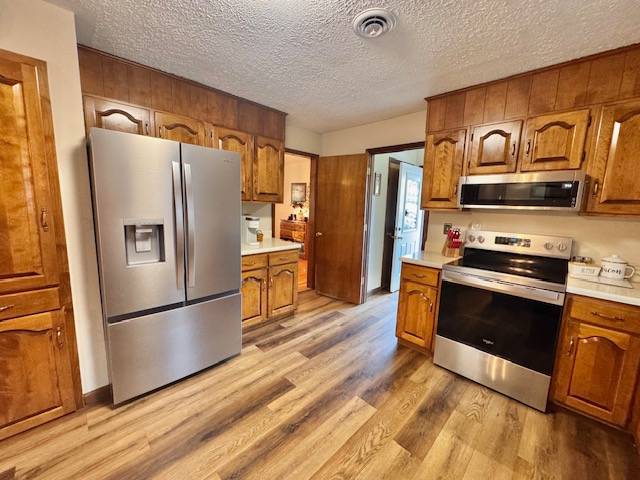
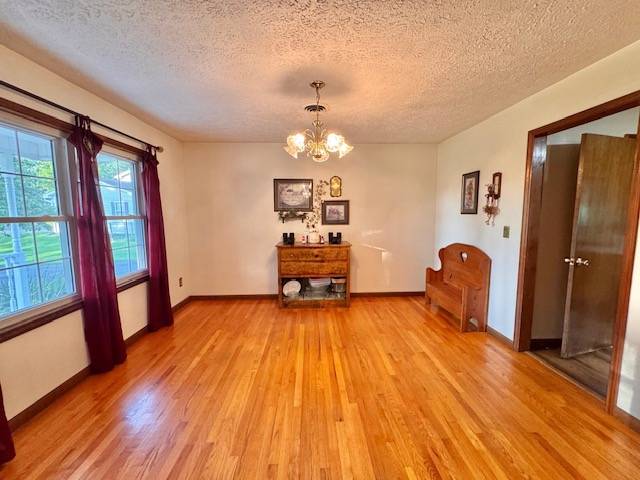
Spacious one level brick single-family home in a great neighborhood in Dublin. Just under 3,000 square feet total with 4 bedrooms and 2 bathrooms on the main level and 2 more nonconforming bedrooms downstairs (both having closets but no windows). Main level includes a living room with formal dining room, kitchen with bar stools, and family room. Primary bedroom on the main level has an en-suite full bathroom and three more bedrooms with their own full bath in the hallway. Finished walkout basement with a Den and a vent free LP Gas Log Stove with Blower provides efficient supplemental heat.Existing chimney offers the potential for a wood-burning stove installation if desired. A wains coating made of cedar panels add rustic character in the den and the additional 2 nonconforming bedrooms can be used as storage, office, etc as additional options. Vinyl Plank Floors in Kitchen and Family Room were put in at the end of the year 2024. Solid wood Birch Cabinets in Kitchen. Septic was pumped May of 2025. Situated on about 0.58 acre with mature trees, paved driveway, detatched two-car garage, and storage building. Located in the Black Hollow Heights area with convenient access to Route 100, I-81, shopping, and schools. Newer roof and Full covered front porch for relaxing in the evenings. Quiet neighborhood where you can walk your dogs and ride your bikes. Enjoy the maintenance free outside. Come take a look today.

$2,628/mo

Est. mortgage payment based on a $395,000 home price.

All estimates are provided by Luxury Presence for informational purposes only. Actual amounts may vary.

Additional information

MLS® ID
11894865

Interior Features

Bedrooms
4
Bathrooms
2
Basement
Yes

Exterior Features

Lot Size
0.58 Acres

Other Property Details

Garage
Yes
View
Yes

Courtesy of Uptown Properties, LLC - Wytheville with ,
Listing Contact:  

Based on information from State Listings, Inc. IDX information is provided exclusively for consumers' personal, non-commercial use, it may not be used for any purpose other than to identify prospective properties consumers may be interested in purchasing. All information is deemed reliable but not guaranteed and should be independently reviewed and verified. Property locations as displayed on any map are best approximations only and exact locations should be independently verified. All properties are subject to prior sale, change or withdrawal, and may or may not be listed by the office/agent presenting the information. Neither listing broker(s) nor Julia Brooks shall be responsible for any typographical errors, misinformation, misprints and shall be held totally harmless. 

©2026 State Listings, Inc. All rights reserved.

Powered by Luxury Presence