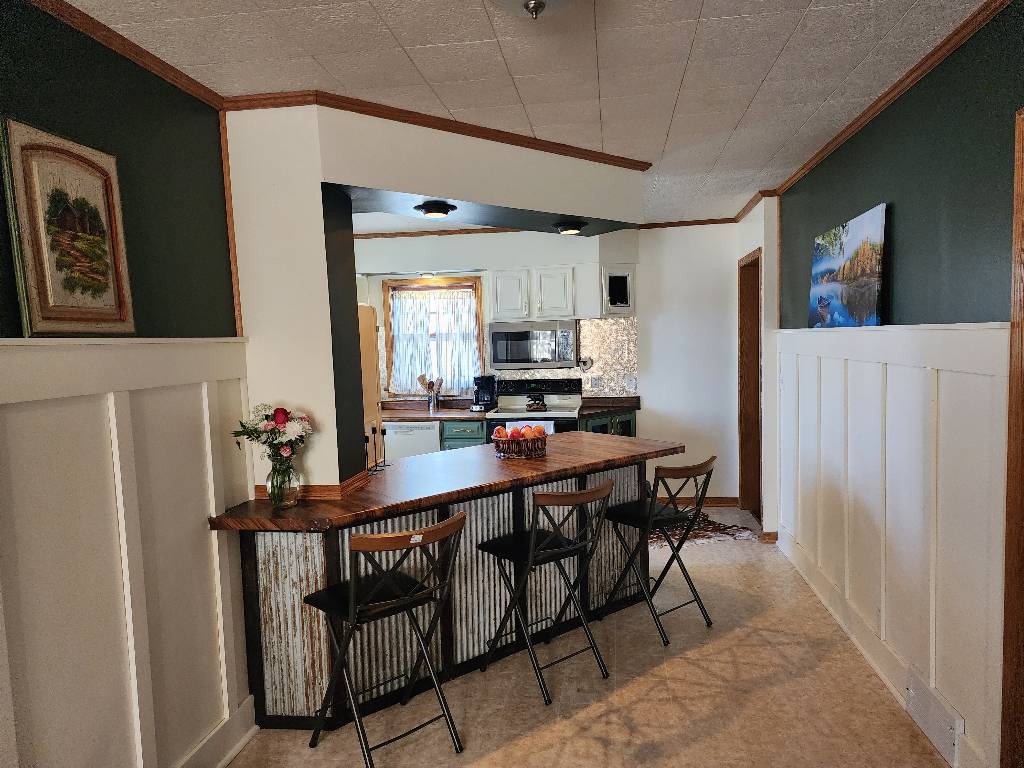
Property photo 1
Property photo 2
Property photo 3
Property photo 4
Property photo 5
3 Beds
2 Baths
1,736 sqft

$240,000

4 9th SW St, Waukon IA, 52172

Price per sqft$138.25
Built in1936
Property size1,736 sqft
Property typeResidential

Overview

Active

Updated 13 days ago

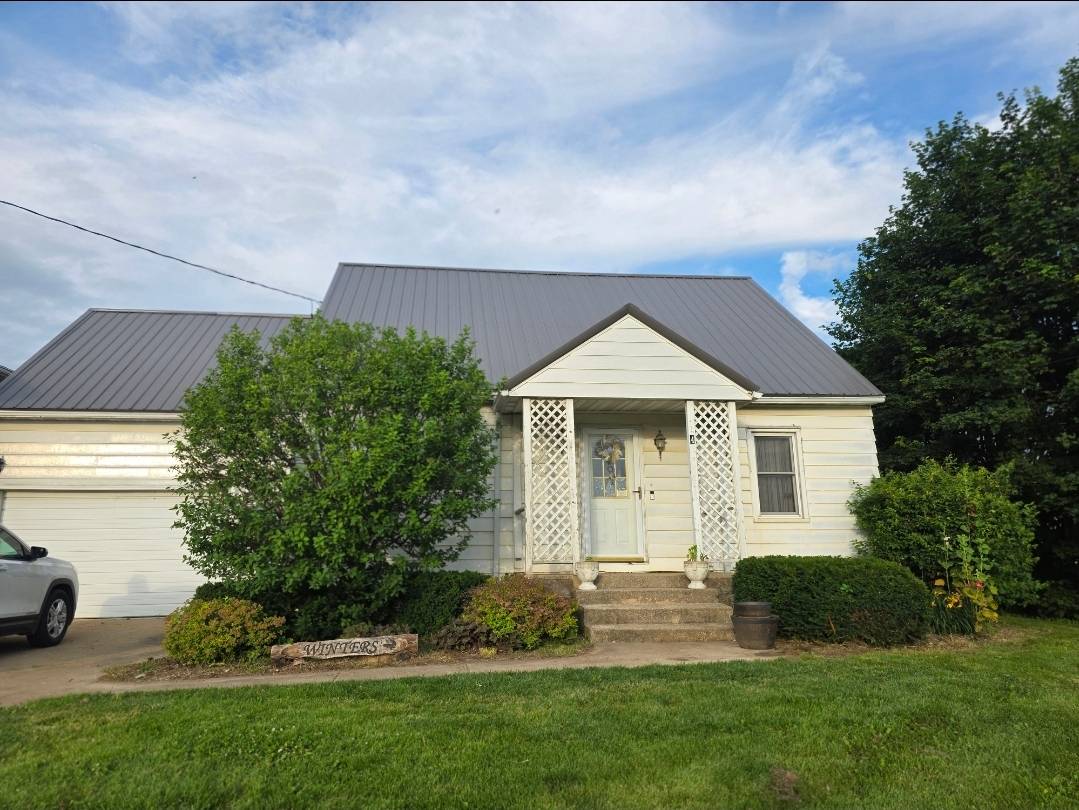
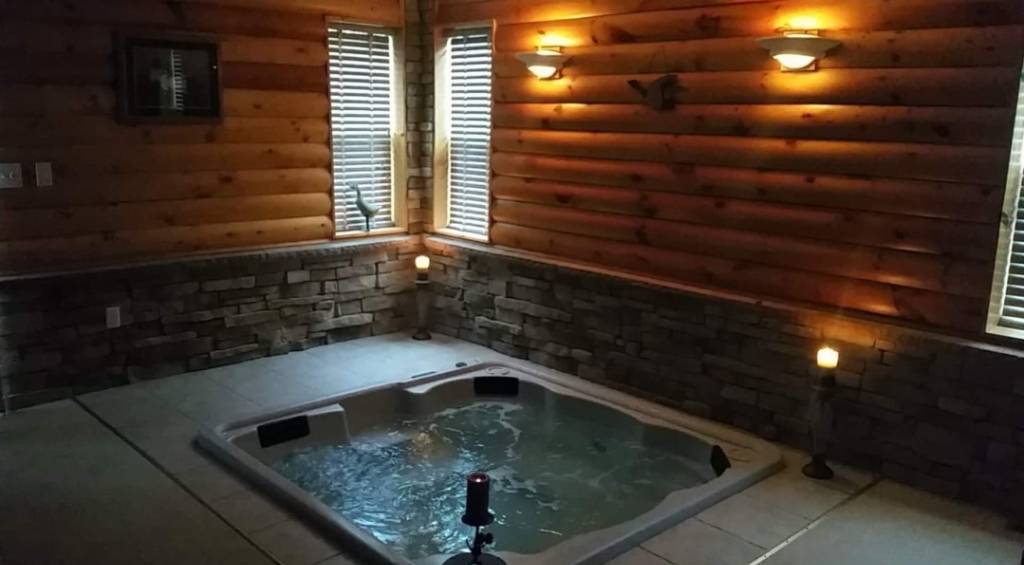
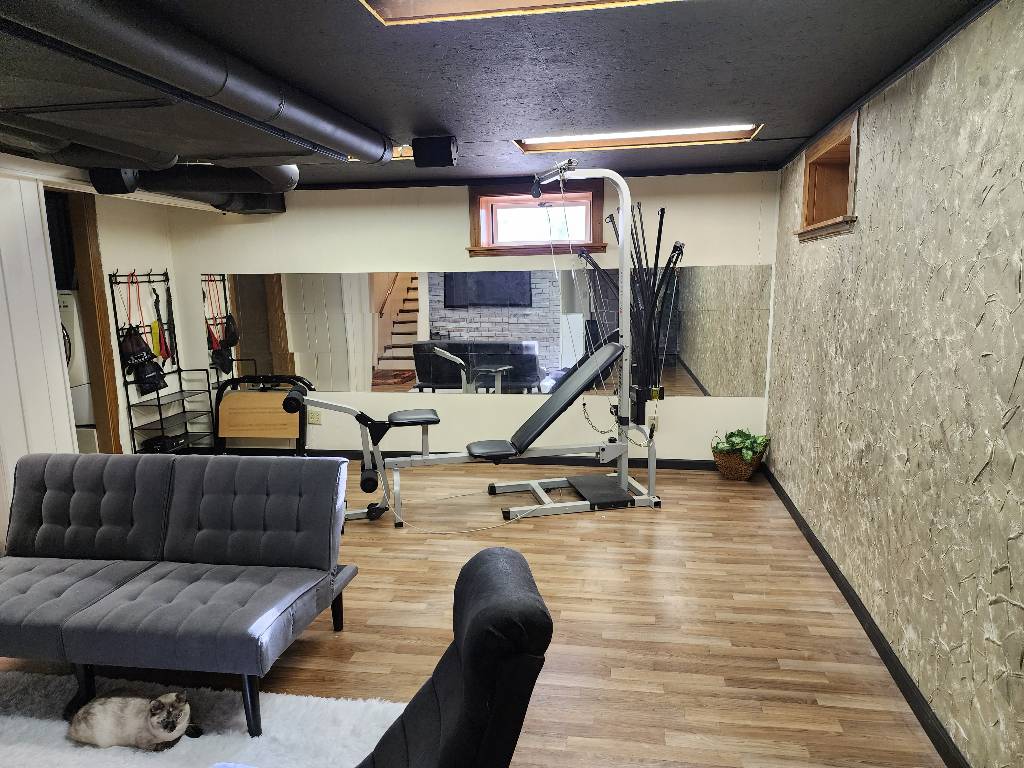
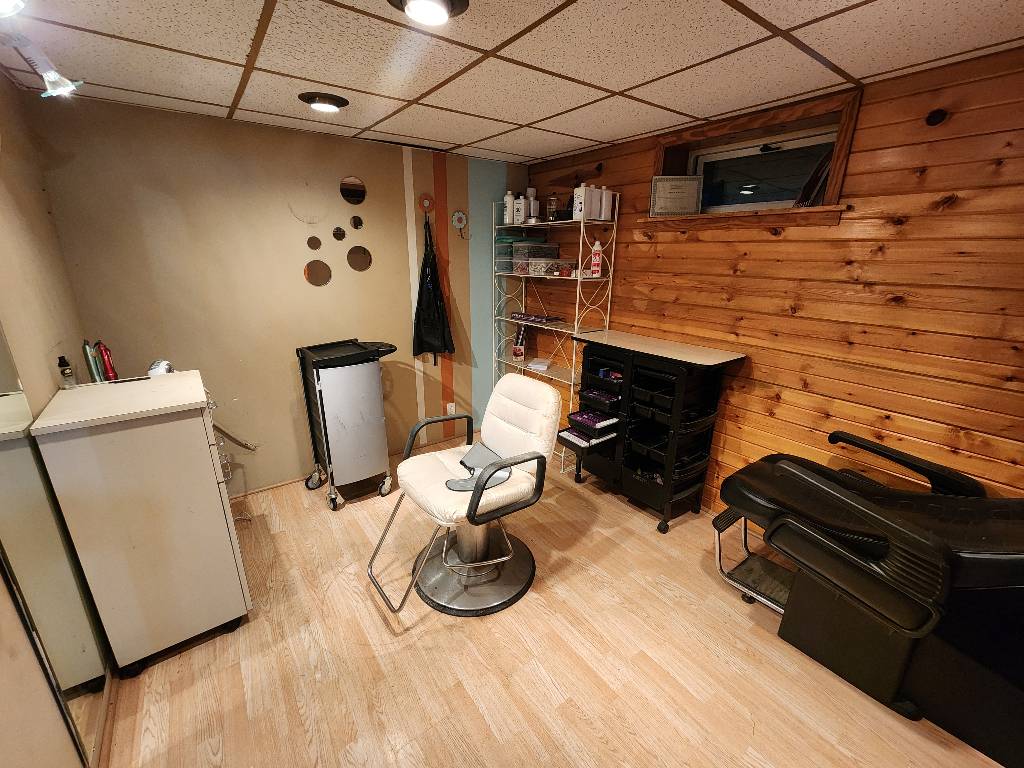
Stop scrolling. This is the home with everything: a built in spa, a salon suite and room to grow. This knotty pine home blends rustic charm with modern upgrades. It offers 3 spacious bedrooms (expandable to 5), 2 bathrooms, two living rooms, and convenient main floor living. 2026 Upgrades: New high efficiency furnace, central AC, spray foam insulation, updated windows, and a stainless steel refrigerator keep utilities low and maintenance minimal. The metal roof was replaced in 2022, and the water heater is new as of 2024. Standout Features: A dedicated hot tub room with a permanent filter system opens directly to the backyard. A commercial grade salon space with independent plumbing and professional flooring works well as a home business, office, or additional bedroom. Off the master suite, a freshly remediated and insulated bonus room is ready to become a walk in closet, nursery, or office. The covered back patio is built into the roofline and overlooks a large, fenced backyard with mature trees. Storage and Workspace: The attached garage includes a workbench, overhead storage loft, a commercial size fridge/freezer, and a separate deep freezer. A finished walk in attic adds even more space, and the laundry room offers generous storage. The basement is already plumbed for a third bathroom. Zoning and Location: Zoned for both residential and commercial use, The home sits across the street from the grocery store The Numbers: living space 3 to 4 bedrooms (expandable to 5) | 2 bathrooms (3rd bath ready in basement) attached garage/workshop finished walk in attic New metal roof (2022) | New water heater (2024) New furnace, AC, insulation, and windows (2026)

$1,597/mo

Est. mortgage payment based on a $240,000 home price.

All estimates are provided by Luxury Presence for informational purposes only. Actual amounts may vary.

Additional information

MLS® ID
11852263

Interior Features

Bedrooms
3
Bathrooms
2
Heating
Yes
Basement
Yes

Exterior Features

Lot Size
0.19 Acres

Other Property Details

Taxes
$2,066
Tax Frequency
Annually
Garage
Yes

Courtesy of List With Freedom.com with ,
Listing Contact:  

Based on information from State Listings, Inc. IDX information is provided exclusively for consumers' personal, non-commercial use, it may not be used for any purpose other than to identify prospective properties consumers may be interested in purchasing. All information is deemed reliable but not guaranteed and should be independently reviewed and verified. Property locations as displayed on any map are best approximations only and exact locations should be independently verified. All properties are subject to prior sale, change or withdrawal, and may or may not be listed by the office/agent presenting the information. Neither listing broker(s) nor Julia Brooks shall be responsible for any typographical errors, misinformation, misprints and shall be held totally harmless. 

©2026 State Listings, Inc. All rights reserved.

Powered by Luxury Presence