Property photo 1
Property photo 2
Property photo 3
Property photo 4
Property photo 5
3 Beds
2 Baths
1,680 sqft

$259,900

1207 BUENA VISTA DR, NORTH FT MYERS FL, 33903

Price per sqft$154.70
Built in1987
Property size1,680 sqft
Property typeManufactured

Overview

Active

Updated 9 days ago

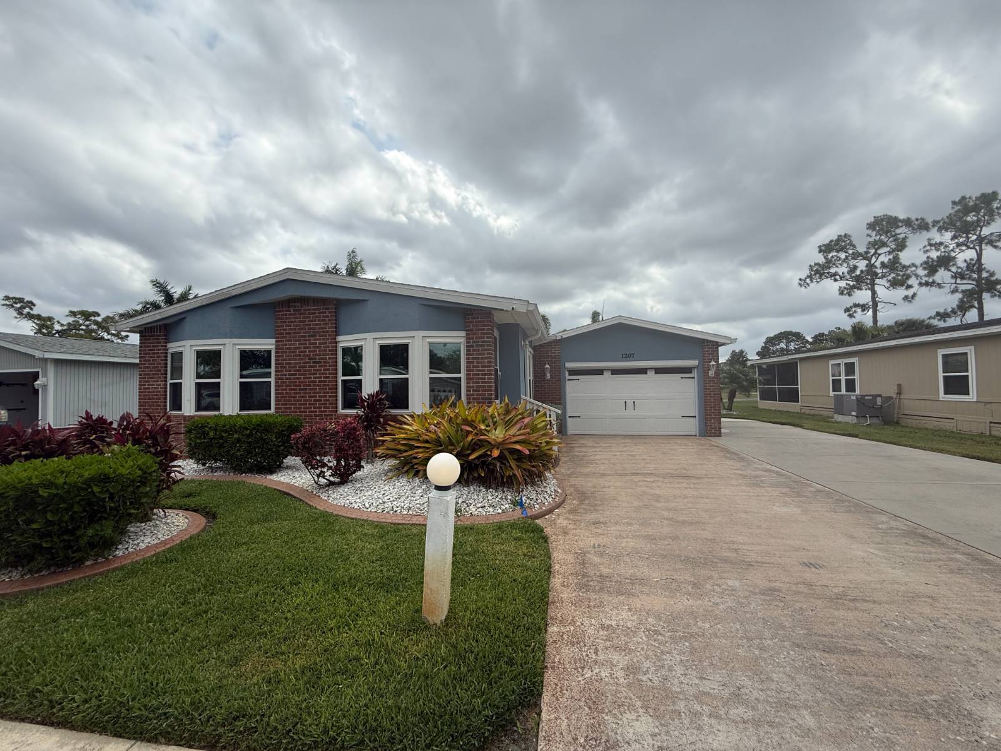
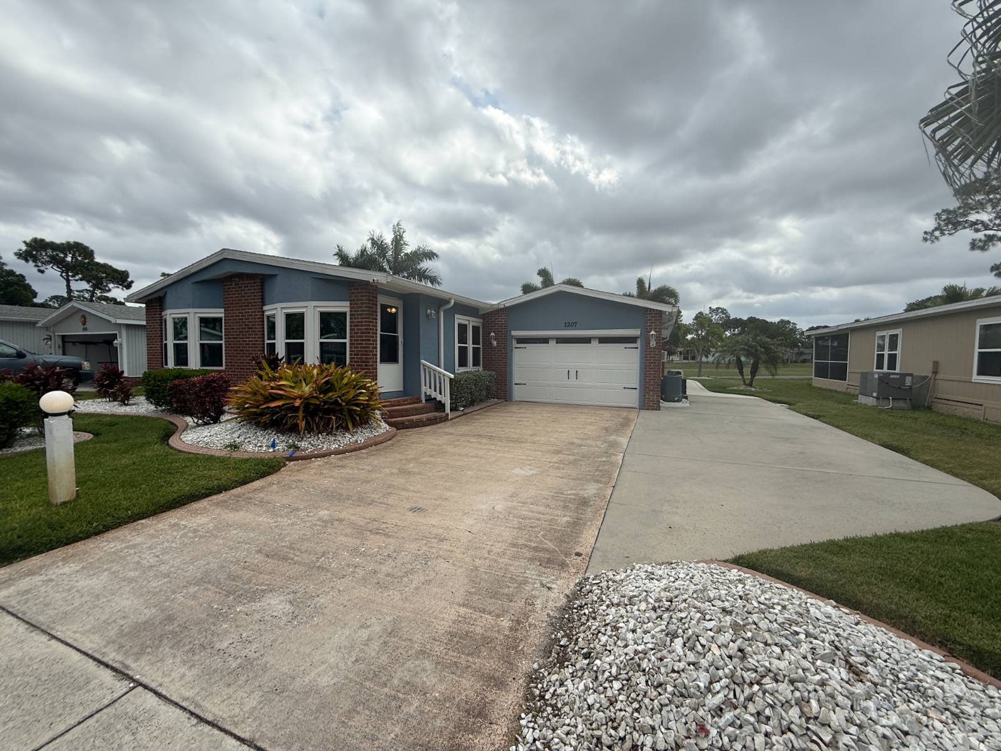
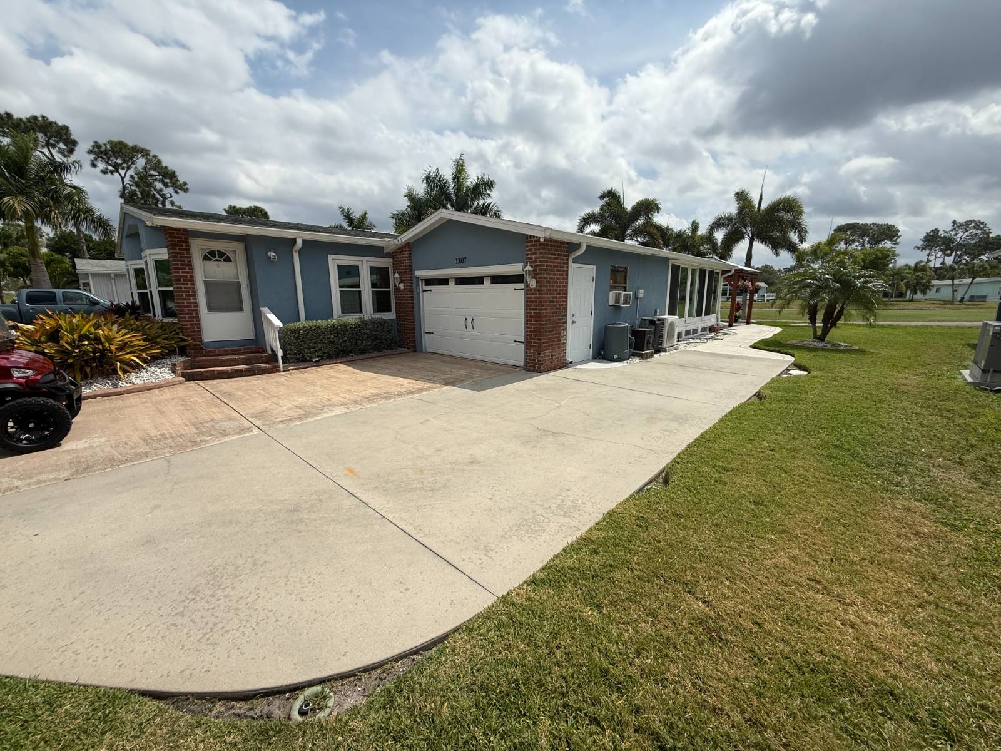
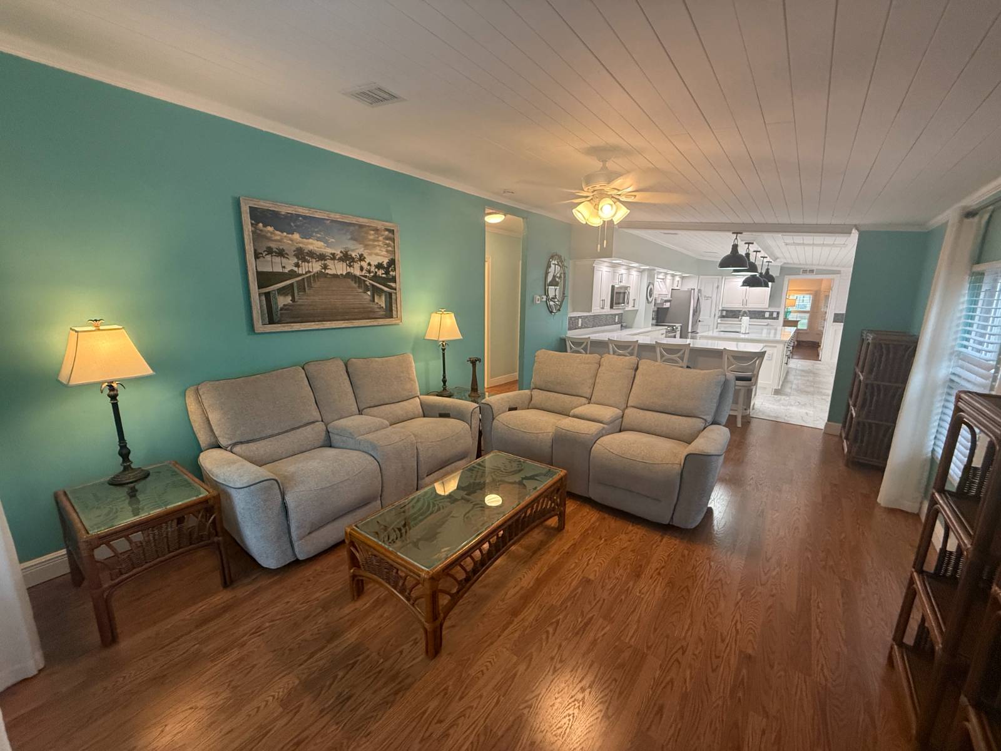
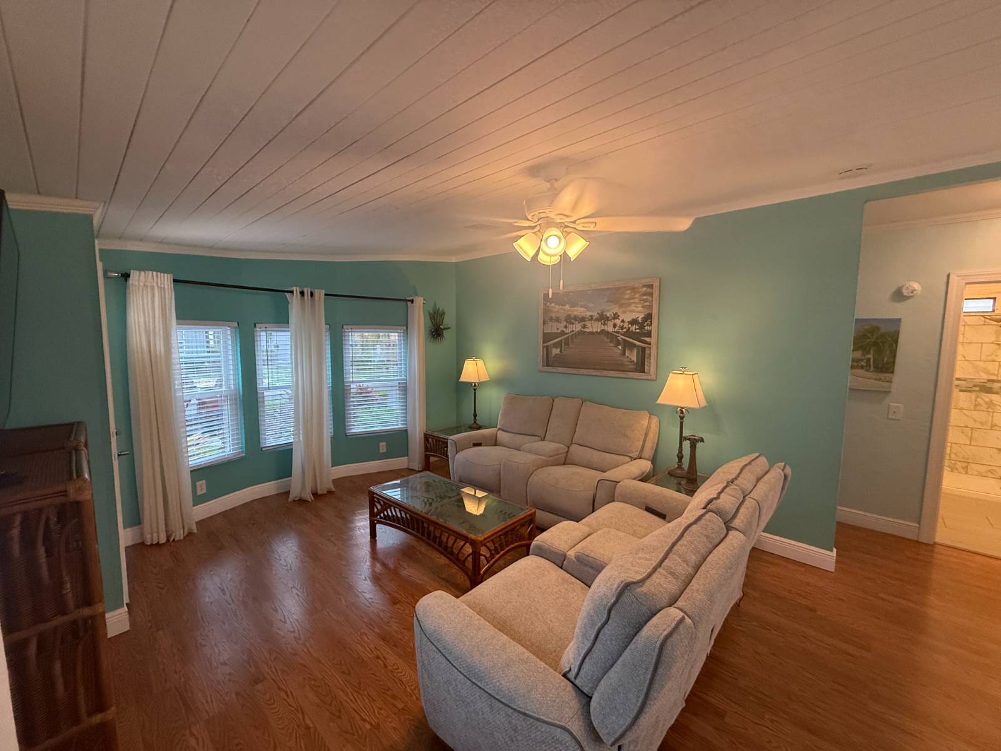
Total square footage under A/C is 1968. A showcase home in the community with golf course and water views. This 3-bedroom, 2-bathroom, stucco home has detailed craftsmanship throughout. When you arrive at the home, the expanded driveway with a concrete path to the back of the home, tasteful landscape, and gutters around the home. When you enter the home, you are in the primary living area. This room has hardwood floors, 2 power reclining couches, and a ceiling fan. The kitchen is beautiful with quartz countertops, stainless appliances, glass tile backsplash, soft-close cabinets & drawers, a pantry, decorative moldings, a 12ft island with cabinets and drawers. The kitchen wall is subway tiles with glass tile accent. The first guest bedroom has a queen bed with furniture, and a wall closet. The second guest bedroom has a queen bed with furniture and closet. The guest bathroom is half-tiled with a single sink vanity with granite countertop and glass tile backsplash with decorative molding, a walk-in tile shower with a glass door, a large linen closet (washer & dryer connections in place), and tile floors. The primary bedroom has a king bed with furniture, plantation shutters, a custom wood wall with matching baseboards, a ceiling fan, and plantation shutters. The primary bathroom is half-tiled with glass tile accents and decorative molding. There is a single sink vanity with granite countertop, a walk-in tile shower with glass door & shower niche. The California Closets custom walk-in closet is off of the primary bathroom with plantation shutters. The enclosed room (16ft x 18ft) has glass door walls, luxury vinyl plank floors, 2 ceiling fans, and a split unit A/C. The concrete patio has a wooden gazebo with hardtop. It has a high top fire pit table with chairs. The home has shiplap ceilings throughout. The detail in this home is a must see. UPDATES: A/C (2022) Only a few minutes to one of the five pools & hot tubs, clubhouse, & fitness center as well as tennis courts, pickleball courts and golf course. This community has a full social calendar and activity schedule. Plenty to keep you busy! This is a 55+ (very active) community. Come join this luxury lifestyle community. YOU WON'T BE DISAPPOINTED!!

$1,729/mo

Est. mortgage payment based on a $259,900 home price.

All estimates are provided by Luxury Presence for informational purposes only. Actual amounts may vary.

Additional information

MLS® ID
11729300

Interior Features

Bedrooms
3
Bathrooms
2
Heating
Yes
Basement
No

Other Property Details

View
Yes

Courtesy of Taylor Resort Homes, LLC with ,
Listing Contact:  

Based on information from State Listings, Inc. IDX information is provided exclusively for consumers' personal, non-commercial use, it may not be used for any purpose other than to identify prospective properties consumers may be interested in purchasing. All information is deemed reliable but not guaranteed and should be independently reviewed and verified. Property locations as displayed on any map are best approximations only and exact locations should be independently verified. All properties are subject to prior sale, change or withdrawal, and may or may not be listed by the office/agent presenting the information. Neither listing broker(s) nor Julia Brooks shall be responsible for any typographical errors, misinformation, misprints and shall be held totally harmless. 

©2026 State Listings, Inc. All rights reserved.

Powered by Luxury Presence