Property photo 1
Property photo 2
Property photo 3
Property photo 4
Property photo 5
2 Beds
2 Baths
960 sqft

$39,900

541 Montego Lane, Ellenton FL, 34222

Price per sqft$41.56
Built in1977
Property size960 sqft
Property typeManufactured

Overview

Active

Updated 10 days ago

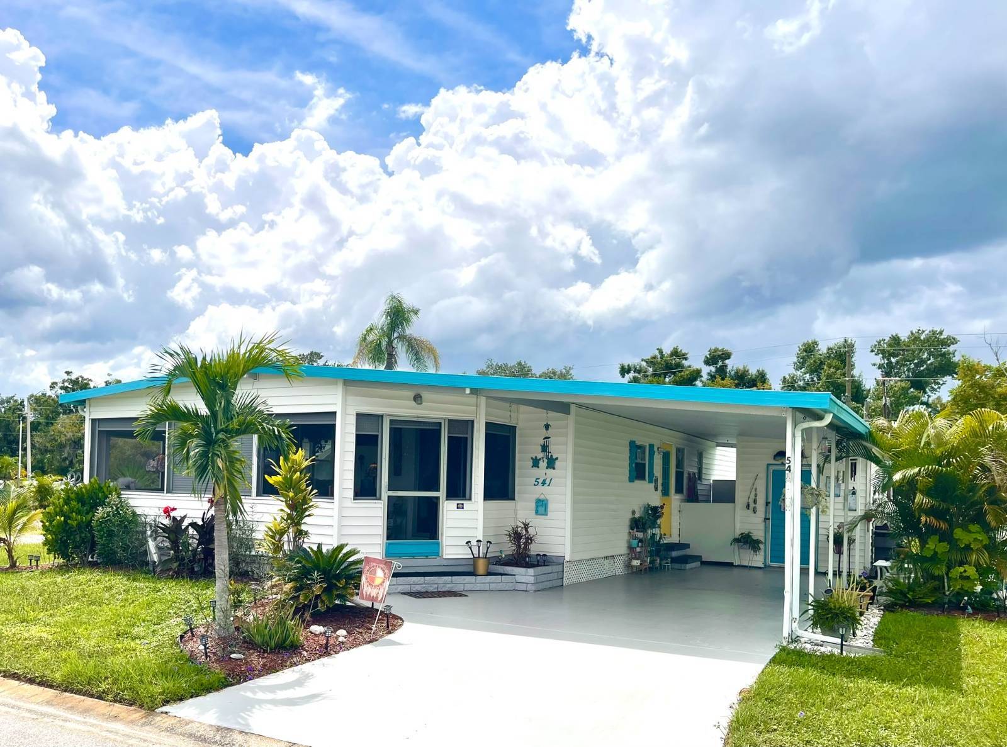
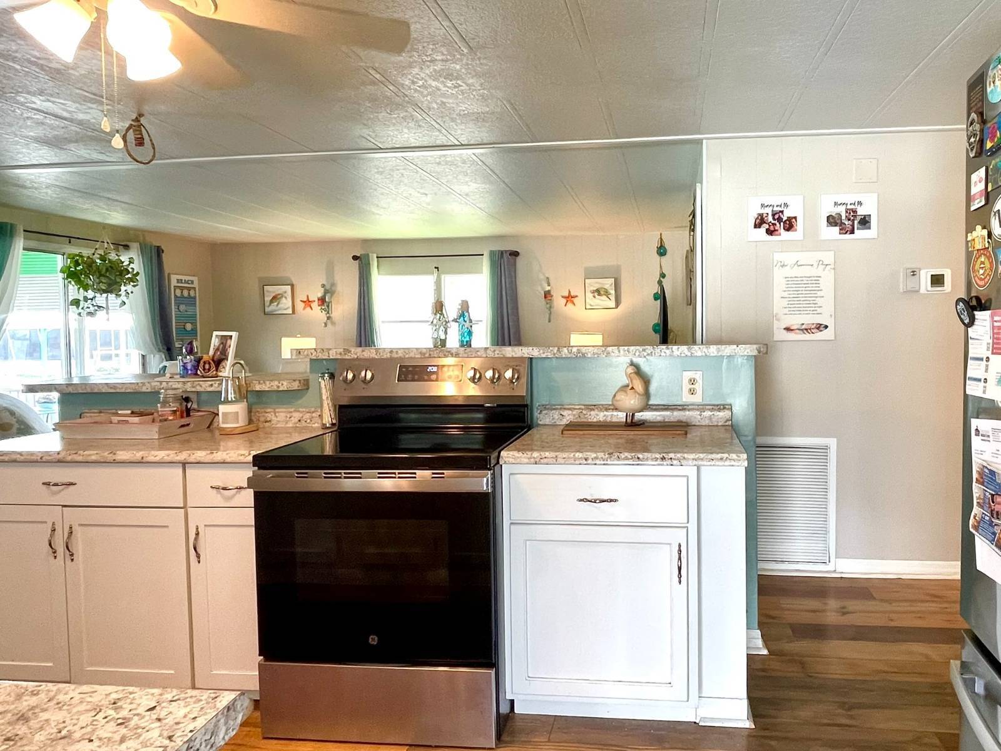
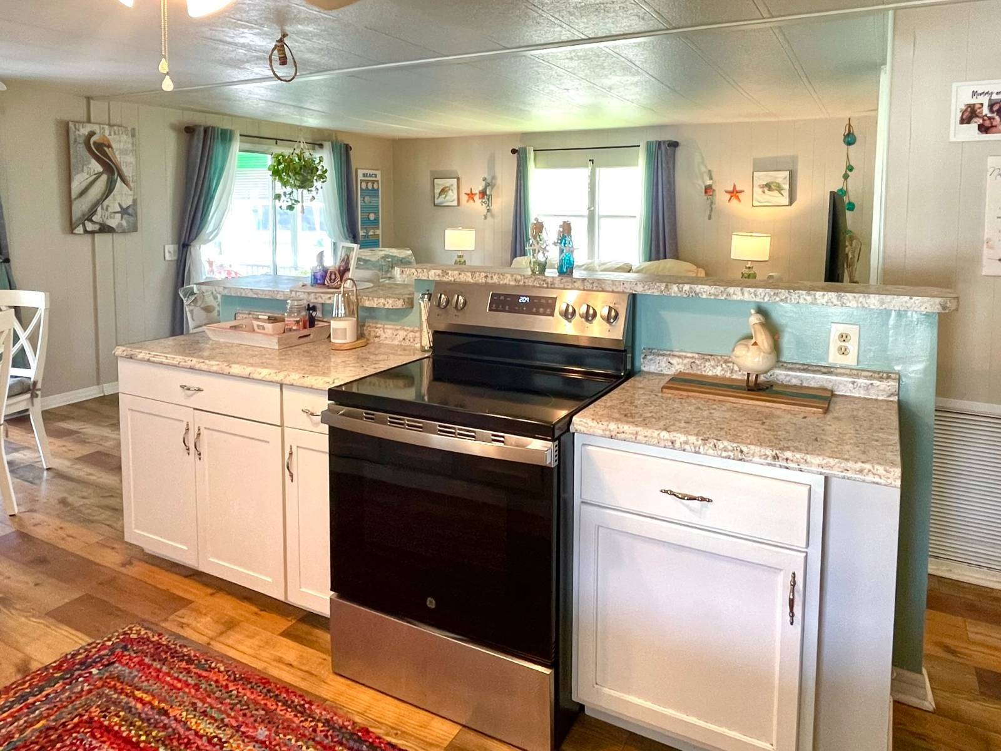
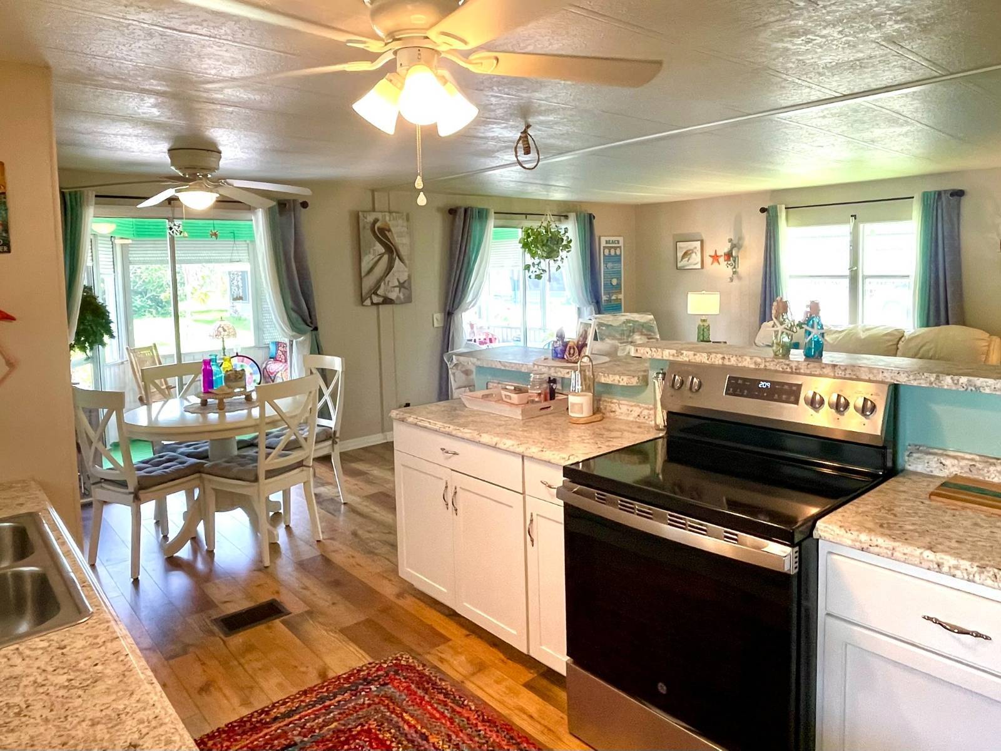
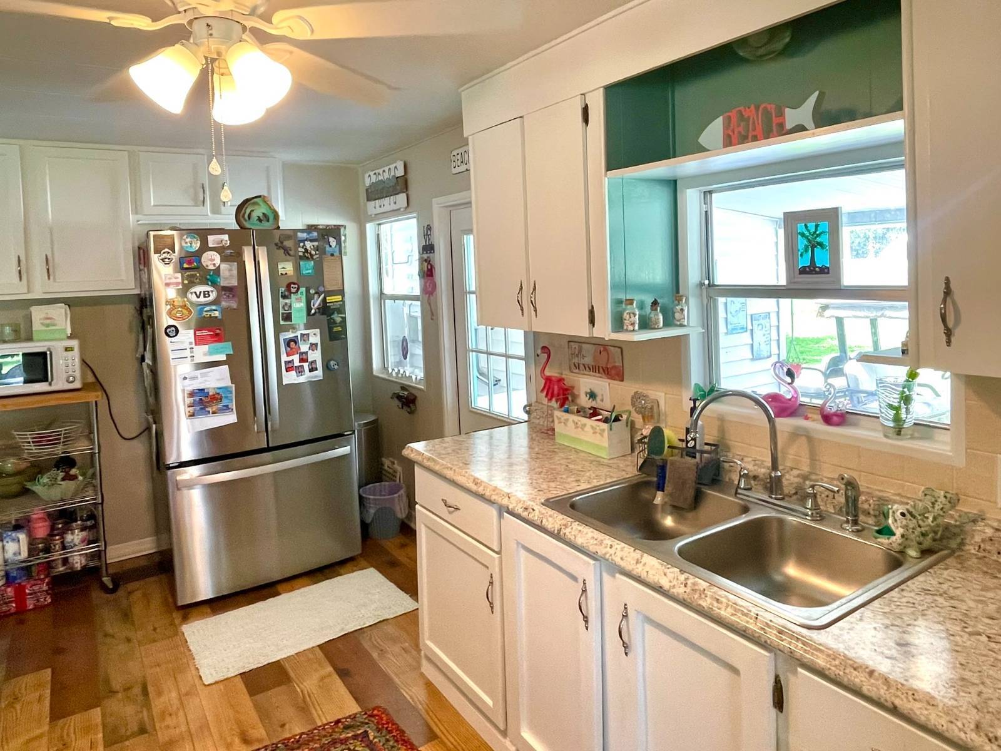
COASTAL FLORIDA CHARM • PRIVATE PERIMETER LOT • MOVE-IN READY TURNKEY! NUMEROUS RECENT UPDATES! WELCOME TO YOUR TURNKEY BEAUTIFULLY, UPDATED COASTAL FLORIDA RETREAT!This bright, stylish and inviting home comes TURNKEY and offers an open-concept design, gorgeous landscaping, and a private backyard on a desirable perimeter lot in a 55+ pet-friendly, resort-style community! •Step inside and immediately feel the coastal vibe! The SPACIOUS OPEN FLOOR PLAN plan features bright white cabinetry, stainless steel appliances, abundant counter space, and tons of storage, plus a convenient breakfast/cocktail bar with barstool seating-perfect for morning coffee or entertaining. •The dedicated dining area features a built-in hutch, adding both charm and practical storage. • Double sliding glass doors open to an extra-large screened-in lanai with hurricane shutters, creating an incredible indoor/outdoor living space. • STEP OUTSIDE to enjoy the private backyard, a large side paver patio ideal for golf cart parking, grilling or relaxing, and a separate paved patio perfectly positioned for enjoying spectacular Gulf Coast Sunset Skies. • The SPACIOUS PRIMARY bedroom offers a walk-in closet and a beautifully updated EN-SUITE bathroom with a convenient step-in shower. The updated guest bathroom features a tub/shower combination and full-length vanity with built-in storage. • The Coastal Florida theme continues throughout the home, complemented by luxury vinyl plank flooring throughout and fresh, updated finishes.RECENT UPDATES & FEATURES: Brand New 2026 Electrical Panel • 2025 Luxury vinyl plank flooring & new subfloors throughout • 2025 New Vapor Barrier • 2025 Refrigerator & stove • 2022 Central A/C & NEW AC Ductwork 2025 • 2024 Water Heater • 2021 Washer & dryer • Updated bathrooms • Bright white kitchen cabinetry • Stainless steel appliances • Breakfast/cocktail bar with barstool seating • Dedicated dining area with built-in hutch • Extra-large screened lanai with hurricane shutters • Extra-long carport • Multiple paver patios • Golf cart parking area • Gorgeous landscaping All listing information is believed to be reliable but is not guaranteed and should be independently verified by buyers through personal inspection and appropriate professionals. Integrity Mobile Home Sales does not guarantee the accuracy of measurements, dimensions, lot rent, taxes, fees, utilities, improvements, amenities, included items, or property condition. Information is subject to errors, omissions, price changes, prior sale, or withdrawal without notice.

$265/mo

Est. mortgage payment based on a $39,900 home price.

All estimates are provided by Luxury Presence for informational purposes only. Actual amounts may vary.

Additional information

MLS® ID
11997318
Available since
September 21, 2026

Interior Features

Bedrooms
2
Bathrooms
2
Heating
Yes
Basement
No

Courtesy of Integrity Mobile Homes with ,
Listing Contact:  

Based on information from State Listings, Inc. IDX information is provided exclusively for consumers' personal, non-commercial use, it may not be used for any purpose other than to identify prospective properties consumers may be interested in purchasing. All information is deemed reliable but not guaranteed and should be independently reviewed and verified. Property locations as displayed on any map are best approximations only and exact locations should be independently verified. All properties are subject to prior sale, change or withdrawal, and may or may not be listed by the office/agent presenting the information. Neither listing broker(s) nor Julia Brooks shall be responsible for any typographical errors, misinformation, misprints and shall be held totally harmless. 

©2026 State Listings, Inc. All rights reserved.

Powered by Luxury Presence