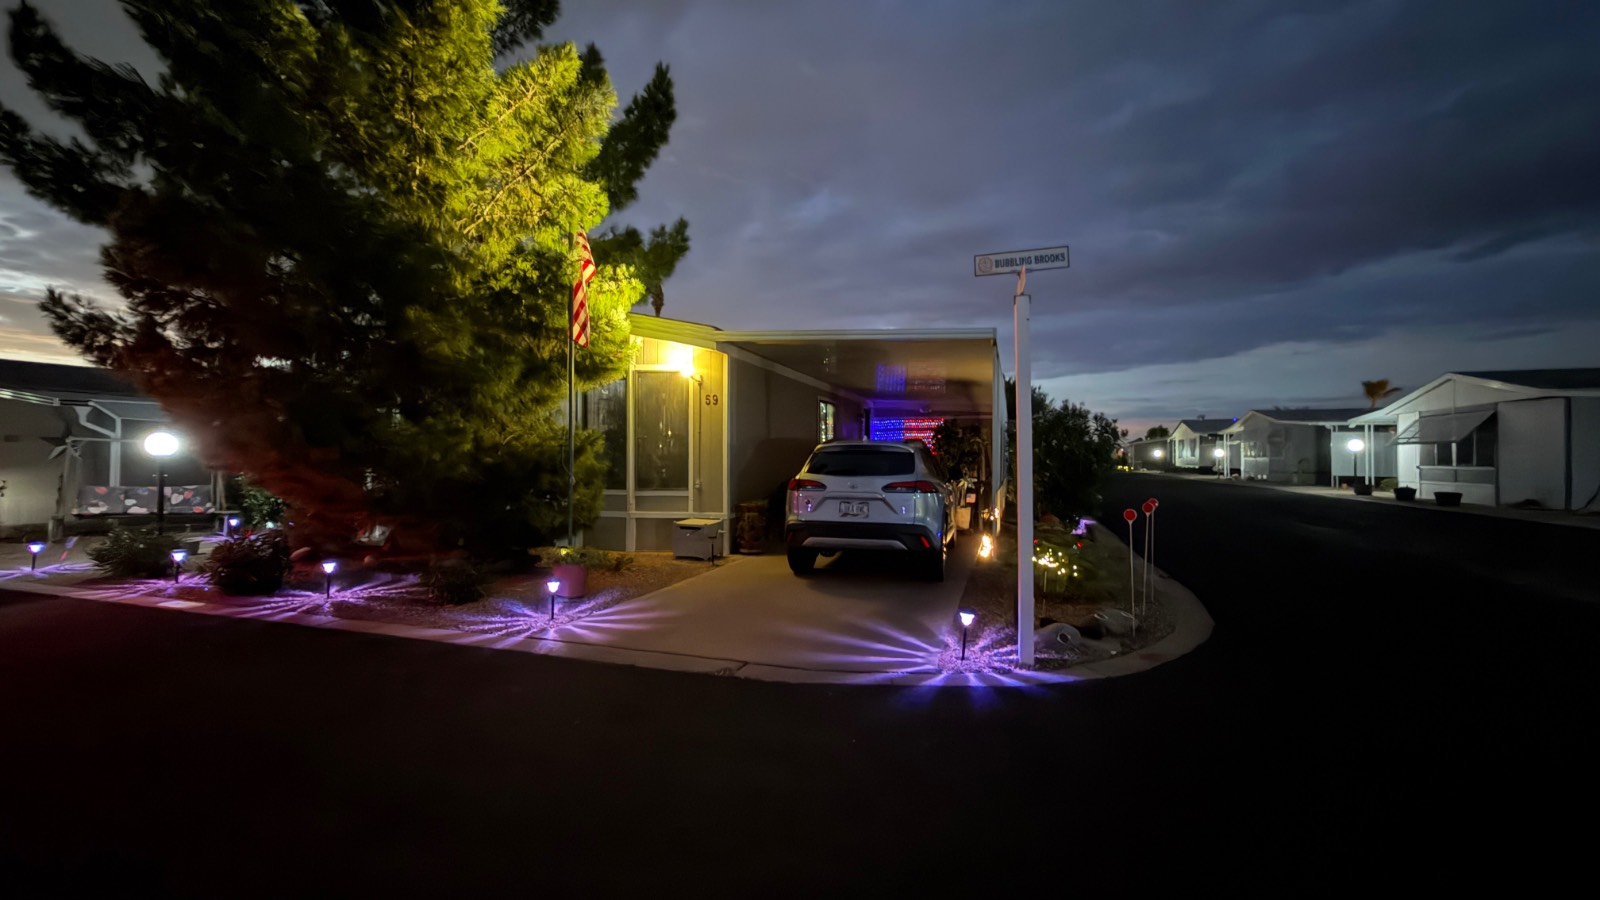
Property photo 1
Property photo 2
Property photo 3
Property photo 4
Property photo 5
2 Beds
2 Baths
1,451 sqft

$86,500

652 S Ellsworth, #59, Mesa AZ, 85208

Price per sqft$59.61
Built in1987
Property size1,451 sqft
Property typeManufactured

Overview

Active

Updated 10 days ago

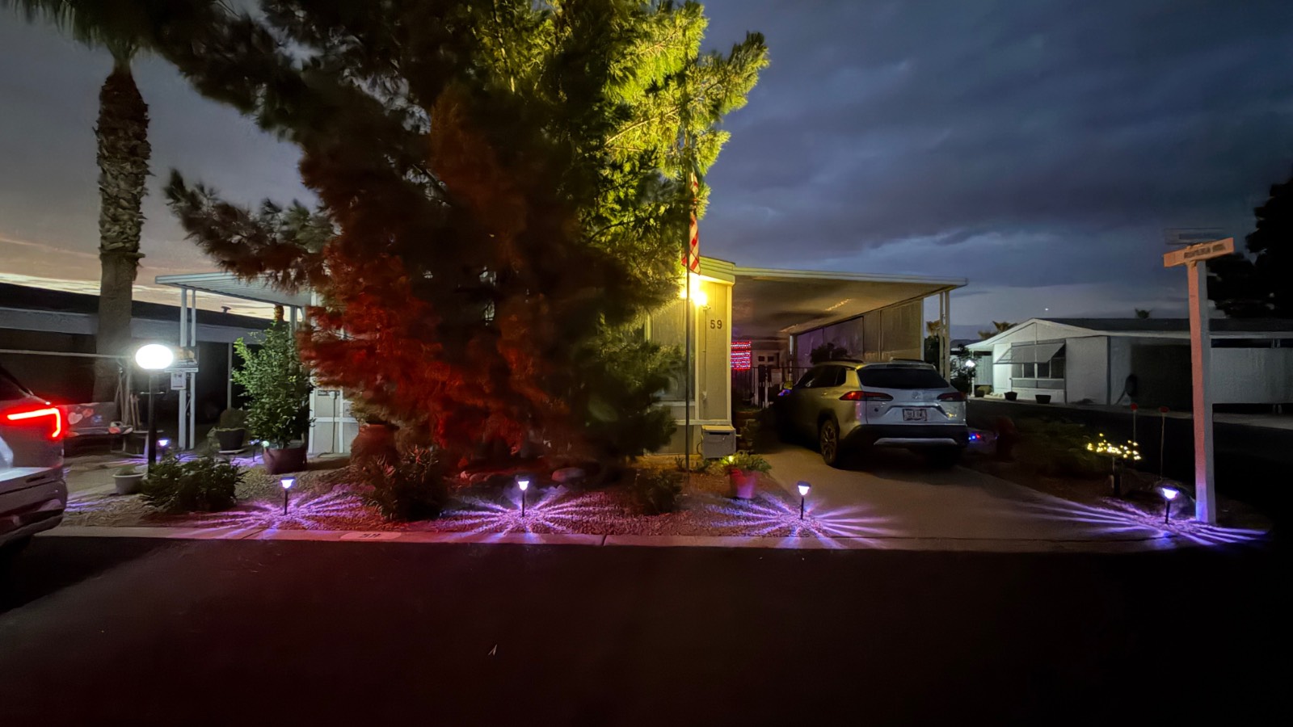
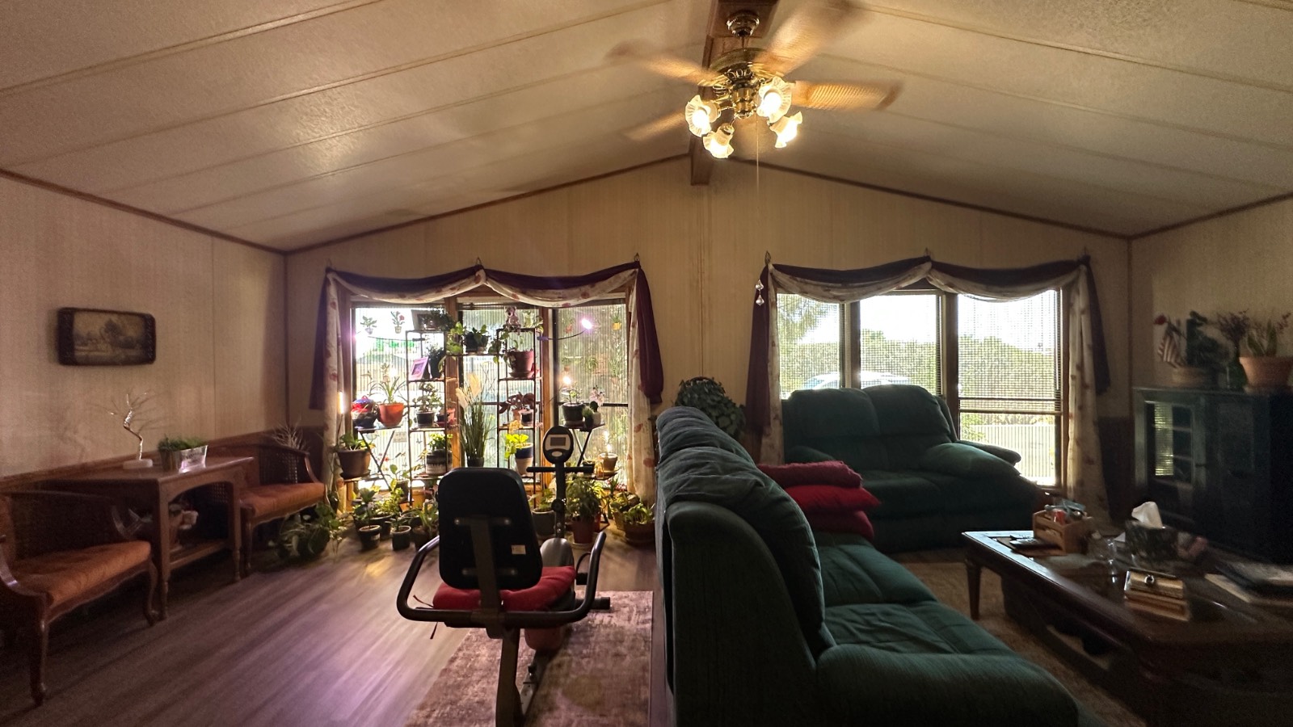
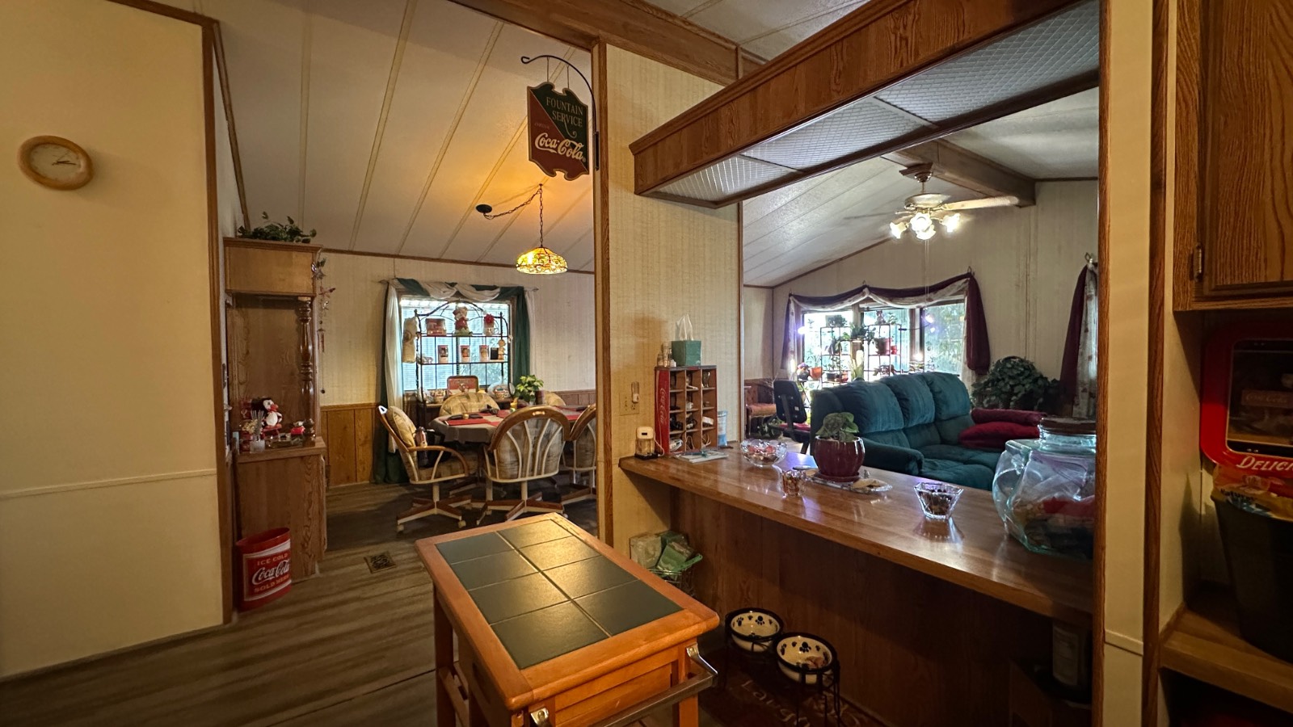
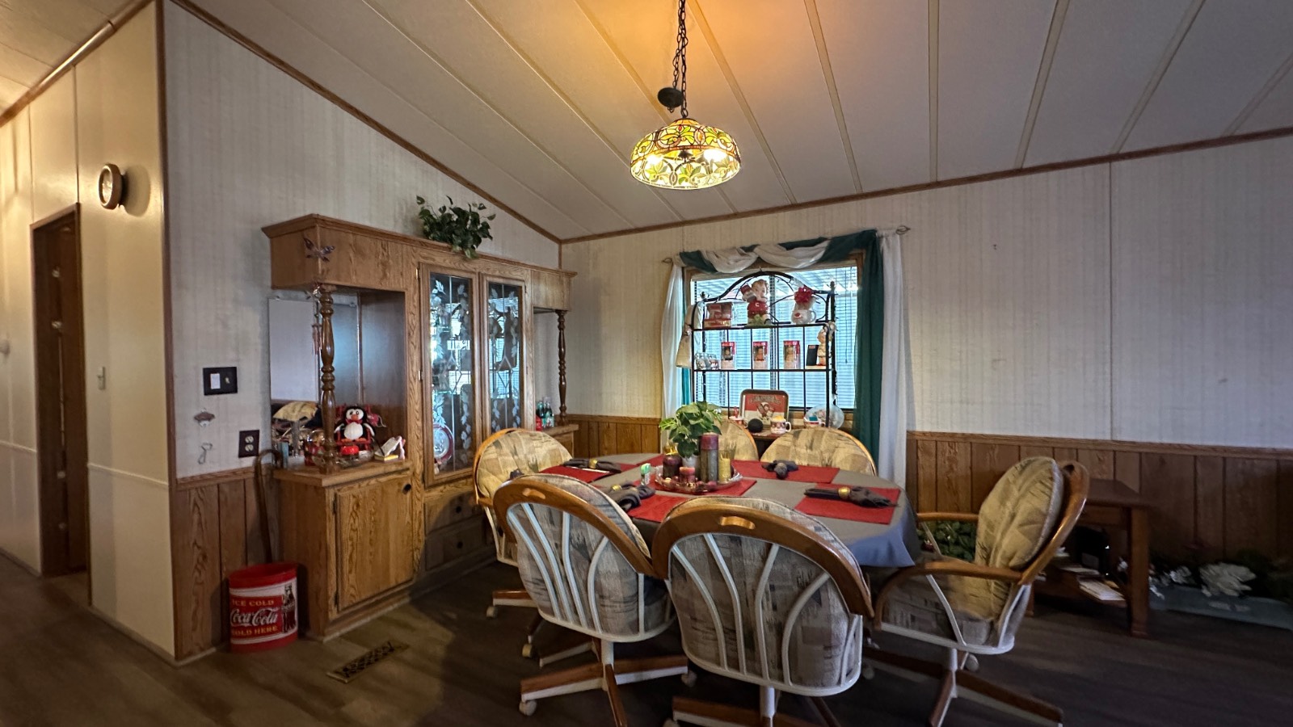
Welcome to this spacious 2-bedroom, 2-bath home offering 1,248 square feet plus an Arizona room in the gated 55+ community of Ellsworth Springs in Mesa. Set on a large corner lot next to the dog park, this home offers something especially hard to find in a land-lease community: additional parking at the side/rear of the lot in addition to the covered carport. Whether you have guests, a second vehicle, or simply want a little more breathing room around your home, this lot provides added flexibility. Inside, the generous floor plan includes a large living room, dining area, pass-through kitchen, primary bedroom with en suite bath, guest bedroom, bonus spaces, indoor laundry, and abundant storage. The Arizona room provides even more usable living space and is ideal for hobbies, entertaining, a home office, or simply relaxing. The kitchen offers plenty of cabinetry and workspace along with refrigerator, range, dishwasher, and microwave. A combination of laminate and carpet flooring runs throughout the home, and multiple built-in storage areas make it easy to stay organized. The home is being offered furnished, making your move to Arizona even easier. Outside, enjoy the oversized corner setting, covered parking, additional side/rear parking, patio and porch areas, storage shed/workshop space, and the convenience of having the community dog park right next door. Ellsworth Springs is a gated 55+ community offering amenities including a swimming pool, recreation facilities, fitness center, pickleball, and pet-friendly living. Monthly lot rent is approximately $1,190. Community approval is required. If you've been looking for a larger Mesa home with extra living space, additional parking, and a corner-lot location, Unit 59 deserves a closer look.

$575/mo

Est. mortgage payment based on a $86,500 home price.

All estimates are provided by Luxury Presence for informational purposes only. Actual amounts may vary.

Additional information

MLS® ID
11941542

Interior Features

Bedrooms
2
Bathrooms
2
Heating
Yes
Basement
No

Other Property Details

Garage
Yes
View
Yes

Courtesy of Dragonfly Homes By Mindy LLC with ,
Listing Contact:  

Based on information from State Listings, Inc. IDX information is provided exclusively for consumers' personal, non-commercial use, it may not be used for any purpose other than to identify prospective properties consumers may be interested in purchasing. All information is deemed reliable but not guaranteed and should be independently reviewed and verified. Property locations as displayed on any map are best approximations only and exact locations should be independently verified. All properties are subject to prior sale, change or withdrawal, and may or may not be listed by the office/agent presenting the information. Neither listing broker(s) nor Julia Brooks shall be responsible for any typographical errors, misinformation, misprints and shall be held totally harmless. 

©2026 State Listings, Inc. All rights reserved.

Powered by Luxury Presence