Property photo 1
Property photo 2
Property photo 3
Property photo 4
Property photo 5
2 Beds
2 Baths
2,421 sqft

$269,000

3537 E Glen Eagles Dr, AVON PARK FL, 33825

Price per sqft$111.11
Built in1999
Property size2,421 sqft
Property typeResidential

Overview

Active

Updated 43h ago

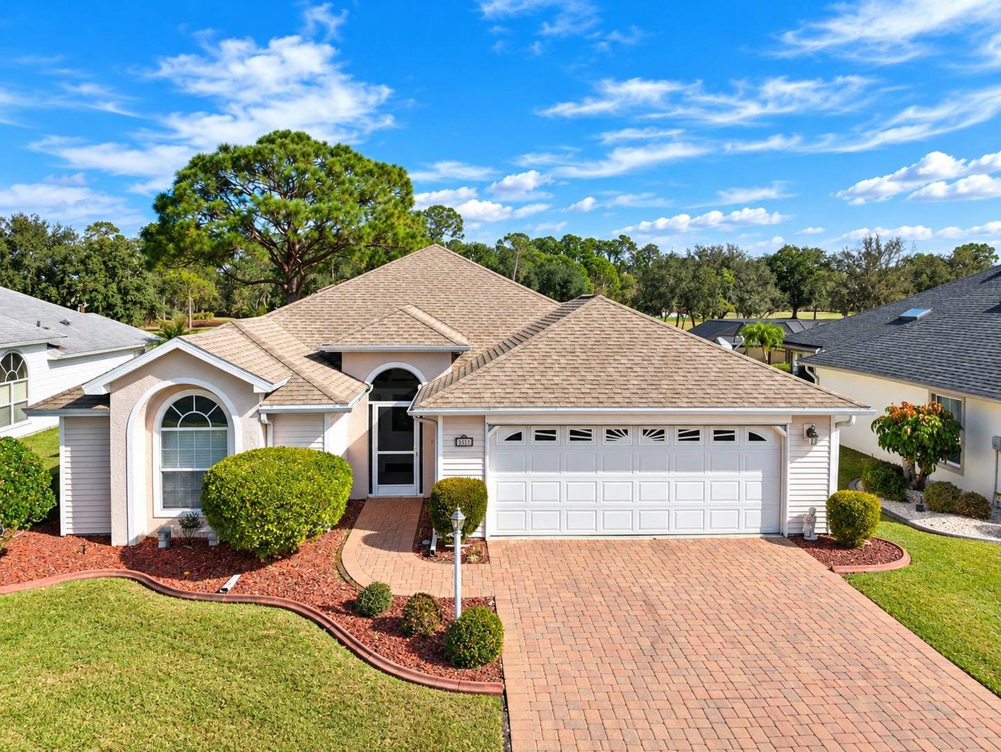
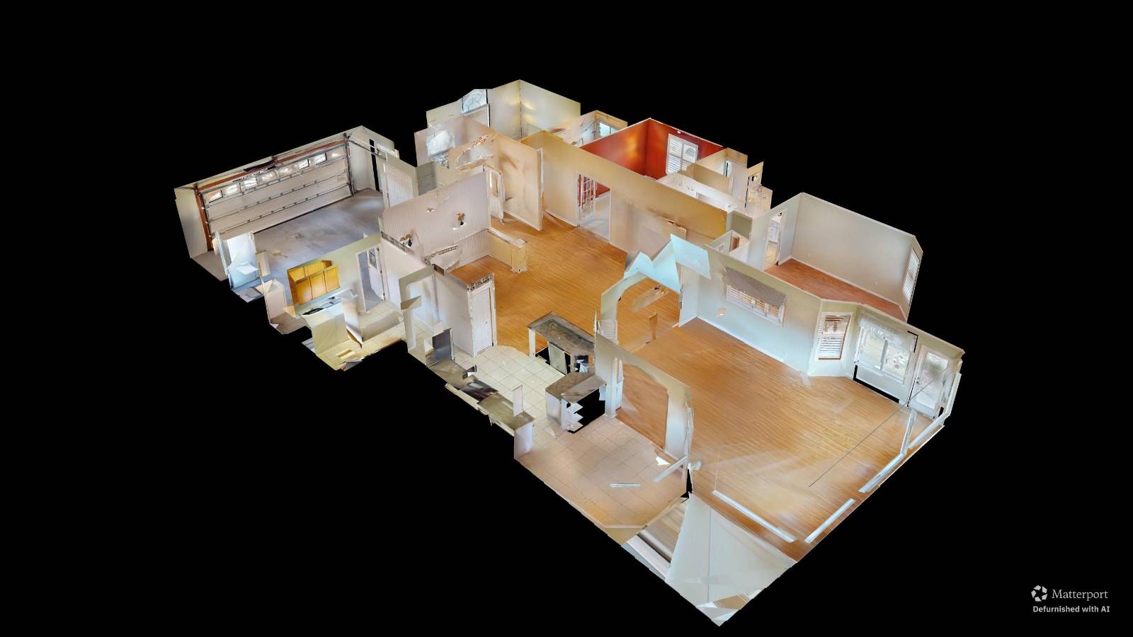
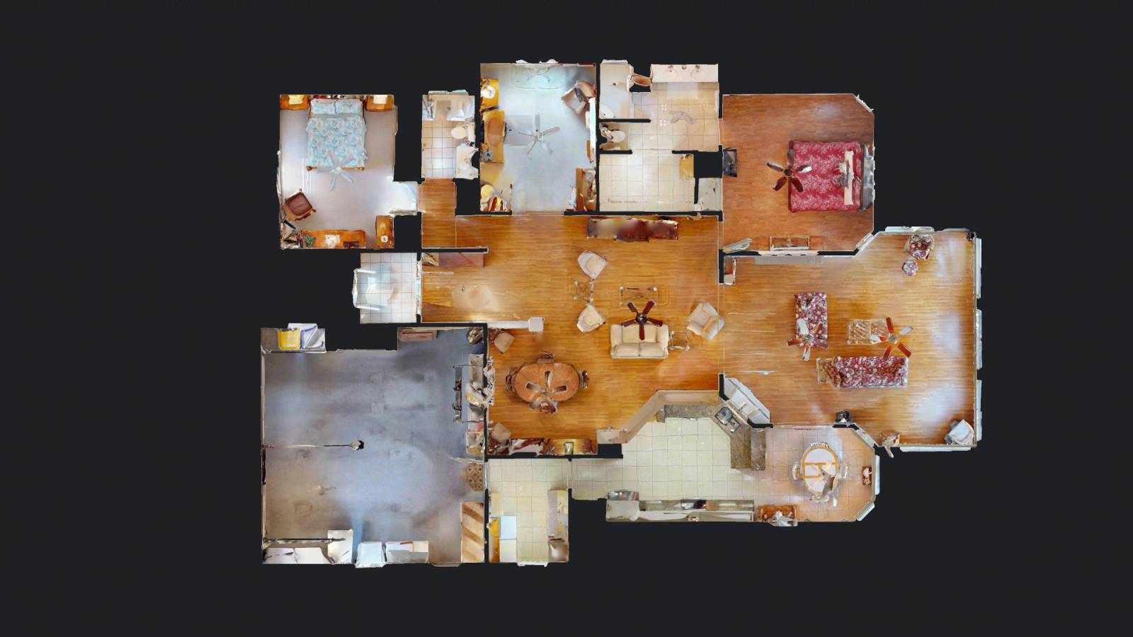
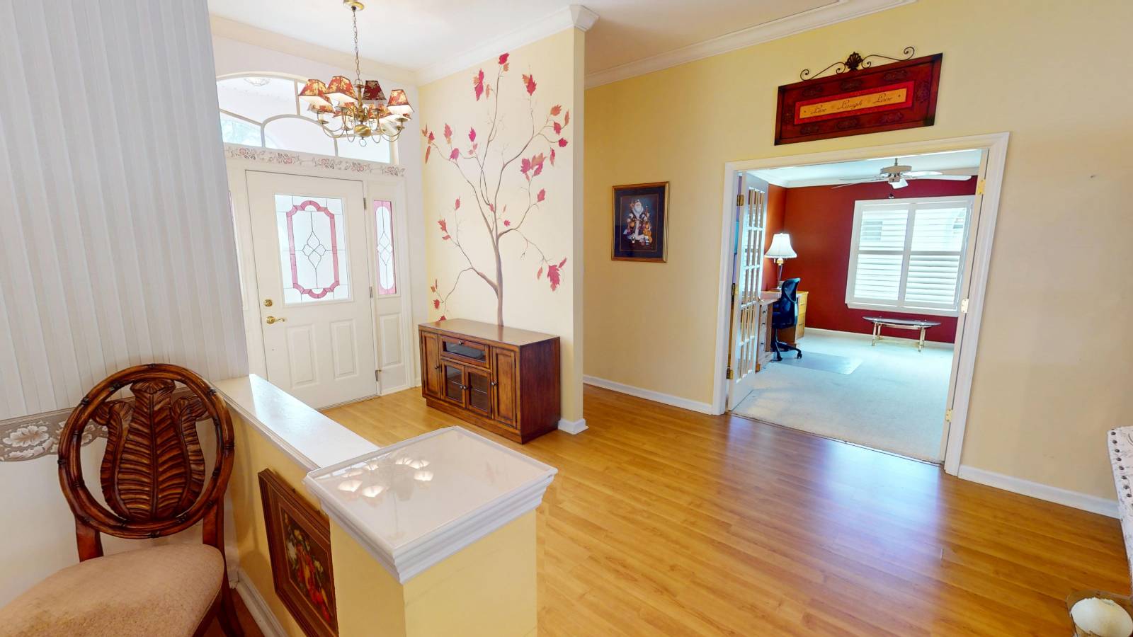
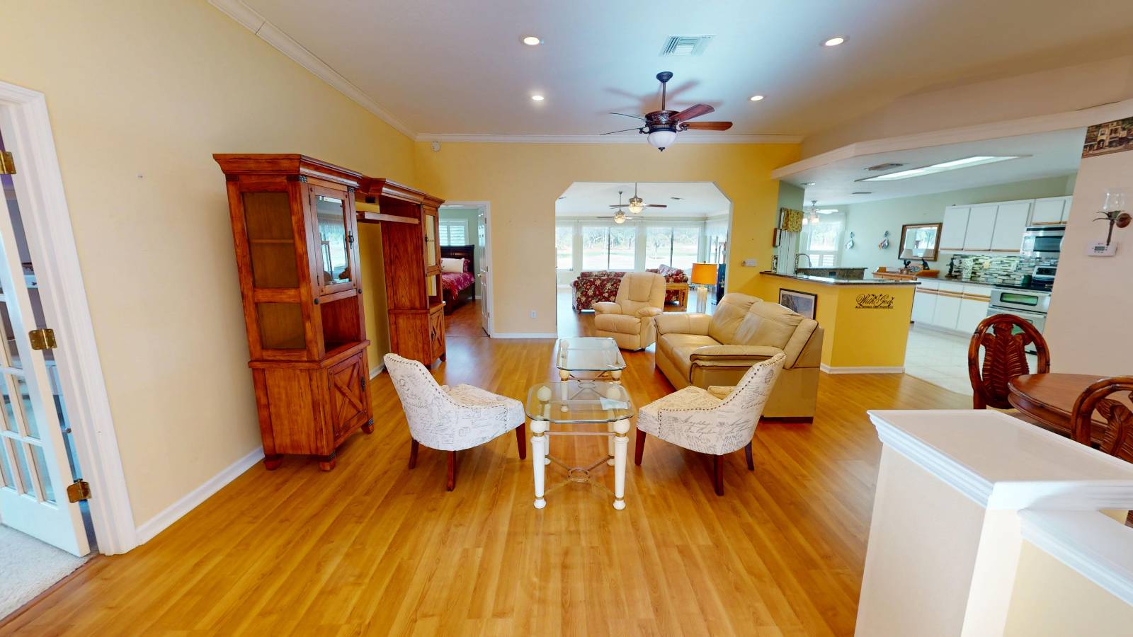
Located on Glen Eagle Drive, this expansive single-story home is perfectly positioned behind the 12th hole of the South Golf Course in the sought-after 55+ community of Highlands Ridge. Offering comfort, functionality, and a thoughtfully designed layout, this residence is ideal for relaxed Florida living. The home features two spacious bedrooms, an additional bonus room, and two full bathrooms, providing flexibility for guests, hobbies, or extra living space. The heart of the home is the bright kitchen with white cabinetry, granite countertops, and stainless steel appliances, including a double oven and side-by-side refrigerator. A charming dining area with bay windows overlooks the golf course and surrounding landscape, filling the space with natural light. The living room showcases warm wood flooring and a distinctive built-in entertainment center, creating an inviting atmosphere for entertaining or unwinding. A dedicated office is perfect for remote work, while ample storage, including a walk-in closet and attached garage, adds everyday convenience. One bathroom features a walk-in tub for added accessibility. For added peace of mind, the home is equipped with a Generac generator, providing reliable backup power when needed. Step outside to enjoy peaceful golf course views and the active lifestyle Highlands Ridge is known for. With an abundance of amenities, including two swimming pools and numerous activities, you'll always have something to do in this vibrant community. This home truly combines comfort, scenic surroundings, and an exceptional lifestyle.

$1,790/mo

Est. mortgage payment based on a $269,000 home price.

All estimates are provided by Luxury Presence for informational purposes only. Actual amounts may vary.

Additional information

MLS® ID
11858925
Available since
June 30, 2026

Interior Features

Bedrooms
2
Bathrooms
2
Heating
Yes
Basement
No

Other Property Details

Taxes
$3,897
Tax Frequency
Annually
View
Yes

Courtesy of with ,
Listing Contact:  

Based on information from State Listings, Inc. IDX information is provided exclusively for consumers' personal, non-commercial use, it may not be used for any purpose other than to identify prospective properties consumers may be interested in purchasing. All information is deemed reliable but not guaranteed and should be independently reviewed and verified. Property locations as displayed on any map are best approximations only and exact locations should be independently verified. All properties are subject to prior sale, change or withdrawal, and may or may not be listed by the office/agent presenting the information. Neither listing broker(s) nor Julia Brooks shall be responsible for any typographical errors, misinformation, misprints and shall be held totally harmless. 

©2026 State Listings, Inc. All rights reserved.

Powered by Luxury Presence