Property photo 1
Property photo 2
Property photo 3
Property photo 4
Property photo 5
3 Beds
1 Bath
1,913 sqft

$329,000

5250N Hwy. 51, Mercer WI, 54547

Price per sqft$171.98
Property size1,913 sqft
Property typeResidential

Overview

Active

Updated 10 days ago

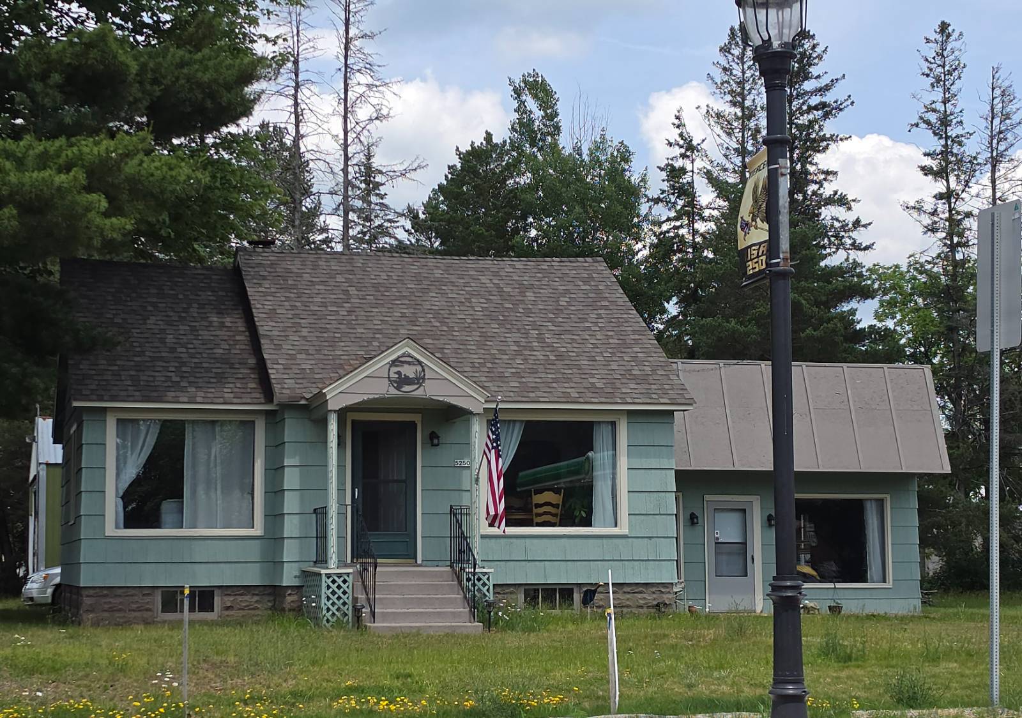
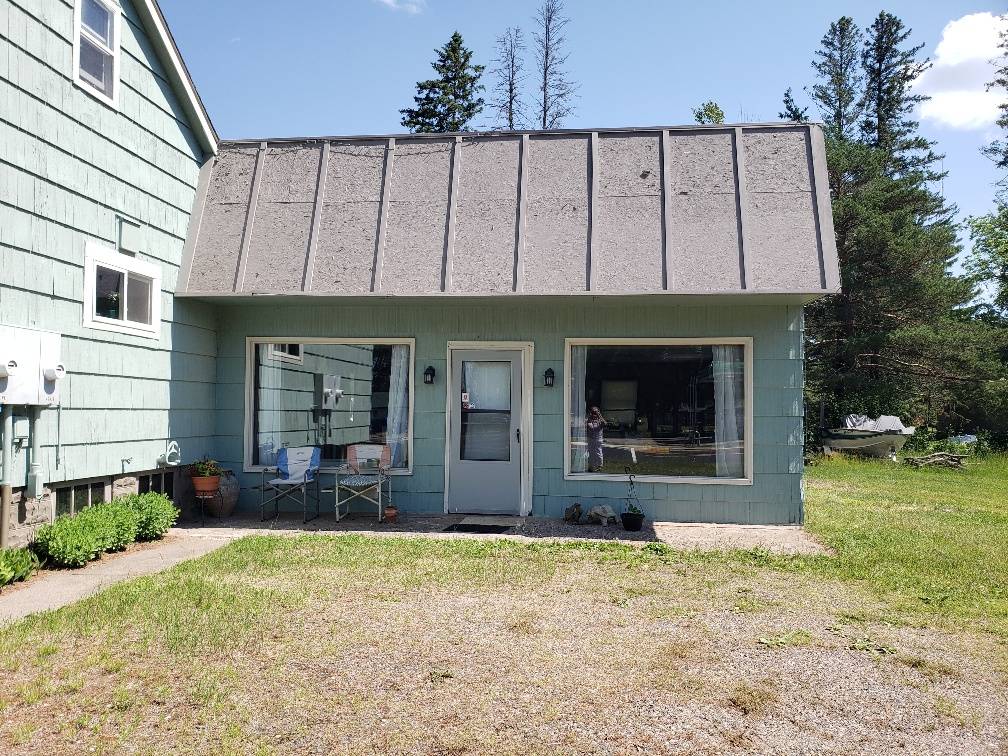
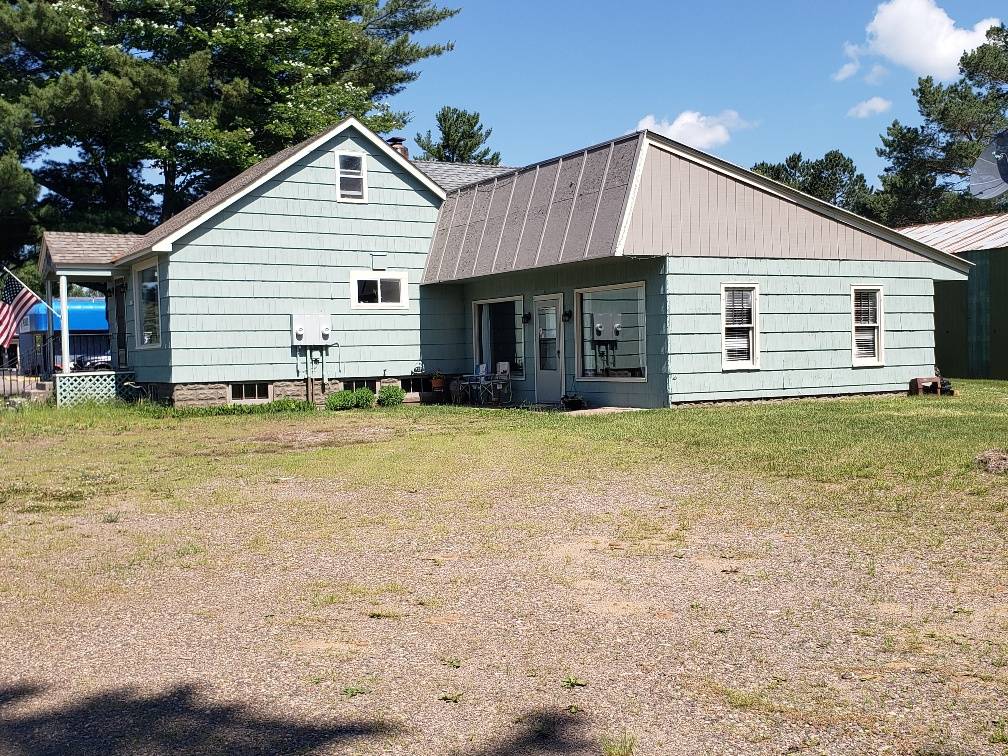
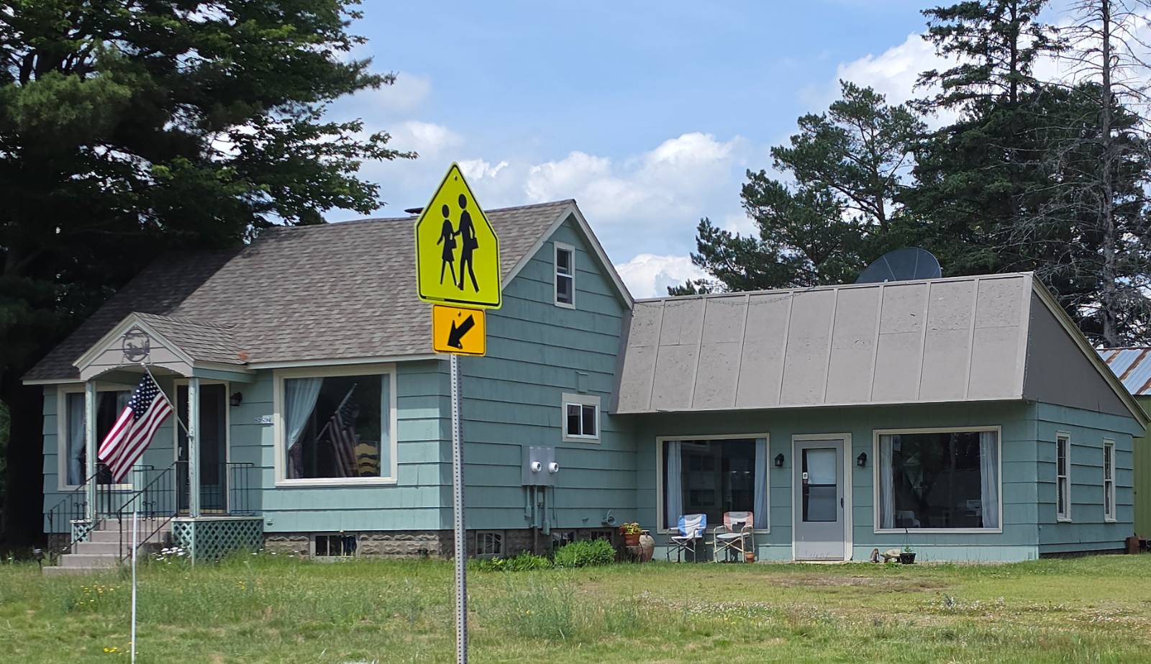
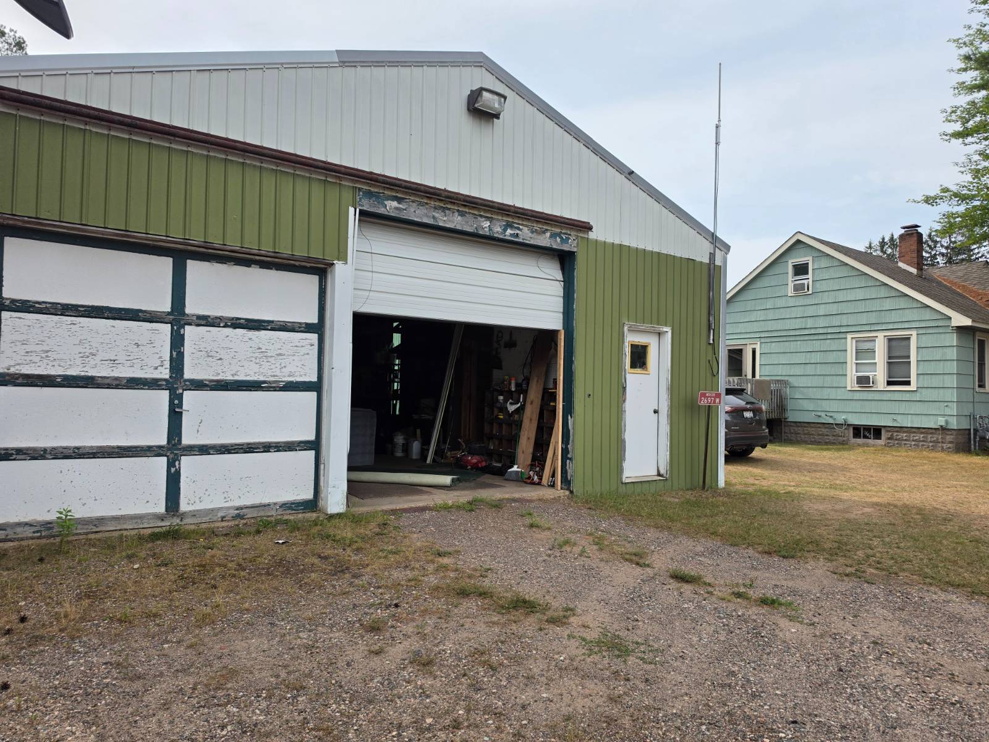
Superb Hwy. 51 & Cty. Rd. J Location! Zoned Commercial. This property has many opportunities! Situated in town by other very active businesses, this building is currently used as a residence (rental) with 3 B/R, 2 bath and an attached 21' x 24' side showroom/retail & office area. Previously used as an electrical business & office area. There is a spacious parking lot for customers. NOW INCLUDES THE LARGE METAL POLE BUILDING (30' X 64') that sits behind the house. There is a separate driveway & parking area next to this building. The main level of the house has a kitchen w/dining room, living room, front door entry way, bedroom w/closet, full bath and a nice finished back room with a deck. Upstairs there are 2 bedrooms w/closets and a separate large walk-in closet/storage room. There is a full basement with a full bathroom, washer & dryer and utility sink . A new N.G. water heater will be installed before closing. Plenty of room for extra storage or a great game/hobby room. The exterior is Cedar wood siding, freshly painted with two coats of paint in 2024. Both bathrooms remodeled, new flooring in main living area, new dishwasher, 6 new windows on main level. Serviced by city sewer & water and natural gas. What a great opportunity to bring in your own business and/or add additional rental space for others! There is no shortage of traffic surrounding this property. Join the number of growing businesses here in town. The possibilities are endless! Access to all the recreational trails Mercer offers! Call today for more details

$2,189/mo

Est. mortgage payment based on a $329,000 home price.

All estimates are provided by Luxury Presence for informational purposes only. Actual amounts may vary.

Additional information

MLS® ID
11864989

Interior Features

Bedrooms
3
Bathrooms
1
Heating
Yes
Basement
Yes

Other Property Details

Taxes
$2,650
Tax Frequency
Annually
Garage
Yes

Courtesy of Northern Exposure Realty with ,
Listing Contact:  

Based on information from State Listings, Inc. IDX information is provided exclusively for consumers' personal, non-commercial use, it may not be used for any purpose other than to identify prospective properties consumers may be interested in purchasing. All information is deemed reliable but not guaranteed and should be independently reviewed and verified. Property locations as displayed on any map are best approximations only and exact locations should be independently verified. All properties are subject to prior sale, change or withdrawal, and may or may not be listed by the office/agent presenting the information. Neither listing broker(s) nor Julia Brooks shall be responsible for any typographical errors, misinformation, misprints and shall be held totally harmless. 

©2026 State Listings, Inc. All rights reserved.

Powered by Luxury Presence