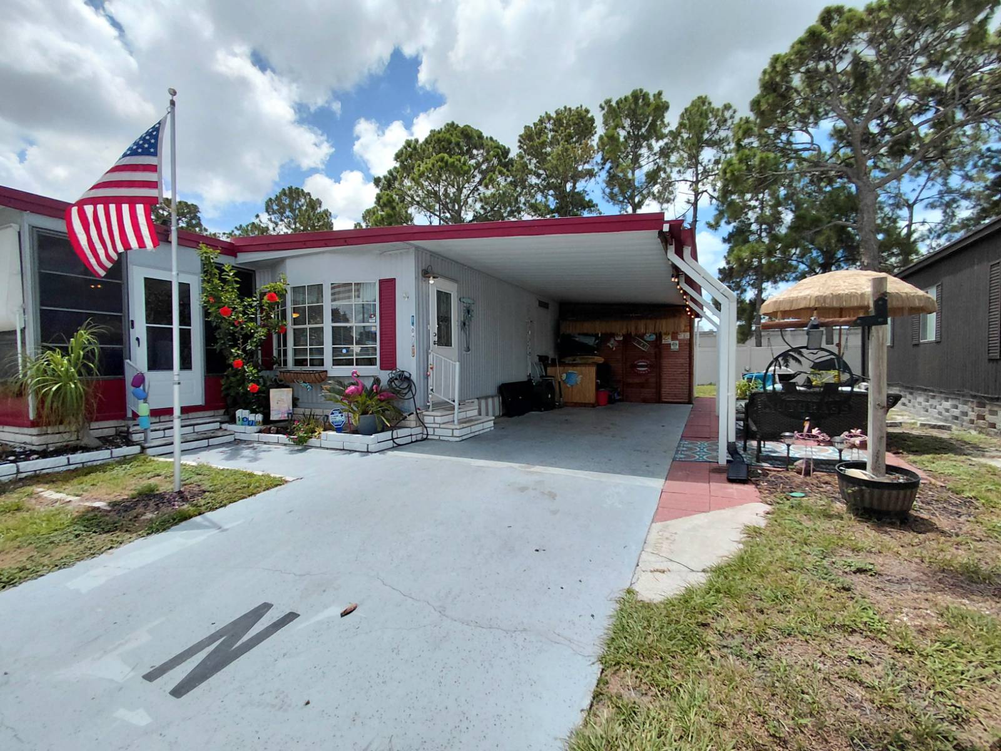
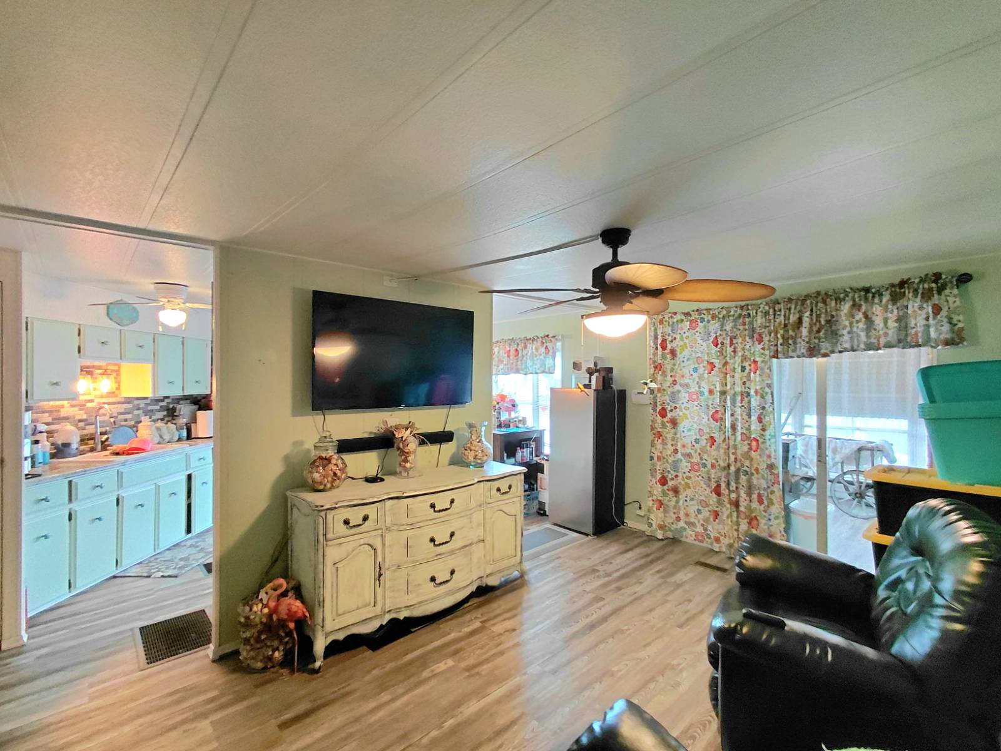
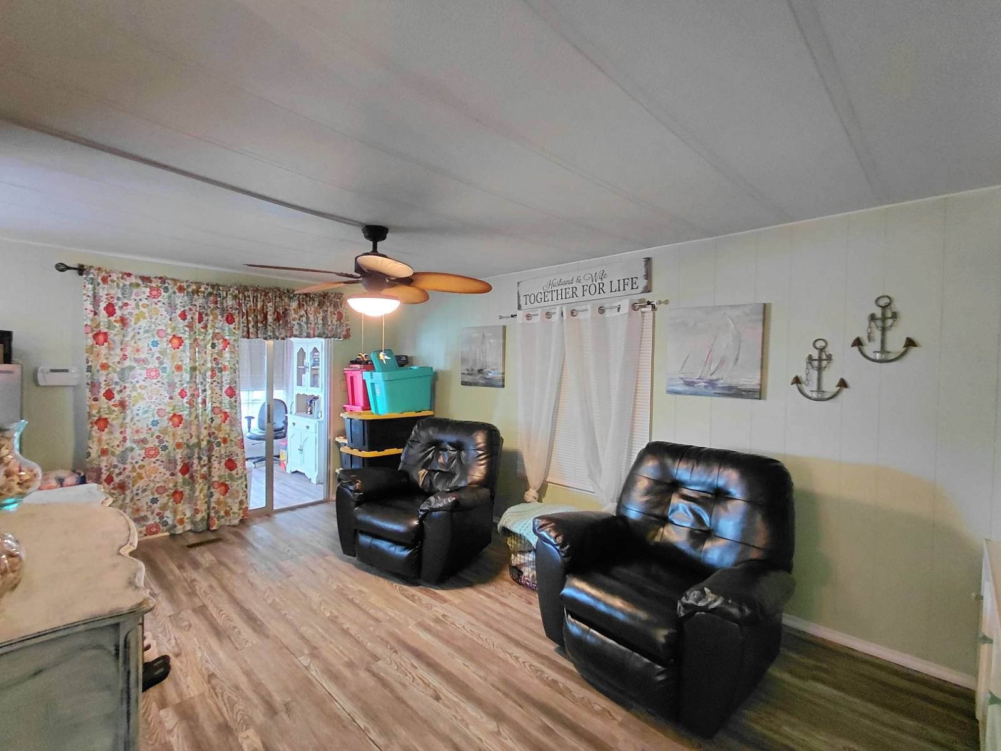
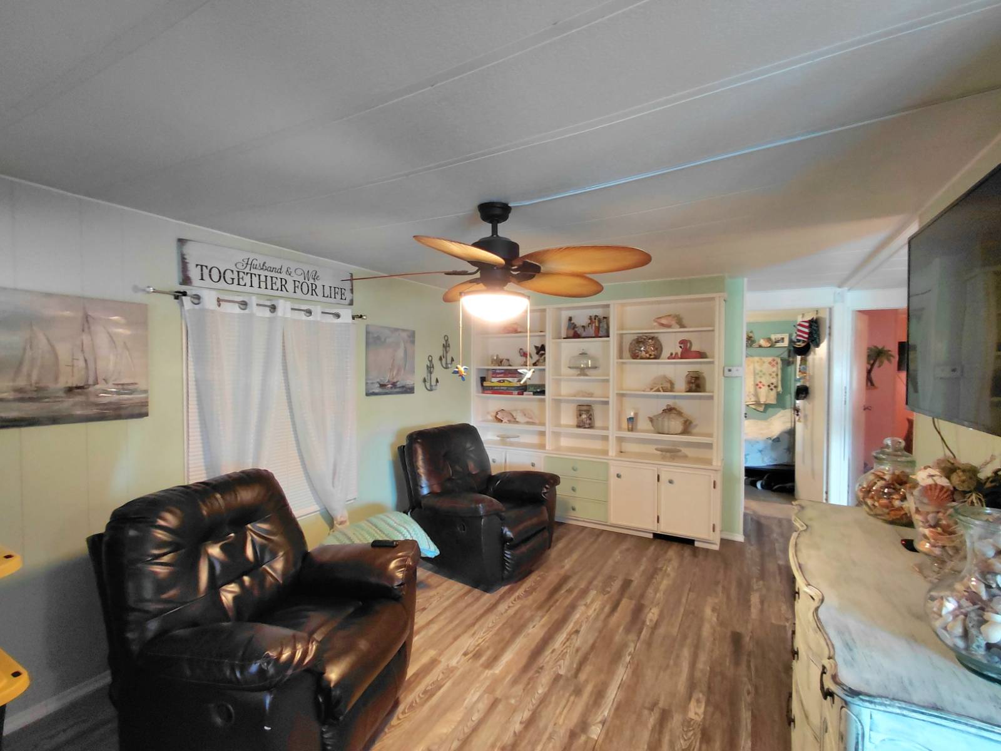
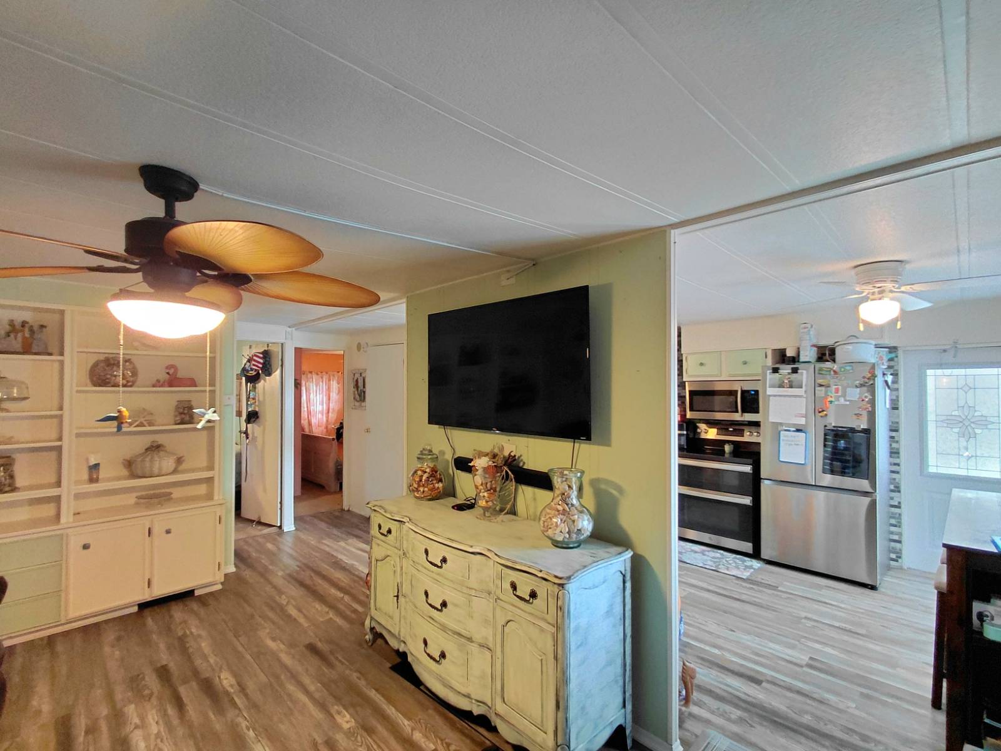
True Florida Living Right Here. The Interior of this Home has Been Painted with Florida Keys Colors. The Living Area and Kitchen have New Luxury Vinyl Plank Floors. The Living Room Has Built in Cabinets, a Ceiling Fan, a Mounted TV and Sliding Glass Doors that Lead to the Florida Room. The Florida Room is at the Front of the Home with Tinted Windows and a Window AC. The Eat in Kitchen has a Built in Hutch, Closet Pantry and Newer Stainless-Steel Appliances. The Master Bedroom Includes a King Size Bed and Dressers, and a Mounted TV, it also has an EnSuite Half Bath. The Full-Size Bathroom has a Step in Shower, New Vanity with Sink and Extra Storage Cabinets. This Home has its Own Custom Tiki Bar Under the Carport and Additional Patio Space Next to the Carport. This Area is Great for Entertaining and Really Enjoying the Florida Lifestyle. The Driveway Can Fit Two Vehicles and There is Also a Golf Cart Parking Spot. There is a Large Attached Shed Under the Carport with a Laundry Room and Storage Shelves. Full Size Washer and Dryer Included. Detached Shed Behind the Home Also Included. This Home is Just a Few Steps Away from the Clubhouse and Pool. Shady Lane Village is a Pet Friendly, Motorcycle and Golf Cart Friendly, 55+ Community. One Resident Must be Over 55 Years Old; All Other Residents Must be Over 45 Years Old. This Home is on Leased Land with Monthly Fees of $898. This Fee Includes Water, Sewer, Trash Pickup Twice Per Week, Lawn Care, Pass Through Taxes, and All the Amenities of Shady Lane Oaks and Shady Lane Village. Amenities Include Two Clubhouses with Commercial Kitchens, Lending Libraries, Billiards Rooms, Two Heated Swimming Pools, Shuffleboard Courts, Horseshoe Pits, BBQ Area, Laundry, Onsite Park Management. Community Events include Weekly Bingo, Card Nights, Golf Cart Parades, Bands, Karaoke, Dinners, Breakfasts, Bazaars, Craft Shows, Movie Nights, Poker Runs, Potluck Dinner, and More. Shady Lane is Conveniently Located Close to Shopping, Grocery Stores, Restaurants, Medical Centers, Pharmacies and More. Just Minutes Away from Indian Rocks Beach (9 miles), Clearwater Beach (11 miles) and Tampa Bay Beach is only 5 minutes away. While all information is considered reliable, we encourage prospective buyers to conduct their own personal inspections for a comprehensive understanding of the property's condition and measurements. Please note that American Mobile Home Sales of Tampa Bay Inc. cannot guarantee the accuracy of this information. As a buyer, you will be responsible for all closing costs, sales tax, and title transfer fees associated with the purchase. The buyer assumes full responsibility for obtaining all current rates for lot rent, fees, and any pass-on costs, as well as to familiarize yourself with the lease agreement and community regulations. For these details, please reach out to the community or park manager directly. American Mobile Home Sales of Tampa Bay Inc. is not responsible for quoting said fees or policies.