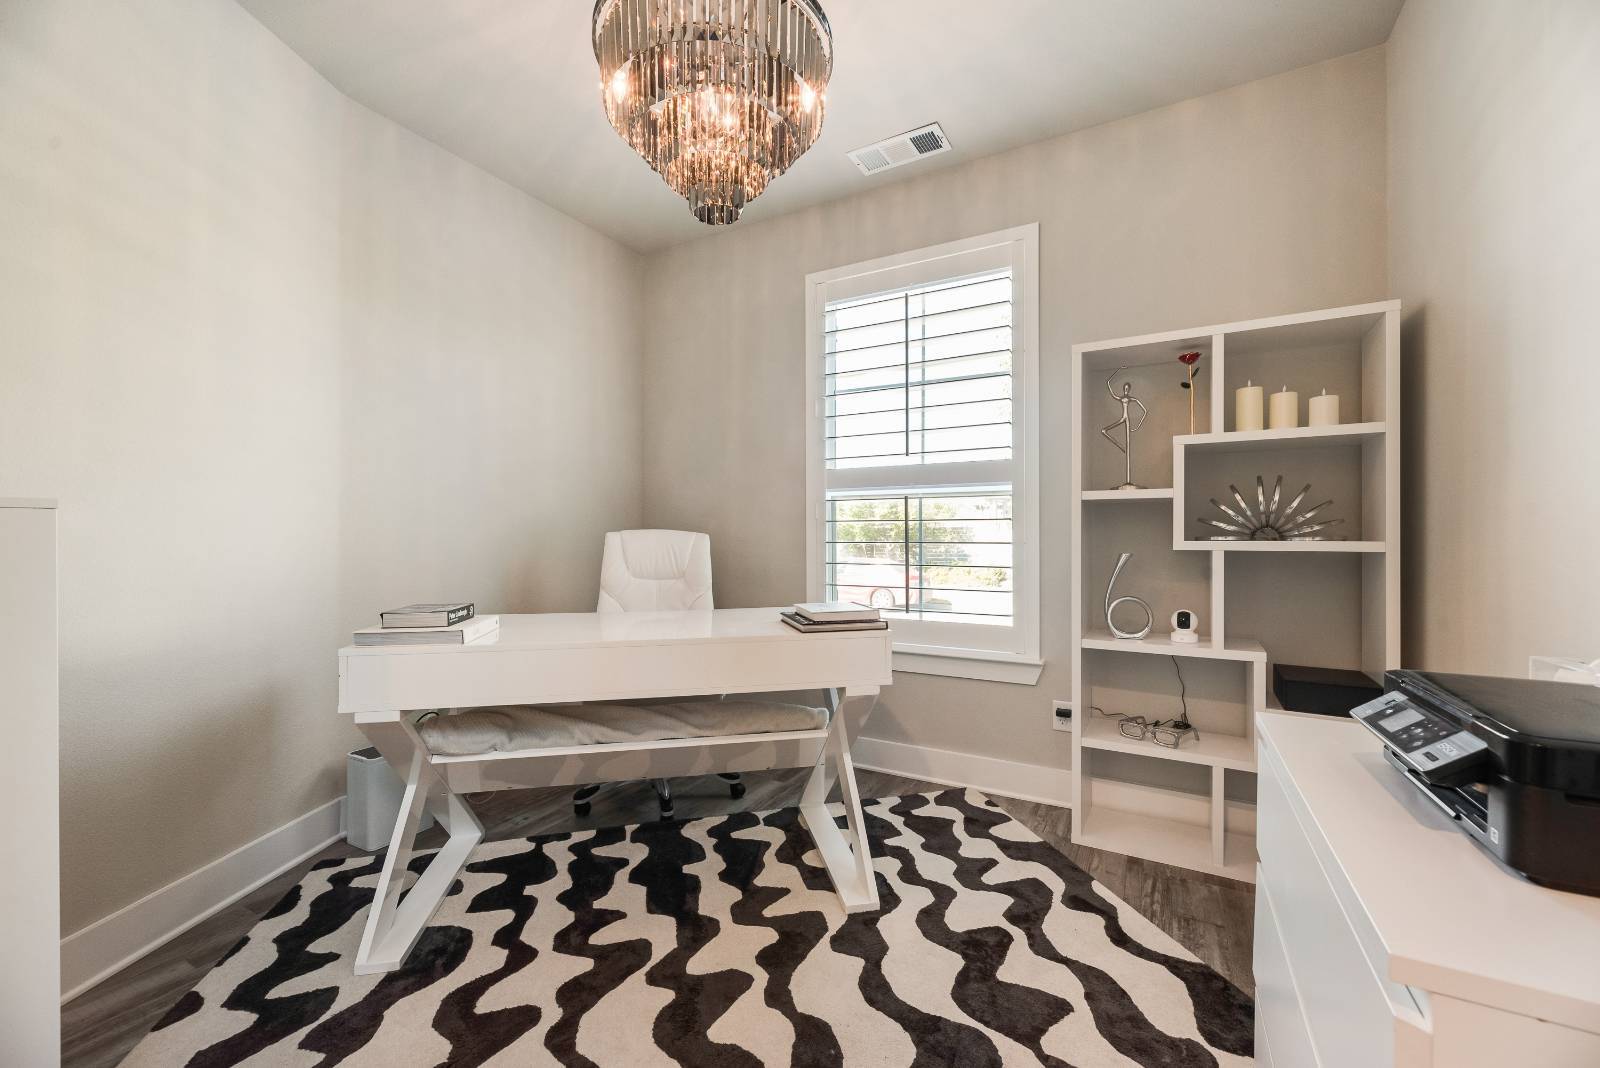
Property photo 1
Property photo 2
Property photo 3
Property photo 4
Property photo 5
4 Beds
3 Baths
2,453 sqft

$455,000

852 Trailside Ln, Argyle TX, 76226

Price per sqft$185.49
Built in2021
Property size2,453 sqft
Property typeResidential

Overview

Active

Updated 42h ago

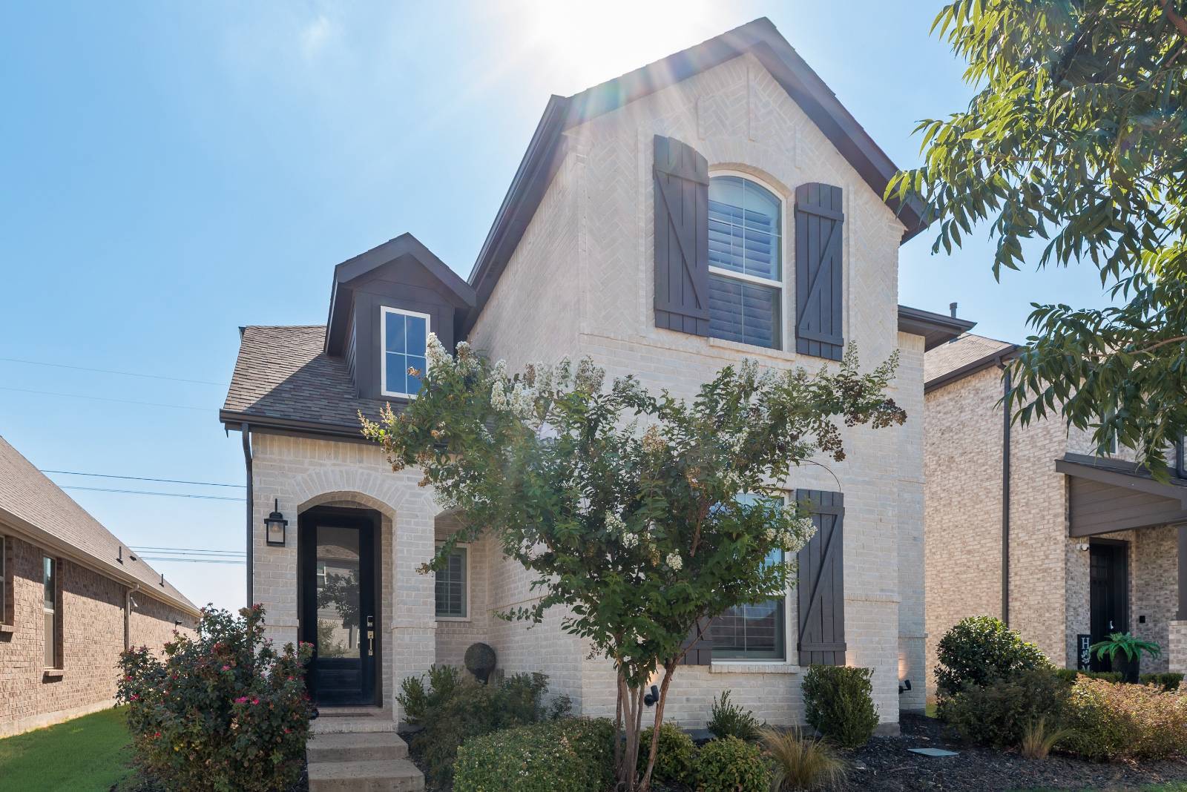
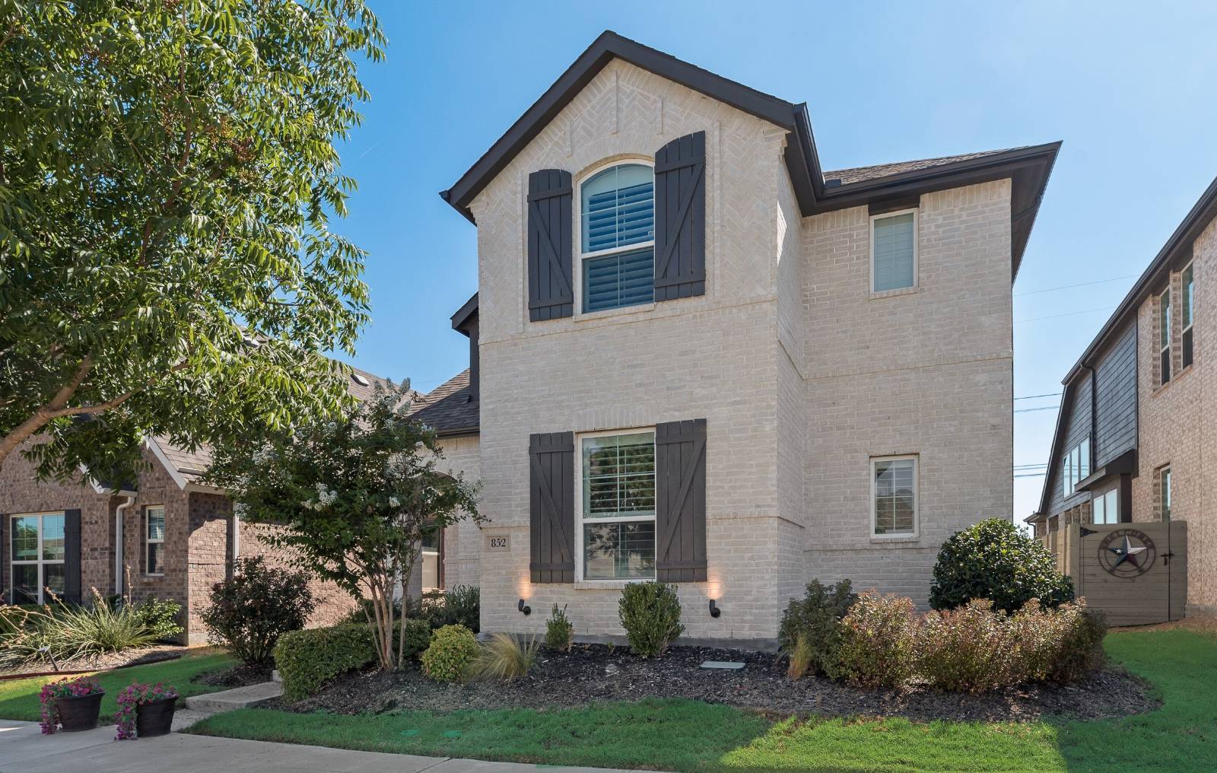
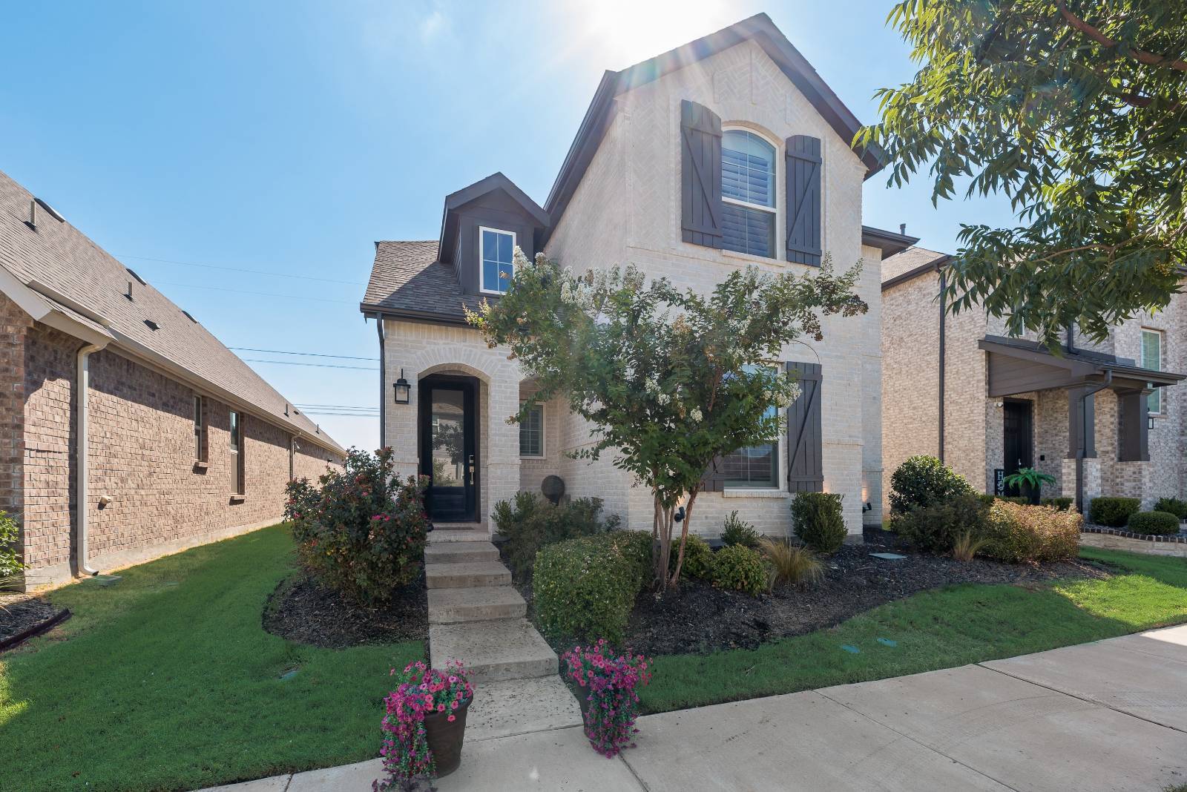
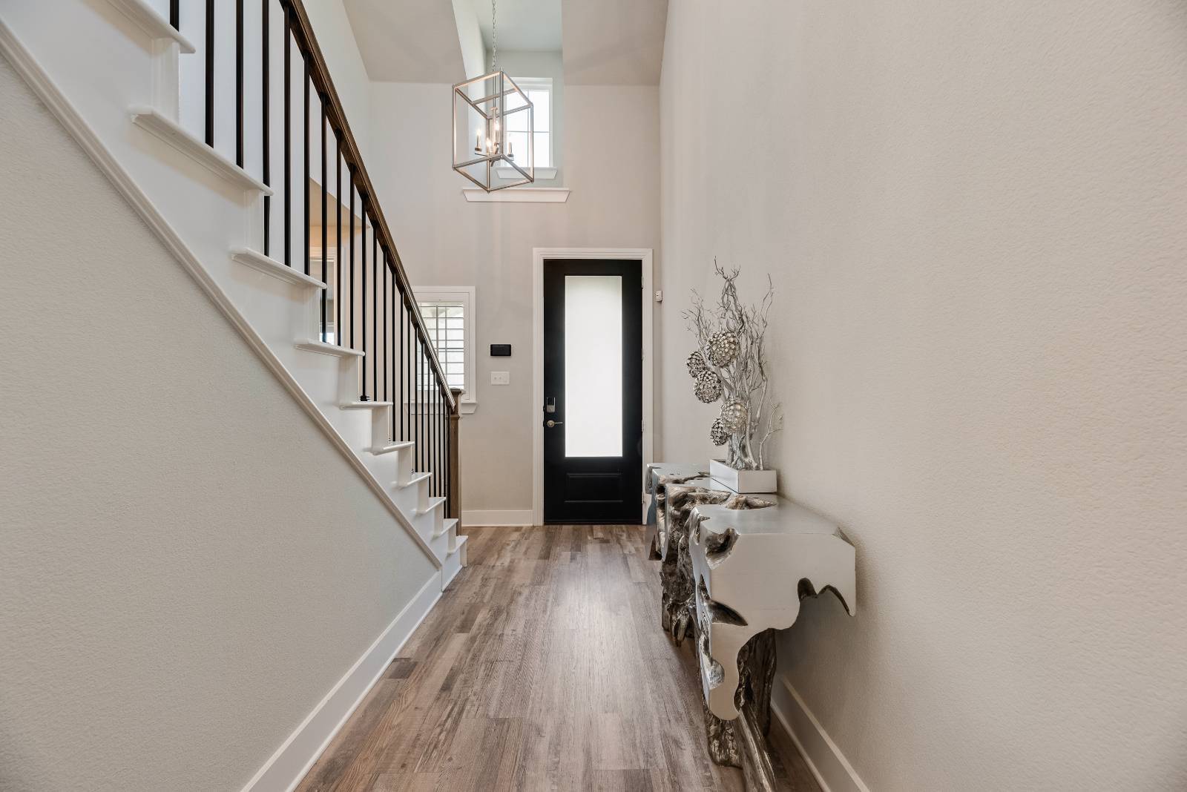
This fabulous home in Argyle, 852 Trailside Ln, pairs a flexible two-story layout with the exceptional amenities of a thoughtfully designed community. Built by Highland Homes, this brick residence offers 2,454 square feet, four bedrooms, three full bathrooms, and a private office-an ideal combination for working from home, welcoming overnight guests, or creating dedicated space for everyday routines. Plantation shutters add classic character throughout the interior. The home's generous footprint provides room to gather, recharge, and adapt as needs change. Pre-wired for theatrical surround sound with built-in speakers in living room. A composition shingle roof, slab foundation, and attached two-car garage complete the practical features of this Denton County property. Beyond the front door, community life takes center stage. Start the morning at the neighborhood coffee shop, spend sunny afternoons beside resort-style pools, or make time for movement in the community gyms. Parks and gardens offer additional places to play, unwind, and connect with neighbors. The Barn Park is conveniently close, giving residents another inviting outdoor destination, while nearby Tom Thumb helps simplify grocery runs and weekly errands. With its four-bedroom configuration, dedicated office, three-bath design, and access to an impressive collection of neighborhood amenities, this home brings versatility and convenience together in one appealing Argyle address. Take the opportunity to tour 852 Trailside Ln and discover a setting designed for comfortable daily living, recreation, and connection.

$3,027/mo

Est. mortgage payment based on a $455,000 home price.

All estimates are provided by Luxury Presence for informational purposes only. Actual amounts may vary.

Additional information

MLS® ID
12001383
Available since
September 28, 2026

Interior Features

Bedrooms
4
Bathrooms
3
Heating
Yes
Basement
No

Exterior Features

Lot Size
0.11 Acres

Other Property Details

Taxes
$11,399
Tax Frequency
Annually
Garage
Yes

Courtesy of Realty Bees with ,
Listing Contact:  

Based on information from State Listings, Inc. IDX information is provided exclusively for consumers' personal, non-commercial use, it may not be used for any purpose other than to identify prospective properties consumers may be interested in purchasing. All information is deemed reliable but not guaranteed and should be independently reviewed and verified. Property locations as displayed on any map are best approximations only and exact locations should be independently verified. All properties are subject to prior sale, change or withdrawal, and may or may not be listed by the office/agent presenting the information. Neither listing broker(s) nor Julia Brooks shall be responsible for any typographical errors, misinformation, misprints and shall be held totally harmless. 

©2026 State Listings, Inc. All rights reserved.

Powered by Luxury Presence