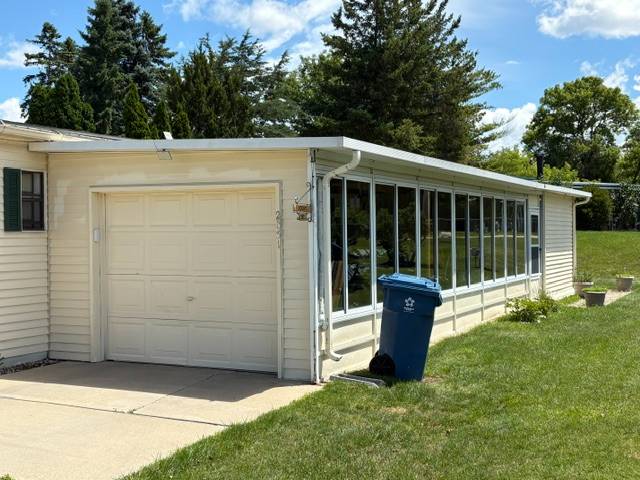
Property photo 1
Property photo 2
Property photo 3
Property photo 4
Property photo 5
2 Beds
2 Baths
1,456 sqft

$54,900

2831 Chickadee St, Rochester Hills MI, 48309

Price per sqft$37.71
Built in1984
Property size1,456 sqft
Property typeManufactured

Overview

Active

Updated 10 days ago

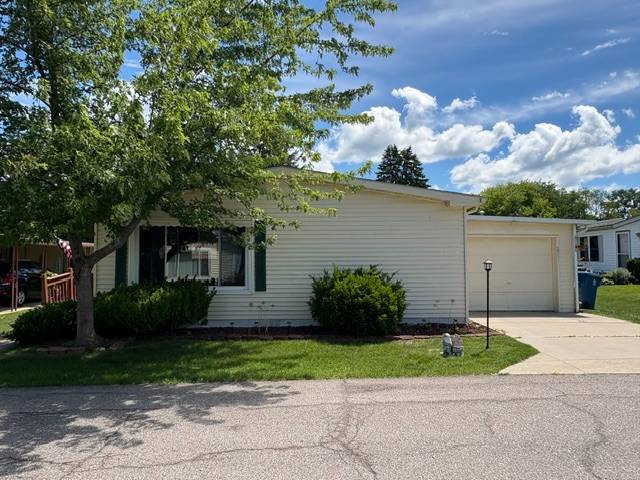
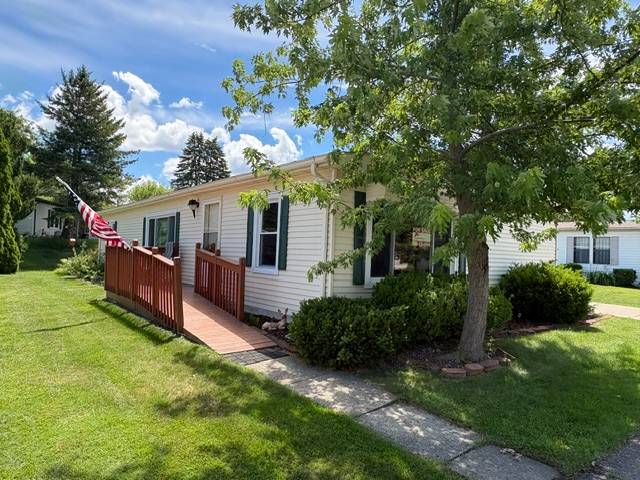
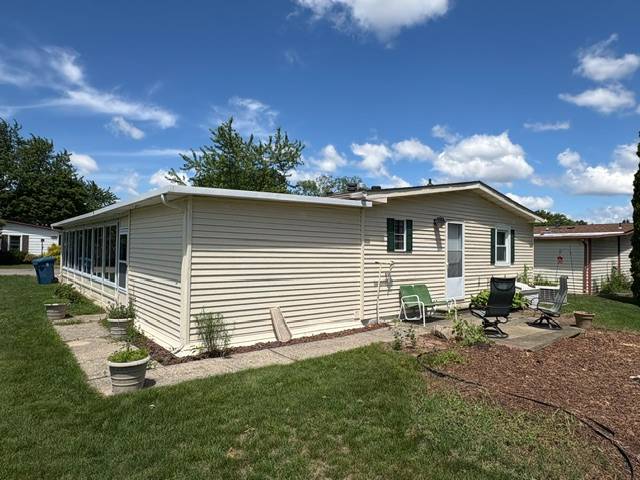
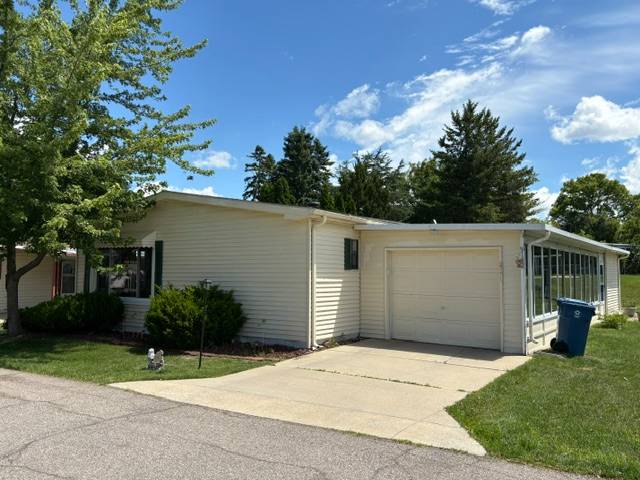
GARAGE HOME IN A BEAUTIFUL 55+ COMMUNITY! This well-maintained 1,456 sq. ft. 1984 Sterling manufactured home offers 2 bedrooms, 2 baths, an attached garage, and numerous updates. The spacious living room features an entertainment center, picture window, coat closet, and access to the handicap ramp. The updated island kitchen offers white cabinets, butcher-block counters, snack bar, upgraded faucet, new stainless-steel appliances, new subfloors, and laminate flooring, opening to the large dining room. The laundry room includes new Samsung washer, LG dryer, cabinets, storage, and access to the garage. The spacious primary bedroom features a lighted vanity/desk, linen closet, ceiling fan, and large walk-in closet. Primary bath includes a garden tub/shower with grab bars, new toilet, and laminate flooring. Bedroom two has a ceiling fan and mirrored his-and-hers closets. The second bath offers a walk-in shower, new toilet, and updated flooring. Additional features include vinyl windows, roof approximately 7 years old, updated underbelly insulation and plumbing, new 2024 hot water heater, annually maintained furnace/AC, gutters, awnings, beautiful landscaping, handicap ramp, back patio, and large attached shed with electricity and shelving. Garage has an electric opener and side-yard access. Monthly lot rent is $838 and includes the community's many amenities: lake walking path, dog park, clubhouse with banquet center, game room, library, craft room, laundry facilities, fitness center, and more. Conveniently located near the dog park with easy access in & out of the community! PLEASE DO NOT CLICK CONTACT AGENT! CONTACT ME DIRECTLY BY PHONE!

$365/mo

Est. mortgage payment based on a $54,900 home price.

All estimates are provided by Luxury Presence for informational purposes only. Actual amounts may vary.

Additional information

MLS® ID
11848843
Available since
June 23, 2026

Interior Features

Bedrooms
2
Bathrooms
2
Heating
Yes
Basement
No

Other Property Details

Garage
Yes

Courtesy of Sunrise Homes Co Inc with ,
Listing Contact:  

Based on information from State Listings, Inc. IDX information is provided exclusively for consumers' personal, non-commercial use, it may not be used for any purpose other than to identify prospective properties consumers may be interested in purchasing. All information is deemed reliable but not guaranteed and should be independently reviewed and verified. Property locations as displayed on any map are best approximations only and exact locations should be independently verified. All properties are subject to prior sale, change or withdrawal, and may or may not be listed by the office/agent presenting the information. Neither listing broker(s) nor Julia Brooks shall be responsible for any typographical errors, misinformation, misprints and shall be held totally harmless. 

©2026 State Listings, Inc. All rights reserved.

Powered by Luxury Presence