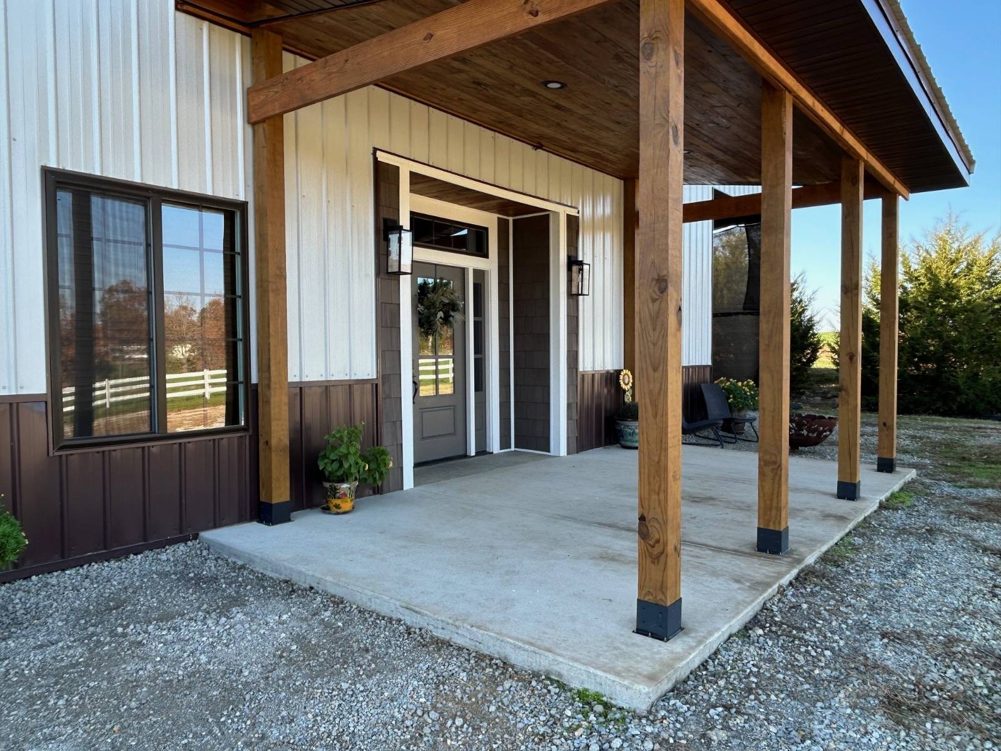
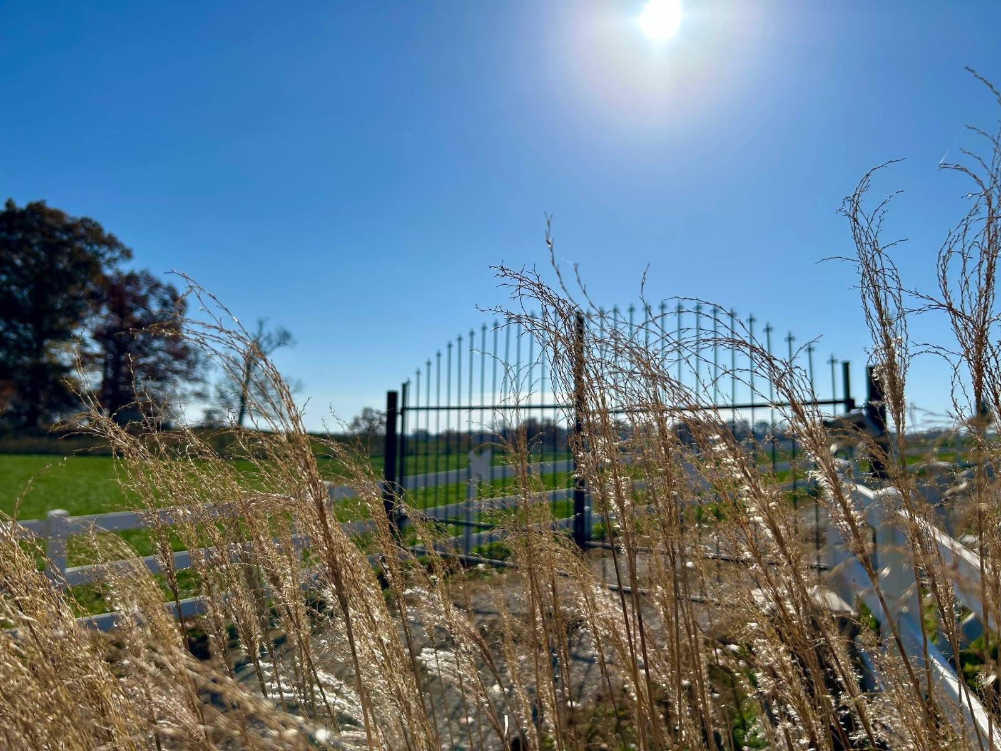
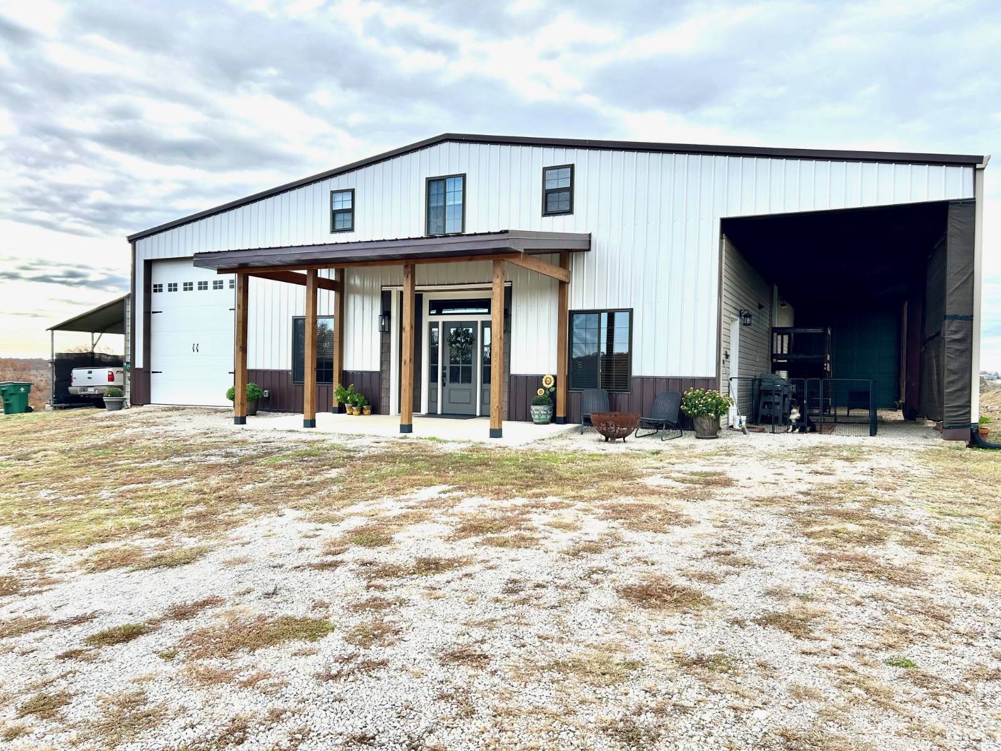
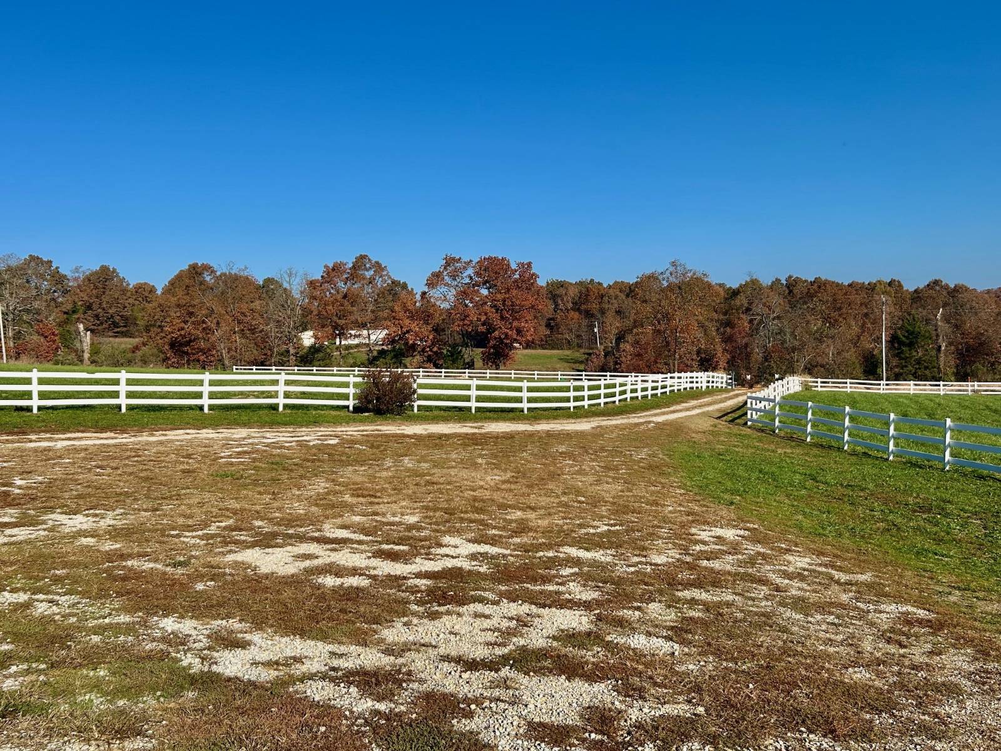
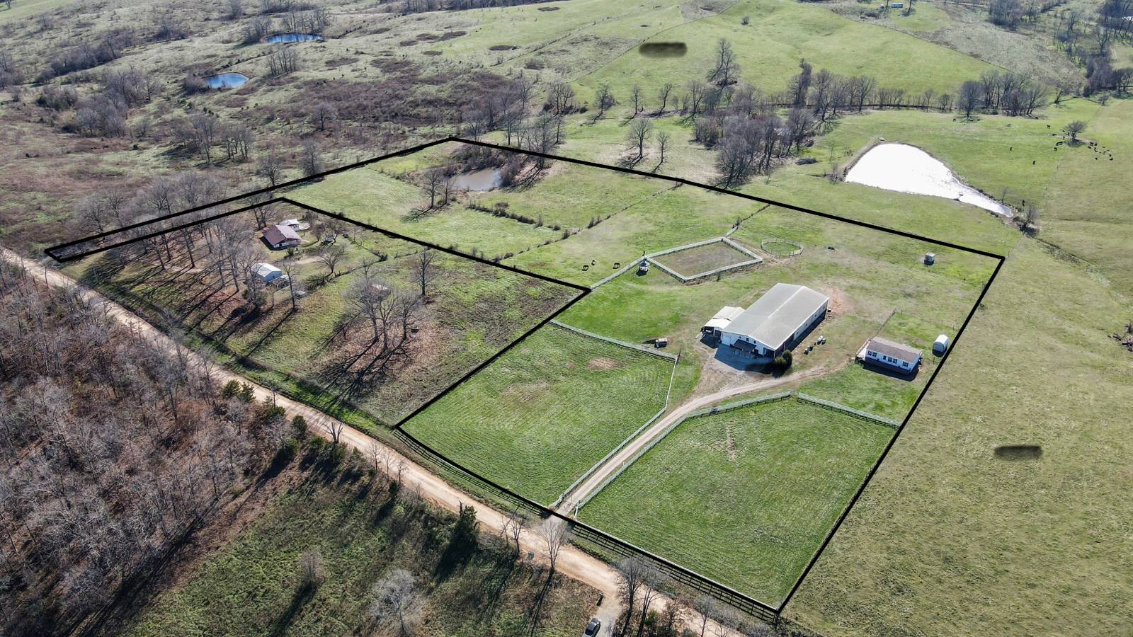
Amazing One-Of-A-Kind Horse Property! This Unique Hobby Farm has it all! Come Enjoy the Peaceful Country Setting Mixed with the Luxuries of a Newly Built Custom 4- Bedroom 3 Bath, 3 Car Tandem/RV Garage. That's not all, this Unique Property also Offers a 3-Bedroom 2 Bath "Guest House" with a Three-Sided Deck, Fenced Yard and Large Shed. Both Homes make up Approximately 4316+/- sq feet of Combined Private Livable space. This property is ideal for a Multi-Generational Family! Three Private and Separate Living Spaces on Approximately 15.25 Private Fenced and Cross-Fenced Acres with a Double Front Iron Entry Gate, 60x90 Iron Built Insulated/Heated Indoor Arena/Barn with Sprinkler System, Overhead Lighting, Four Overhead Doors and Plenty of Windows. In addition to the Indoor Arena, this Amazing Hobby Farm also offers an 80x120 Outdoor Arena with Vinyl Fencing & Gazebo,12x50 Hay Barn/Equipment Shed with Overhang for Extra Covered Parking/Storage, Two RV Hookup's, Septic Dump, Walk-In Storm Shelter, Loafing Shed, Private Pond, 7 Separate Pastures Fenced and Cross Fenced, Multiple Water Hydrants and much more! This is a MUST-SEE Property! The Beautifully Crafted "Main House" Offers Many Custom Features to include a Covered Front Porch with Tough and Groove Ceiling, Can Lights, Custom Front Entry Door with Side Lights, 10'+ Ceilings, Luxury Vinyl Plank Flooring, Large Open Living and Dining Area, LED Can Lighting throughout, Large Windows for Natural Light, Plant Shelves, Barn Doors, Accent Walls with Toung and Groove, Exposed Beams and Posts that give this Beautifully Designed Home that Special Rustic Interior Touch. The Masterfully Designed Farm Style Kitchen Offers Stainless Steel Appliances, Double Pantry Cabinets with Pull-Out Shelving, Soft Close Drawers and Cabinets, Floating Shelves, Garbage Disposal, Large Farm Sink, Double Oven, Commercial Grade 5 burner Gas Cook Top with Custom Hood Vent, Butcher Block and Quartz Counter Tops, Large Island that Seats Four, Wine and Beverage Refrigerator, Garbage Compactor and much more! Enjoy Main Level Living with the Beautifully Designed Master Suite just off the Living Room. This Well-Designed Master Suite has an Oversized Walk-In Closet with Built-In Shelving, Ceiling Fan, Large Window for Natural Light, Custom Oversized Walk-In Tile Shower with Bench Seat and Double Rain Style Shower Heads, Double Sink Vanity with Marble Top Can Lighting and Soft close Drawers and Cabinets. The Secondary Bedroom is also Conveniently Located on the Main Level along with the Mechanical Area, Laundry and Secondary Bathroom. The Secondary Bathroom Offers a 6' Jetted Tub, Tile Surround, Custom Cabinets, Double Shower Heads and a Whole House Water Softener. The Secondary Bedroom has a Large Closet, Large Window, Tong and Groove Accent Walls and Plenty of Room for your Special Guest or Family Member. In addition to the Main Level Living, this Fabulous Home offers an additional Living area on the Second Level that includes 2 Additional Bedrooms, Laundry Room, 3/4 Bath, Living Room, Storage Areas and Full Kitchen. (The upper level of this home could be used as a separate living Space. You can access this space from the outside as well as the inside) If that's not enough, the separate "Guest House" is a 2017 HUD Manufactured Home that offers 1188 sq feet. This 3 Bedrooms, 2 Baths "Guest House" offers Open Kitchen and Living Areas, a Large Three-Sided Deck, Dog Friendly Yard and Oversized Shed with Loft and Double Doors. This Home is in Great Condition and is Ready for those Additional Family Members or would make a Great Rental Property. The SKY is the limit with this Unique Property! Bring the Kids, the Pets and the Toys! Just over a Mile off the Main Hwy. and is Conveniently Located Near Shopping, Schools and Parks. This One-of-a-Kind property also backs to a Large Cattle Ranch for Extra Privacy and the Enjoyment of Watching the Cattle and the Wildlife without the Work! Hurry! Come Make this Home Your Own