Property photo 1
Property photo 2
Property photo 3
Property photo 4
Property photo 5
2 Beds
3 Baths

$769,000

330 W Diversey Parkway, #807-809, Chicago IL, 60657

Built in1958
Property typeResidential

Overview

Active

Updated 12 days ago

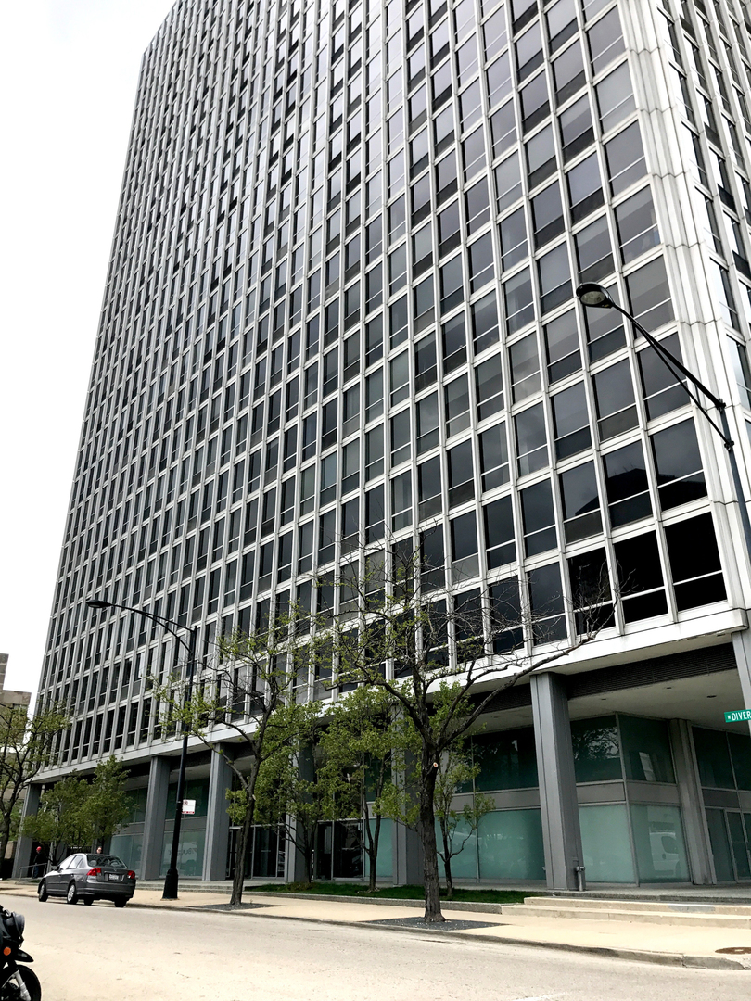
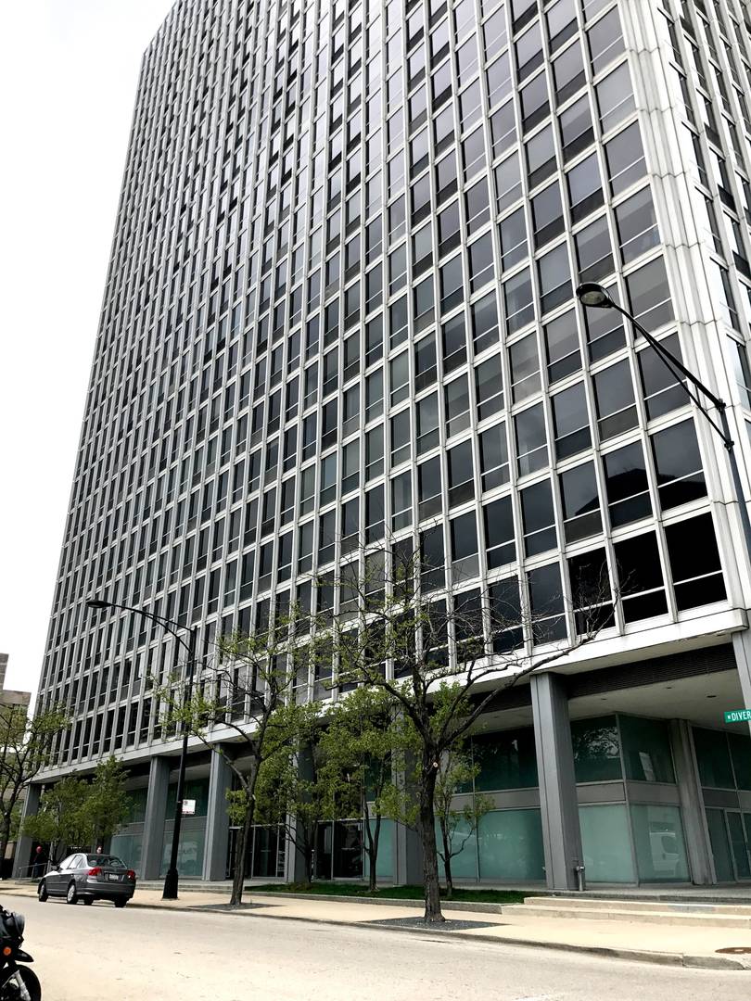
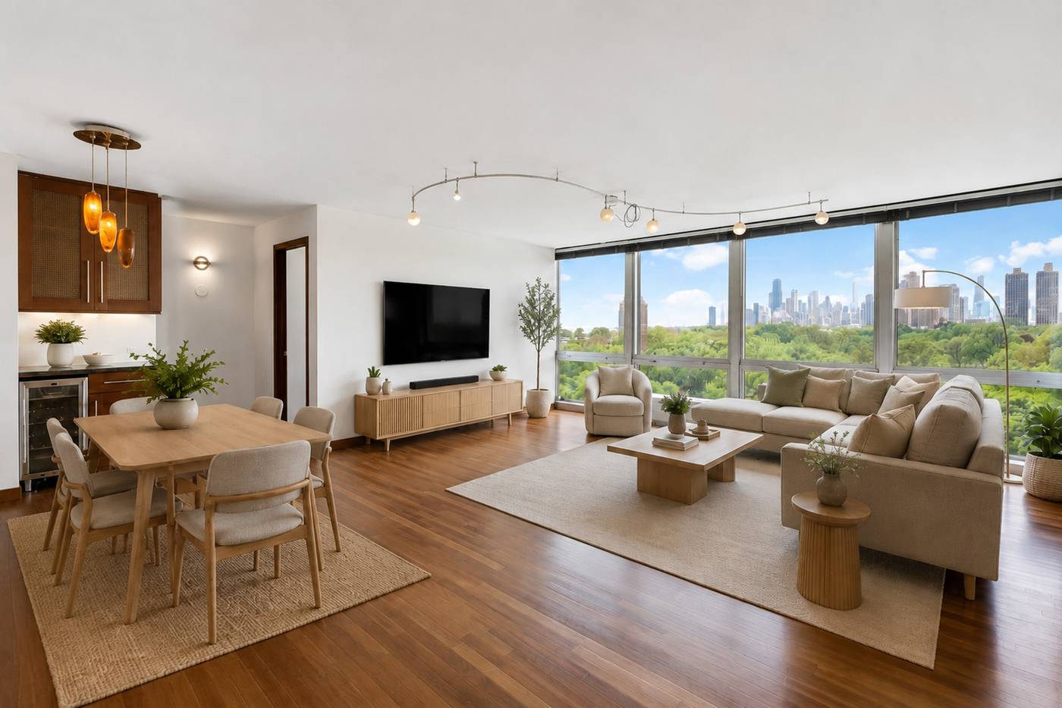
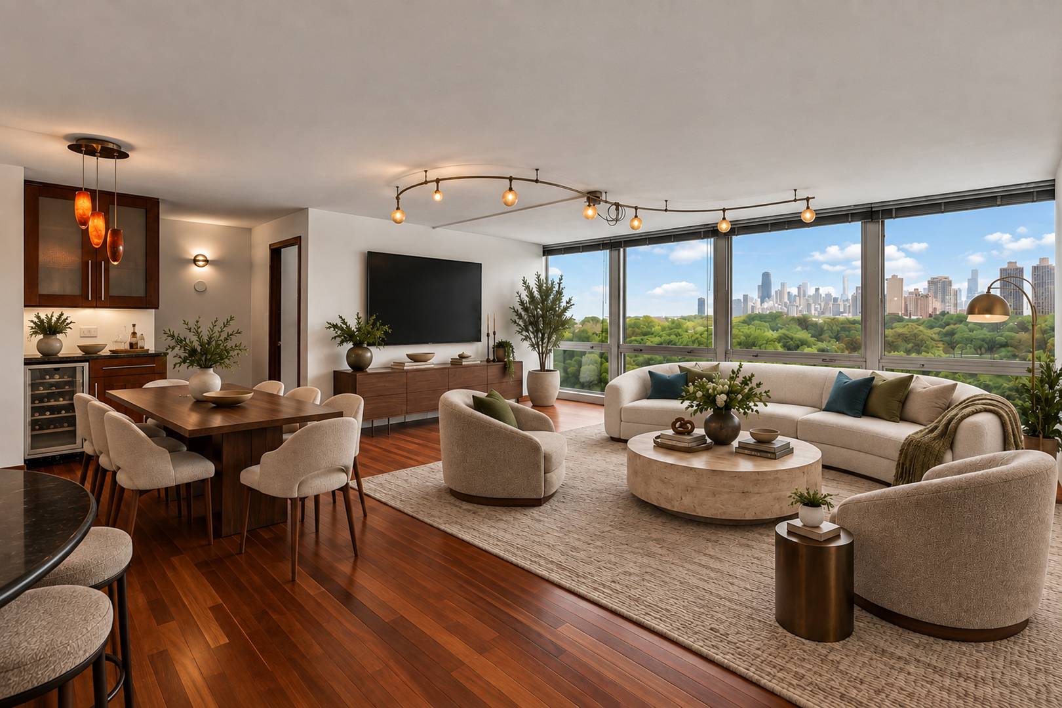
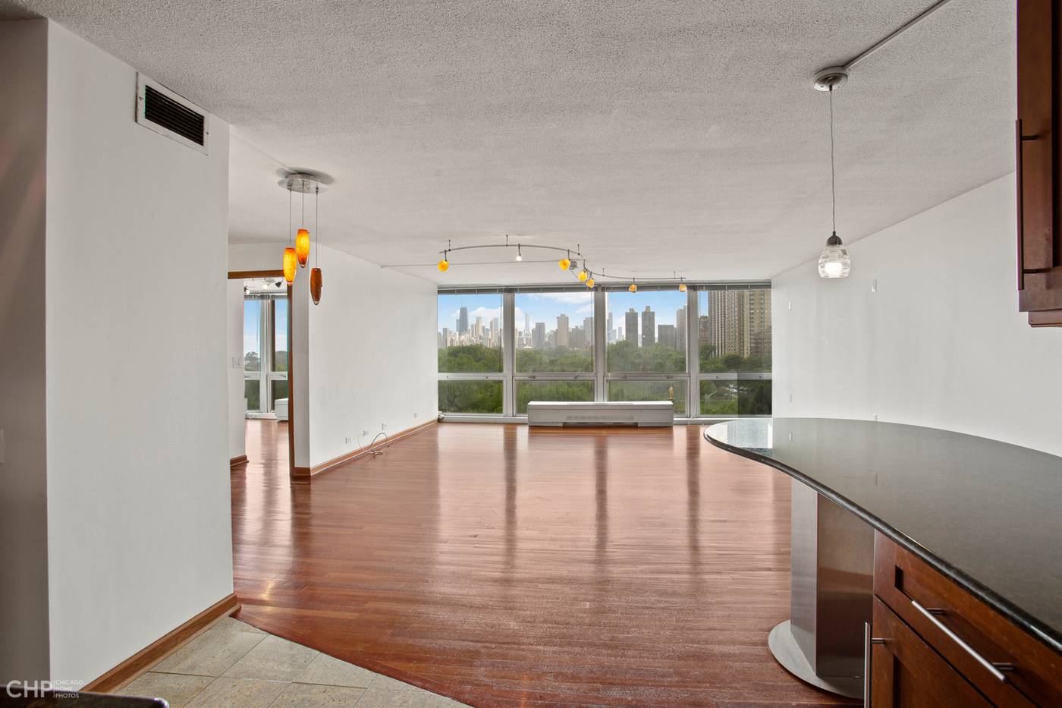
Wake up to morning sunlight over Lake Michigan and sweeping views of Lincoln Park and the Chicago skyline from this expansive southeast-corner residence at 330 W Diversey Parkway. Formed by combining two units, this rare home offers extraordinary scale anchored by newly refinished Brazilian cherry hardwood floors and walls of windows that flood every room with natural light. The oversized living and dining areas create a seamless flow for entertaining, while two exceptionally generous bedroom suites-both featuring en-suite bathrooms and walk-in closets-easily accommodate dedicated home offices or private sitting areas. The flexible floor plan also provides the potential to add a third bedroom or den if desired. The eat-in kitchen features granite countertops, stainless steel appliances, and a breakfast bar. Nearby, floor-to-ceiling built-in cabinetry provides extensive pantry and household storage. A separate guest powder room completes the layout. Notably, the building permits installing an in-unit washer and dryer. Residents enjoy full-service luxury amenities including 24-hour door staff, an outdoor pool and sundeck, fitness center, party room, grilling area, private playground, herb garden, two storage lockers, and available valet garage parking. Lincoln Park, Diversey Harbor, the Lakefront Trail, tennis courts, and a driving range are immediately outside, with Trader Joe's and convenient CTA bus and Red, Brown and Purple L-trains nearby. With remarkable space, inspiring views, and a flexible layout, this distinctive lakefront home is ready for its next owner to add fresh ideas and personal touches to make it truly their own. Cats are welcome and the building is rental-friendly.

$5,116/mo

Est. mortgage payment based on a $769,000 home price.

All estimates are provided by Luxury Presence for informational purposes only. Actual amounts may vary.

Additional information

MLS® ID
11872536

Interior Features

Bedrooms
2
Bathrooms
3
Basement
No

Other Property Details

Taxes
$9,391
Tax Frequency
Annually
Garage
Yes

Courtesy of Vesta Preferred LLC with ,
Listing Contact:  

Based on information from State Listings, Inc. IDX information is provided exclusively for consumers' personal, non-commercial use, it may not be used for any purpose other than to identify prospective properties consumers may be interested in purchasing. All information is deemed reliable but not guaranteed and should be independently reviewed and verified. Property locations as displayed on any map are best approximations only and exact locations should be independently verified. All properties are subject to prior sale, change or withdrawal, and may or may not be listed by the office/agent presenting the information. Neither listing broker(s) nor Julia Brooks shall be responsible for any typographical errors, misinformation, misprints and shall be held totally harmless. 

©2026 State Listings, Inc. All rights reserved.

Powered by Luxury Presence