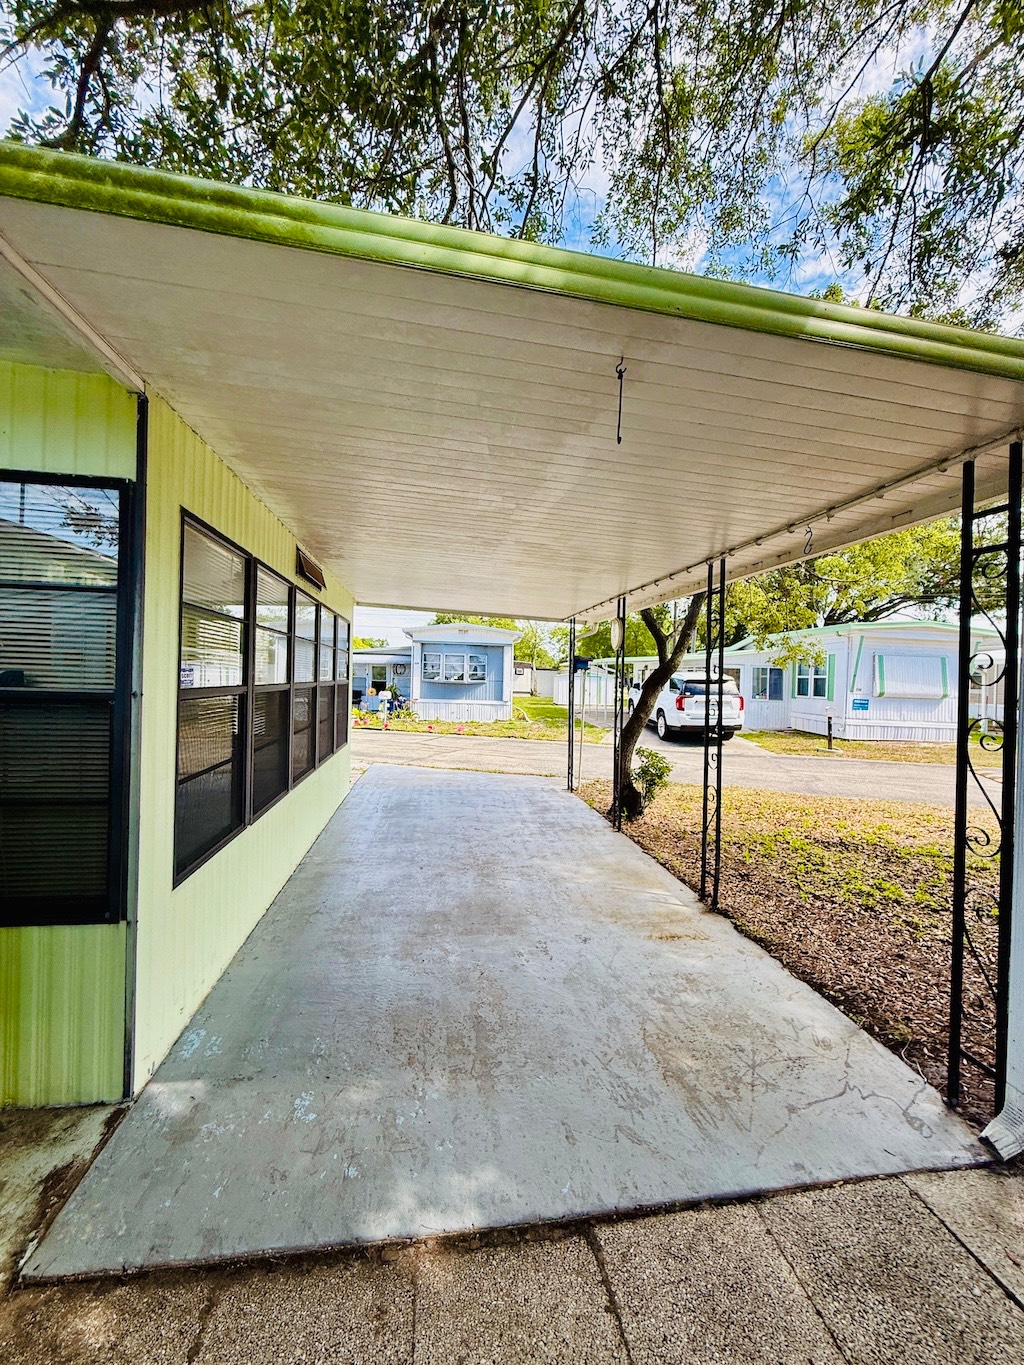
Property photo 1
Property photo 2
Property photo 3
Property photo 4
Property photo 5
2 Beds
1 Bath
700 sqft

$39,000

237 Inman Dr., Lakeland FL, 33815

Price per sqft$55.71
Built in1991
Property size700 sqft
Property typeManufactured

Overview

Active

Updated 10 days ago

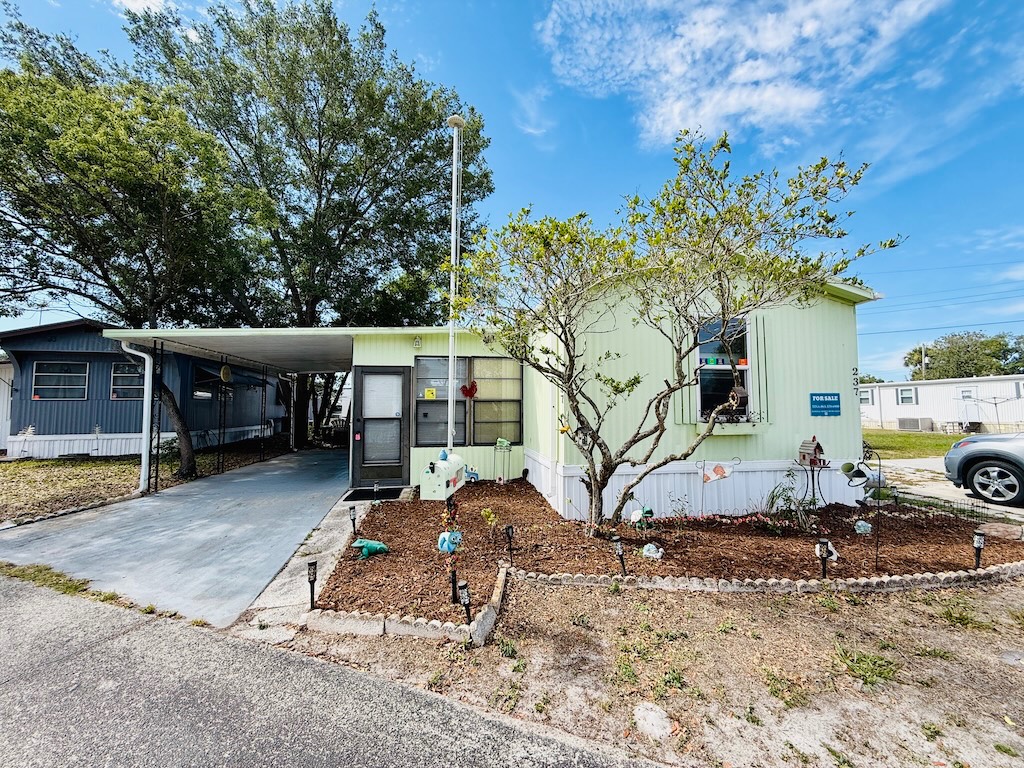
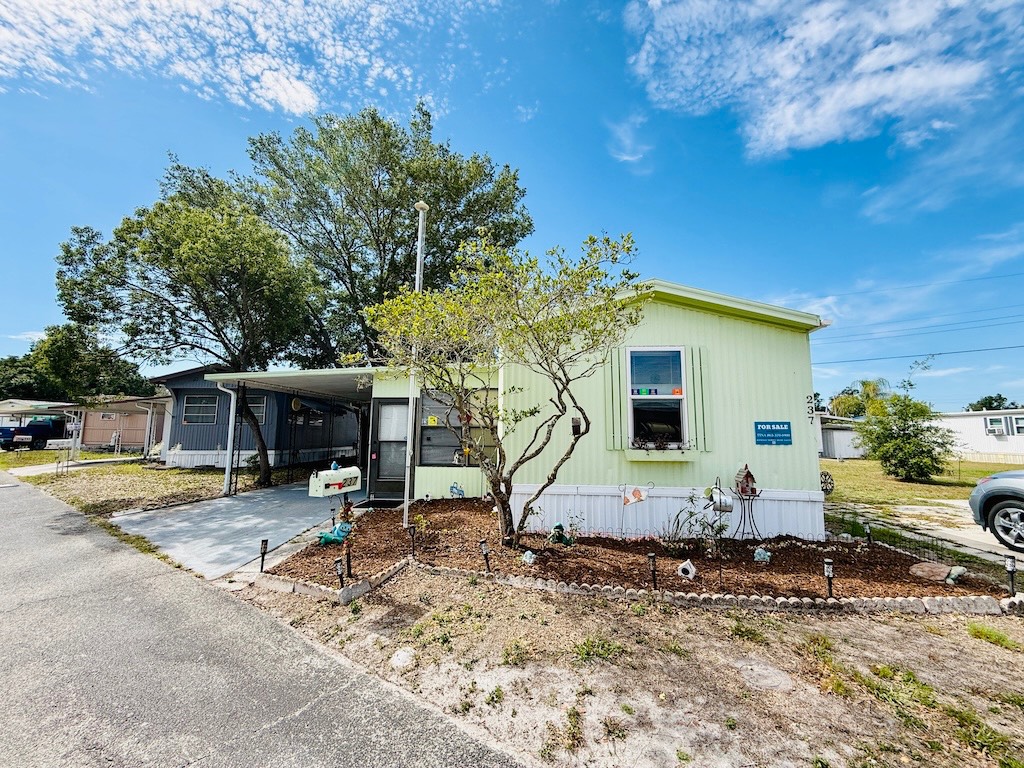
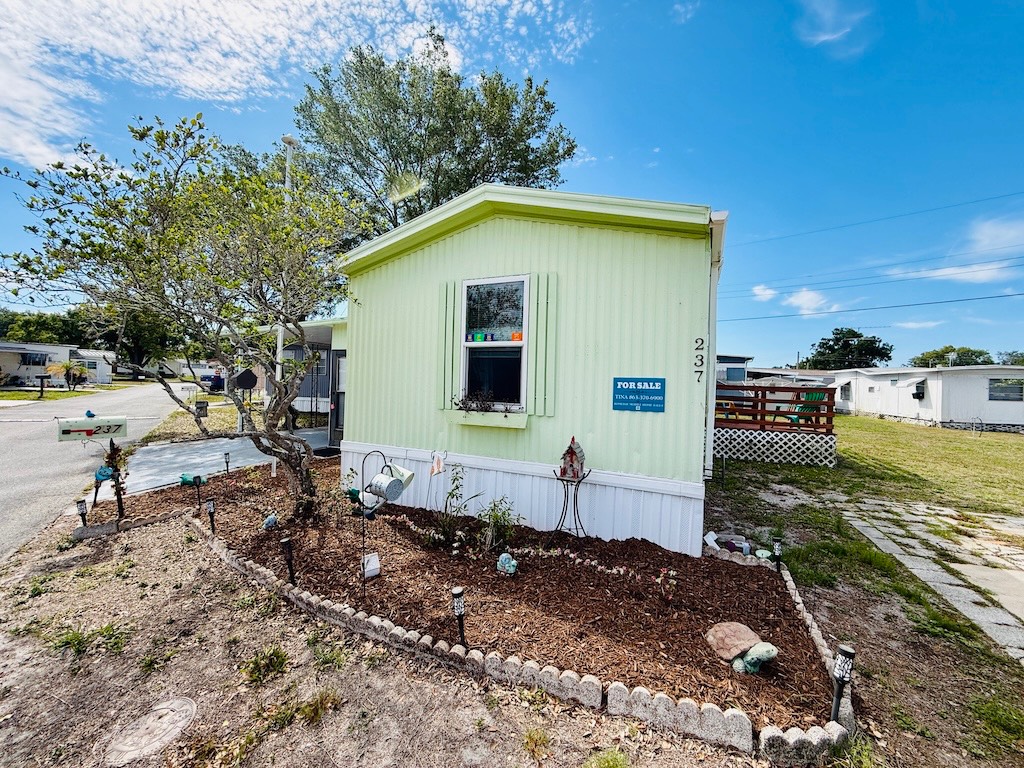
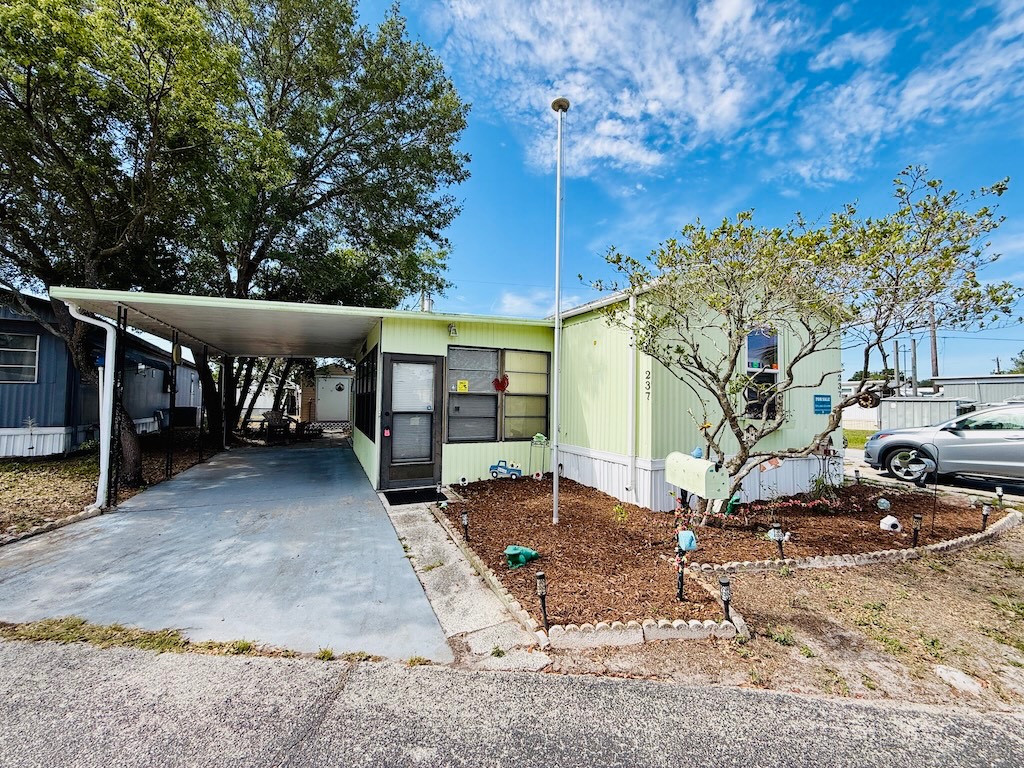
LOCATED IN A DESIRABLE GATED COMMUNITY, THIS FULLY FURNISHED HOME OFFERS SPACE, COMFORT, AND PRIVACY ON A LARGE LOT!!! Outside, you'll find a large covered parking area, two oversized storage sheds providing abundant space for tools, hobbies, and seasonal items, and a spacious wooden deck that creates the perfect setting for morning coffee, weekend barbecues, or relaxing evenings under the stars. Step inside to vaulted ceilings and a bright, open floor plan with no carpet throughout for easy maintenance and modern appeal. The redone kitchen boasts upgraded appliances, cabinetry, and an eat-in dining area just right for casual meals or gatherings. Off the kitchen is an indoor laundry room complete with a washer, dryer, and cabinets. The updated bathroom adds a fresh, contemporary touch, while the split-bedroom layout offers added privacy for you and your guests. Give us a call today to set up your time to check out all this home has to offer. Colonial Mobile Home Village of Lakeland is a gated 55+ community that is conveniently accessible, reasonably priced, and welcoming. Take advantage of shuffleboard, a library, billiards, horseshoes, an outdoor picnic area with grills, a clubhouse with a variety of activities, and more. One pet (under 20lbs) is welcome, and a dog park is also available for them to enjoy. A $100 fee (per pet) is added upon closing. Kelly Recreation Center, shopping malls, restaurants, churches, medical facilities, downtown, and more are all available within a short commute. Enjoy the Florida lifestyle and all it offers while living at Colonial Village. Lot rent of $790 includes water, sewer, trash, & pass-on tax. KITCHEN: 12 x 14 • Vinyl Flooring • Refrigerator - Samsung • Stove - Whirlpool (with Vent Hood) • Dishwasher - Maytag • Updated Backsplash • Eat-In • Table with 4 Chairs • Pantry - 1 LAUNDRY ROOM: 6 x 6 • Laminate Flooring • Washer - Maytag • Dryer - Maytag • Cabinets • Located Inside - Off: Kitchen LIVING ROOM: 12 x 14 • Laminate Flooring • Ceiling Fan with Light • Love Seat • Rocker Recliner (Electric) • Coffee Table - 1 • Flat Screen/TV • Console HALL STORAGE: • Linen Closet MAIN BATHROOM: 6 x 8 • Vinyl Plank Flooring • Single Sink • Walk-In Shower • Linen Closet MASTER BEDROOM: 10 x 12 • Laminate Flooring • Ceiling Fan with Light • Walk-In Closet: 6 x 8 (Built-In) GUEST BEDROOM: 9 x 11 • Laminate Flooring • Ceiling Fan • Walk-In Closet: 4 x 6 (Built-In) SUNROOM: 10 x 18 • Laminate Flooring • Ceiling Fan • Located Off: Driveway SHED: 10 x 10 • Concrete Flooring 2ND SHED: 10 x 16 • Concrete Flooring EXTERIOR: • Aluminum • Single Pane Windows • Gutters • Carport: Single • Roof Type: Metal • A/C: Unknown • Vents Location: Floor DECK: • Wood Flooring PATIO: 10 x 12 • Pavers COMMUNITY: • Gated • Clubhouse • Shuffleboard Courts • Billiard Table • Library • Dog Park • Outdoor Picnic Area • Laundry Facilities The above information is not guaranteed. It is the buyer's responsibility to confirm all measurements, fees, rules and regulations associated with this particular park. This mobile home is sold "As Is" as described in the description above. There are no warranties or guarantees on this mobile home.

$259/mo

Est. mortgage payment based on a $39,000 home price.

All estimates are provided by Luxury Presence for informational purposes only. Actual amounts may vary.

Additional information

MLS® ID
11816837

Interior Features

Bedrooms
2
Bathrooms
1
Basement
No

Courtesy of Someday Mobile Home Sales, LLC with ,
Listing Contact:  

Based on information from State Listings, Inc. IDX information is provided exclusively for consumers' personal, non-commercial use, it may not be used for any purpose other than to identify prospective properties consumers may be interested in purchasing. All information is deemed reliable but not guaranteed and should be independently reviewed and verified. Property locations as displayed on any map are best approximations only and exact locations should be independently verified. All properties are subject to prior sale, change or withdrawal, and may or may not be listed by the office/agent presenting the information. Neither listing broker(s) nor Julia Brooks shall be responsible for any typographical errors, misinformation, misprints and shall be held totally harmless. 

©2026 State Listings, Inc. All rights reserved.

Powered by Luxury Presence