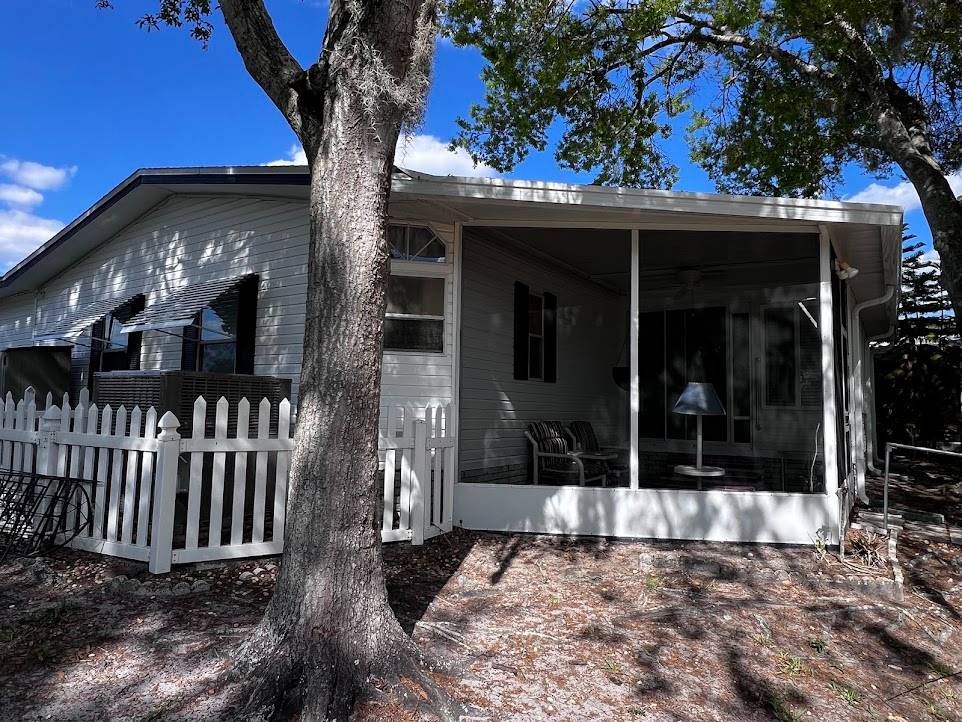
Property photo 1
Property photo 2
Property photo 3
Property photo 4
Property photo 5
2 Beds
2 Baths
1,040 sqft

$65,000

1014 Eagle Drive, Winter Haven FL, 33881

Price per sqft$62.50
Built in1992
Property size1,040 sqft
Property typeManufactured

Overview

Active

Updated 12 days ago

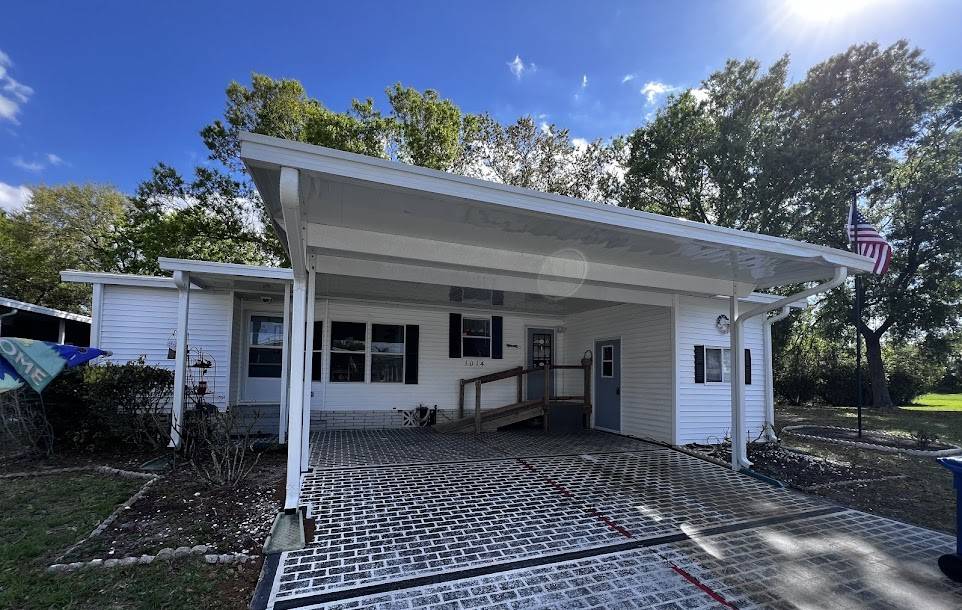
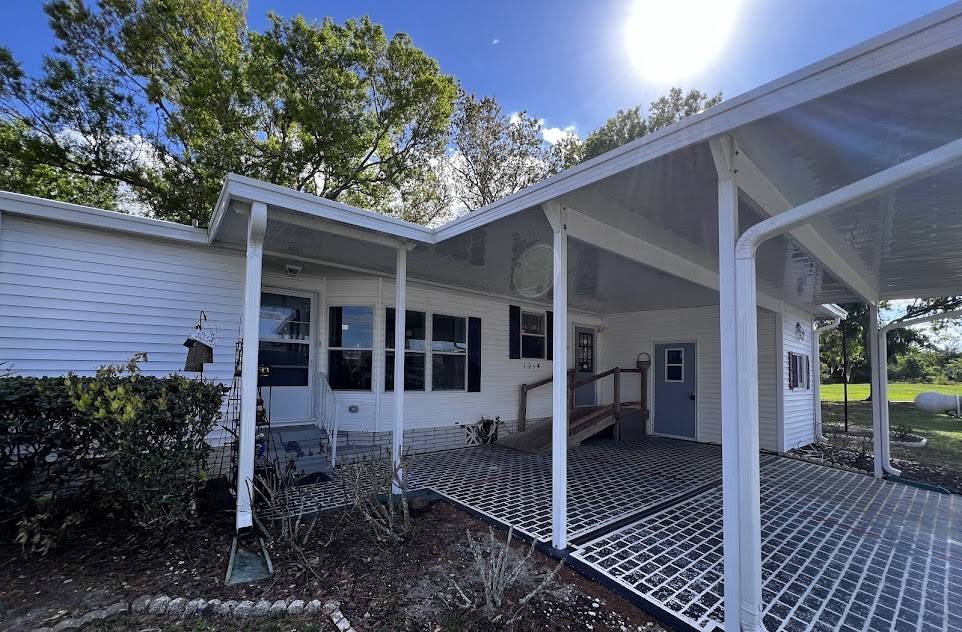
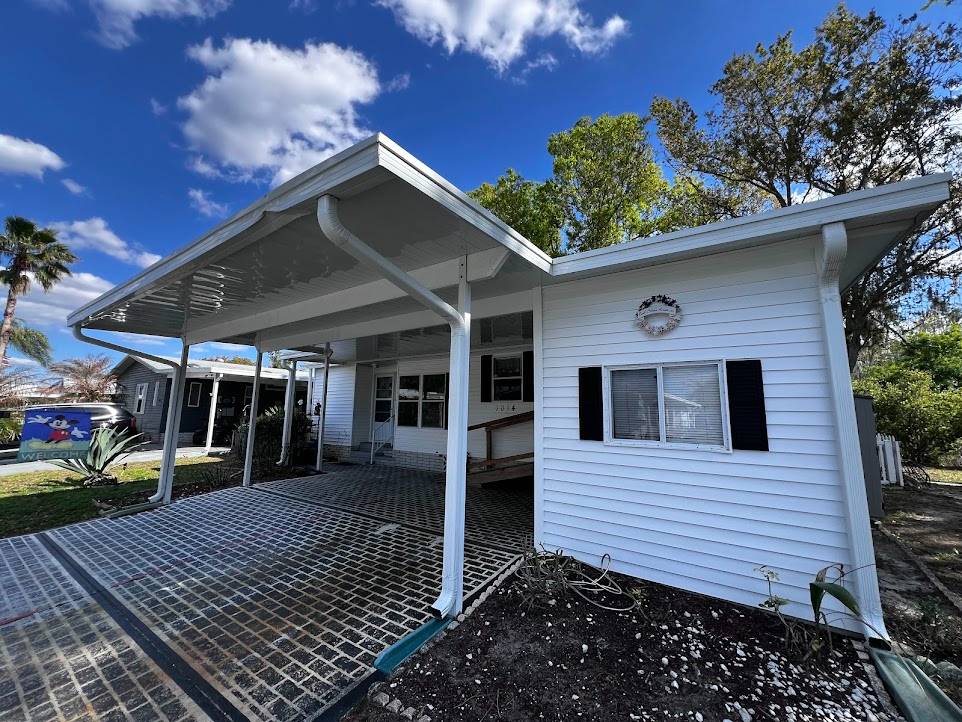
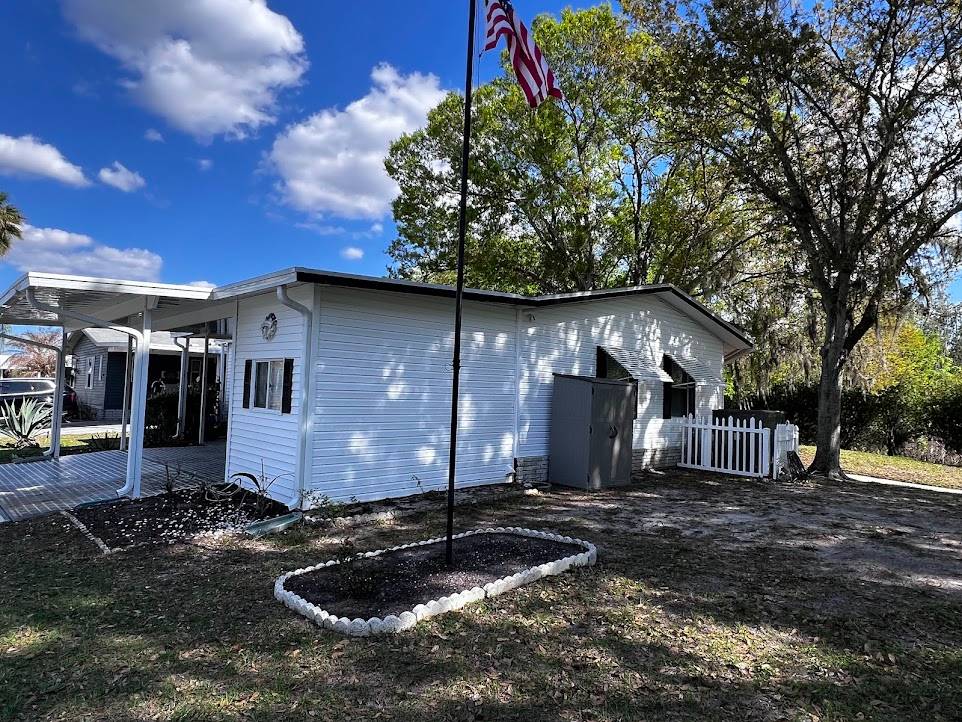
Tucked away at the end of the street, this charming 2-bedroom, 2-bath home offers privacy and peaceful living with no side or rear neighbors. The desirable split floor plan provides comfort and functionality, perfect for both everyday living and hosting guests. Enjoy a series of thoughtful updates, including stainless steel appliances (2022), A/C (2020), roof & leaf filter system (2023), new flooring (2024) for low-maintenance living. The spacious primary suite features an updated bathroom, adding a modern touch. The large rear bonus room provides flexible space for a hobby room, office, or additional living area. Relax in the screened-in back room and take in the natural surroundings-perfect for enjoying the peaceful beauty of the community. This home also includes a golf cart-perfect for getting around the community with ease and enjoying the Florida lifestyle. Outside, the double driveway offers ample parking and the shed houses the washer and dryer for added convenience. This home combines privacy, updates, and extra living space-ready for you to move in and enjoy Florida living at its best! 2026 Lot rent 729.00. Property address is 1014 Eagle Drive, Winter Haven, FL 33881. Swiss Golf & Tennis is a gated active 55+ Communities with access to 18 hole Executive golf course, tennis, pickle ball, 2 pools and clubhouses, on site Restaurant and Pub with so much more and all the beauty of Central Florida. All listing information given to Sun Resales, Inc., is considered appropriate and reliable. Measurements are approximate. The buyer assumes full responsibility for obtaining all current rates of lot rent, fees, and pass on costs. Additionally, the buyer is responsible for obtaining all rules, regulations, pet policies, etc., associated with the community, park, or home from the community park manager. Sun Resales, Inc. is not responsible for quoting of said fees or policies. OUT OF TOWN!?!? NO WORRIES, WE CAN DO VIRTUAL SHOWINGS AND WE ARE ABLE TO DO PAPERWORK REMOTELY. Contact Cindy Minnick with Sun Resales today to schedule your tour!

$432/mo

Est. mortgage payment based on a $65,000 home price.

All estimates are provided by Luxury Presence for informational purposes only. Actual amounts may vary.

Additional information

MLS® ID
11679738
Available since
March 25, 2026

Interior Features

Bedrooms
2
Bathrooms
2
Heating
Yes
Basement
No

Courtesy of Sun Resales, Inc. with ,
Listing Contact:  

Based on information from State Listings, Inc. IDX information is provided exclusively for consumers' personal, non-commercial use, it may not be used for any purpose other than to identify prospective properties consumers may be interested in purchasing. All information is deemed reliable but not guaranteed and should be independently reviewed and verified. Property locations as displayed on any map are best approximations only and exact locations should be independently verified. All properties are subject to prior sale, change or withdrawal, and may or may not be listed by the office/agent presenting the information. Neither listing broker(s) nor Julia Brooks shall be responsible for any typographical errors, misinformation, misprints and shall be held totally harmless. 

©2026 State Listings, Inc. All rights reserved.

Powered by Luxury Presence