Property photo 1
Property photo 2
Property photo 3
Property photo 4
Property photo 5
4 Beds
2 Baths
1,780 sqft

$200,000

509 W Main St., Beardstown IL, 62618

Price per sqft$112.36
Property size1,780 sqft
Property typeResidential

Overview

Active

Updated 12 days ago

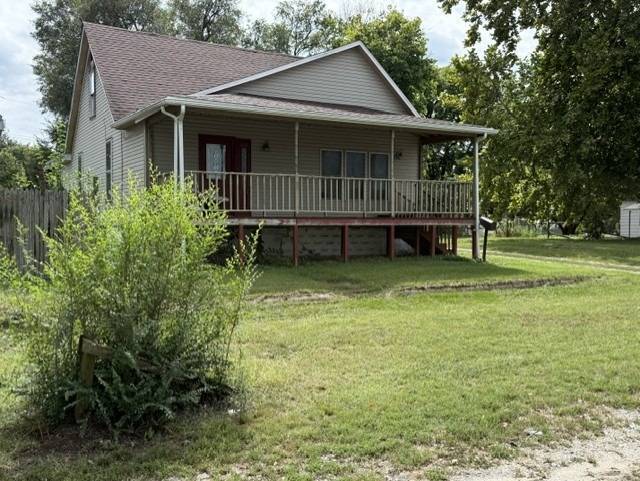
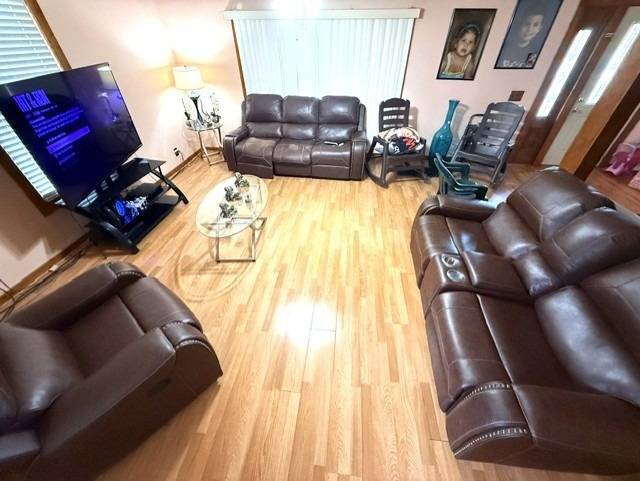
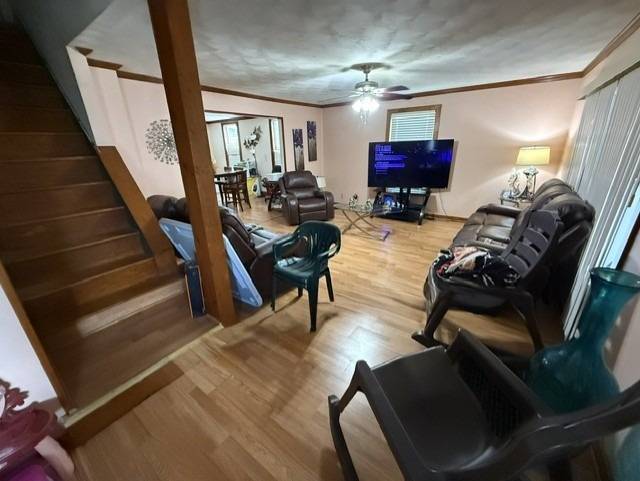
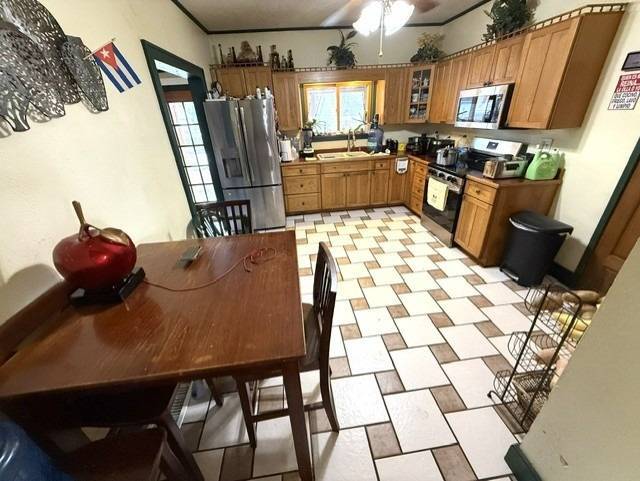
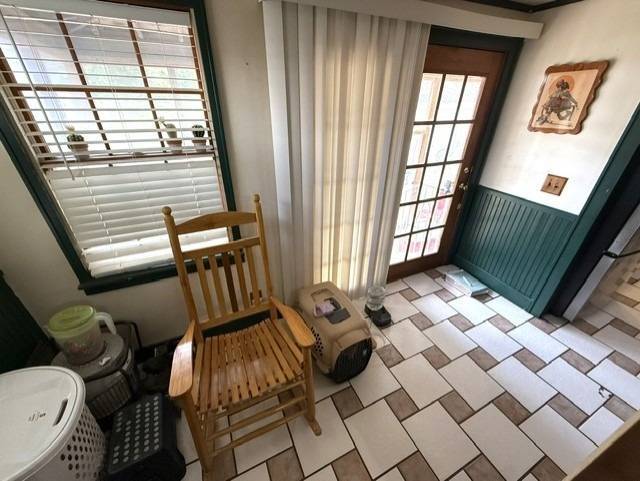
Entrance: Covered front porch leads to small foyer adjacent to living room. Living Room: Painted walls, hard surface floor open to dining room. Dining Room: Hard surface floor, painted walls, dark stained wood work. Nice texture ceiling. Kitchen: Maple cabinet, formica counter top, ceramic tile floor, stainless steel 3 door refrigerator, 5 burner gas stove. Plenty of room in this L shaped kitchen. It leads to a back foyer room with matching ceramic floor, French door outside leads to cement floor, and screened in back patio. Bedroom: Light blue painted walls, laminate floor, new entrance doors. Bath: Laminate floor, tub shower combo, vanity with nice stainless steel fixtures. Upstairs: Alcove room with carpet, painted walls. Second alcove room has carpet, painted walls. BASEMENT: Fully finished dry basement Kitchenette: Wood cabinets, ceramic tile back splash, built in microwave and stove, stainless steel refrigerator, older laminate floor. Living Room/Dining Room: This area is open and spacious. White painted walls, laminate floor, ceiling fan. Bedroom: 3 complete bedrooms. One has ceramic floor, lavender walls, laminate floor, painted walls, vinyl tile floor, painted walls. Bath: Step in shower, large vanity. Ceramic floor, separate laundry in basement. Mechanicals: New boiler, gas forced air furnace, central air. Yard: Large covered front porch, back screened in plus a sunny patio area. Privacy fence around a pool area. Garage 2 1/2 car detached garage, presently used as a pool table and ping pong area. Brand NEW roof!

$1,331/mo

Est. mortgage payment based on a $200,000 home price.

All estimates are provided by Luxury Presence for informational purposes only. Actual amounts may vary.

Additional information

MLS® ID
11991452

Interior Features

Bedrooms
4
Bathrooms
2
Heating
Yes
Basement
Yes

Exterior Features

Lot Size
0.22 Acres

Other Property Details

Taxes
$2,301
Tax Frequency
Annually
Garage
Yes

Courtesy of Buffy Tillitt & Associates with ,
Listing Contact:  

Based on information from State Listings, Inc. IDX information is provided exclusively for consumers' personal, non-commercial use, it may not be used for any purpose other than to identify prospective properties consumers may be interested in purchasing. All information is deemed reliable but not guaranteed and should be independently reviewed and verified. Property locations as displayed on any map are best approximations only and exact locations should be independently verified. All properties are subject to prior sale, change or withdrawal, and may or may not be listed by the office/agent presenting the information. Neither listing broker(s) nor Julia Brooks shall be responsible for any typographical errors, misinformation, misprints and shall be held totally harmless. 

©2026 State Listings, Inc. All rights reserved.

Powered by Luxury Presence