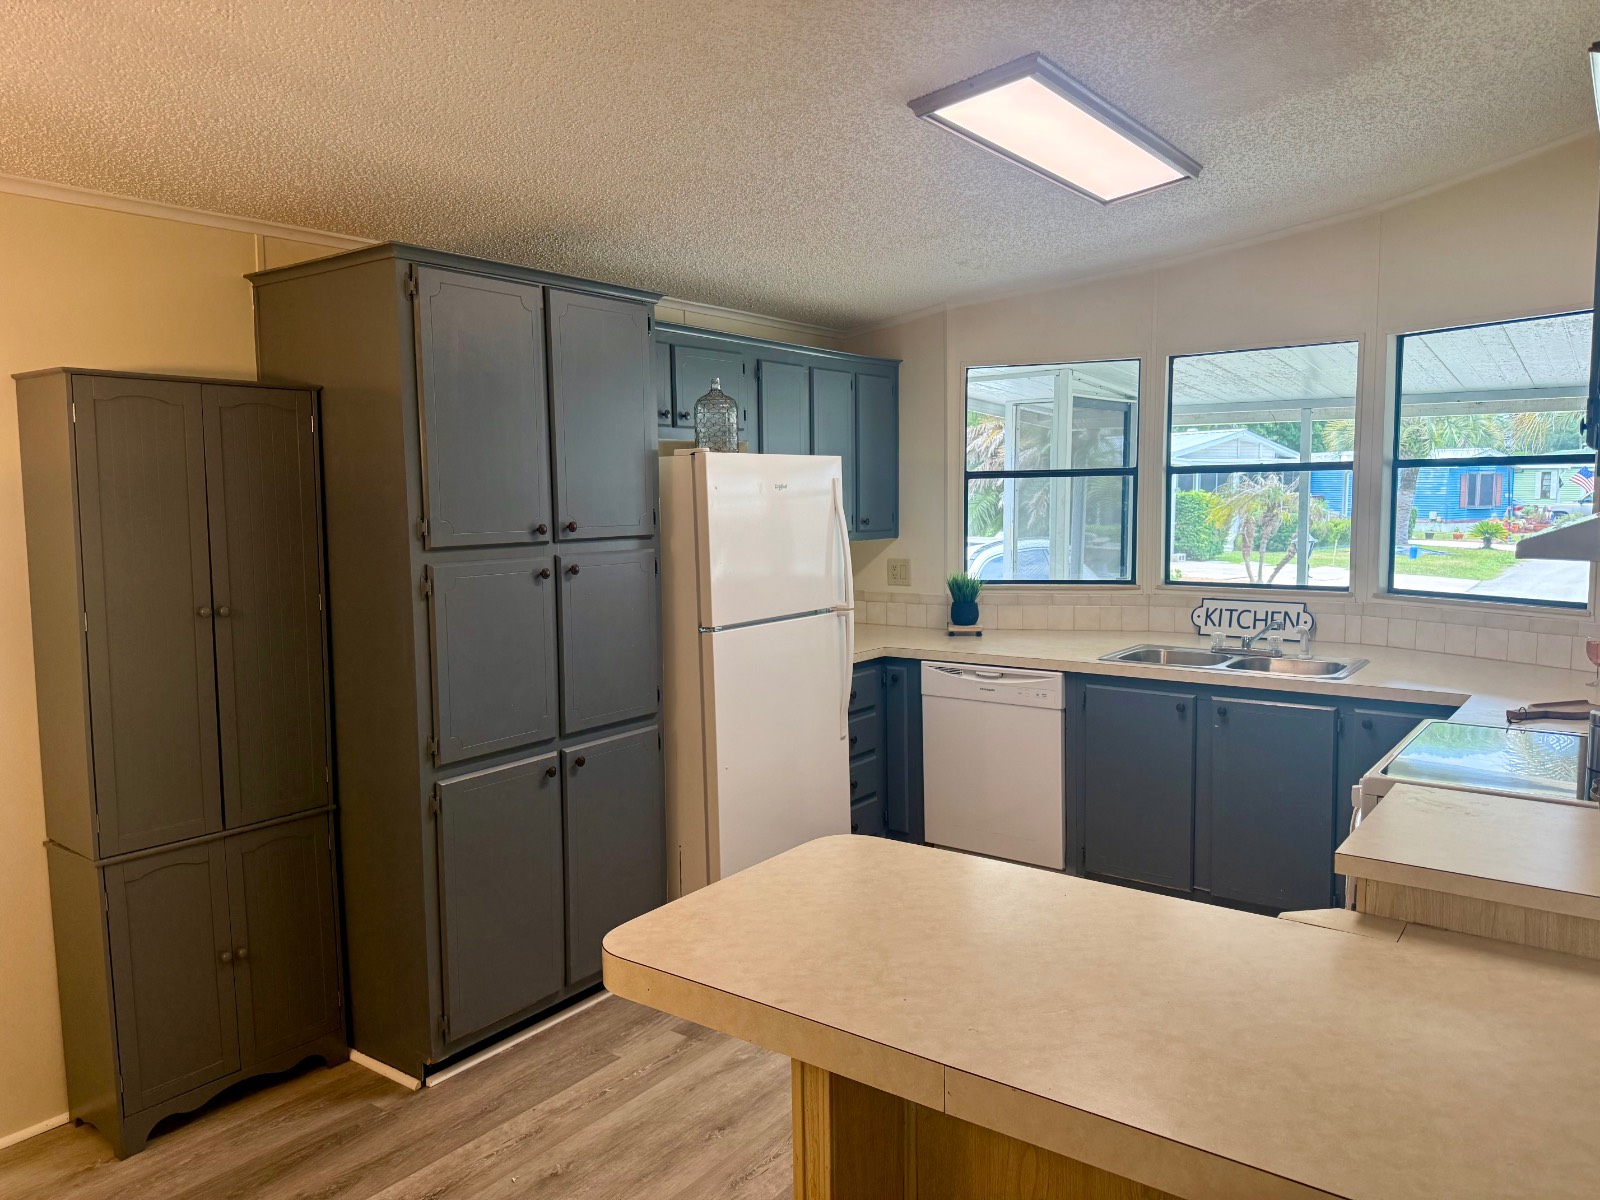
Property photo 1
Property photo 2
Property photo 3
Property photo 4
Property photo 5
2 Beds
2 Baths
1,232 sqft

$75,000

245 Wildwood Drive, #106, St Augustine FL, 32086

Price per sqft$60.88
Built in1990
Property size1,232 sqft
Property typeManufactured

Overview

Active

Updated 12 days ago

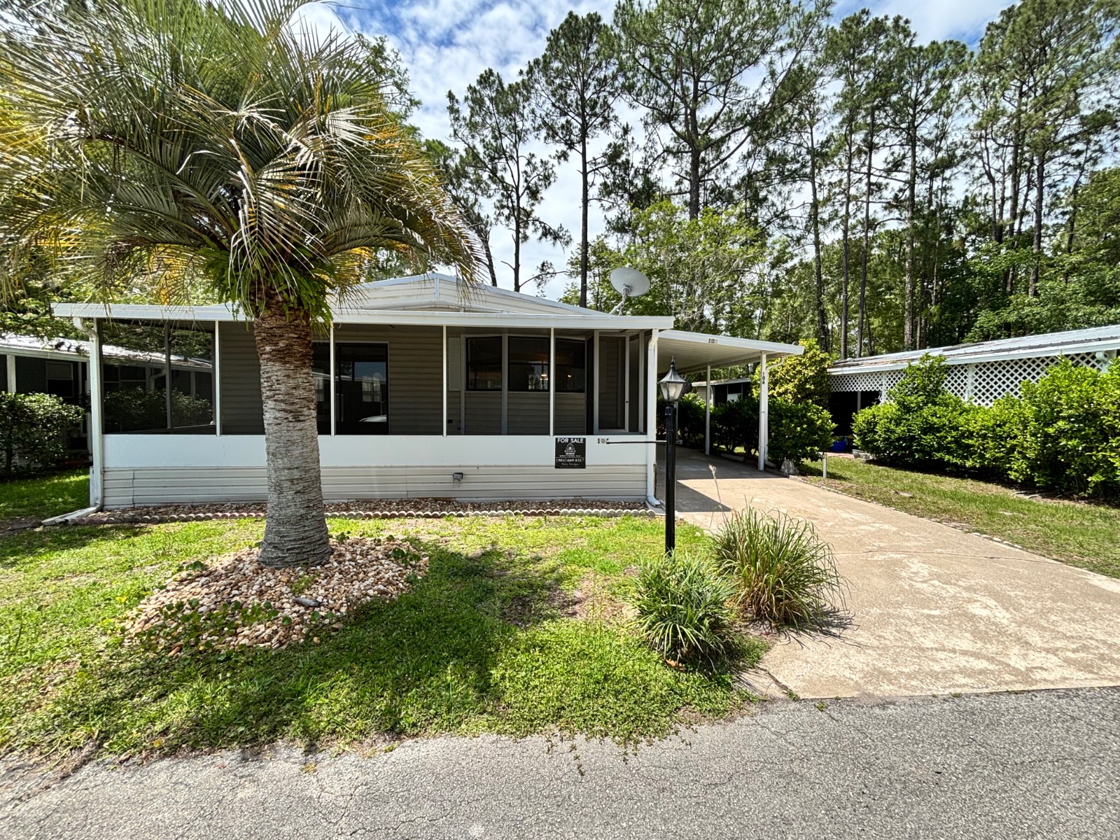
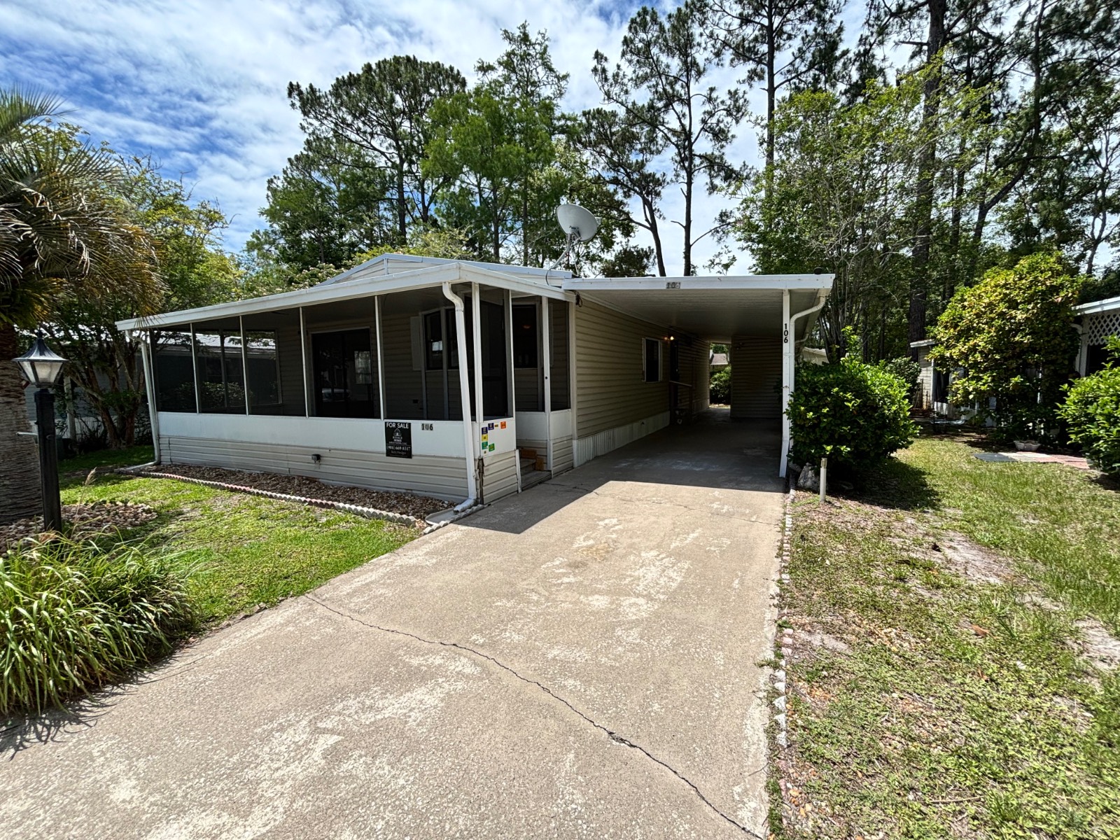
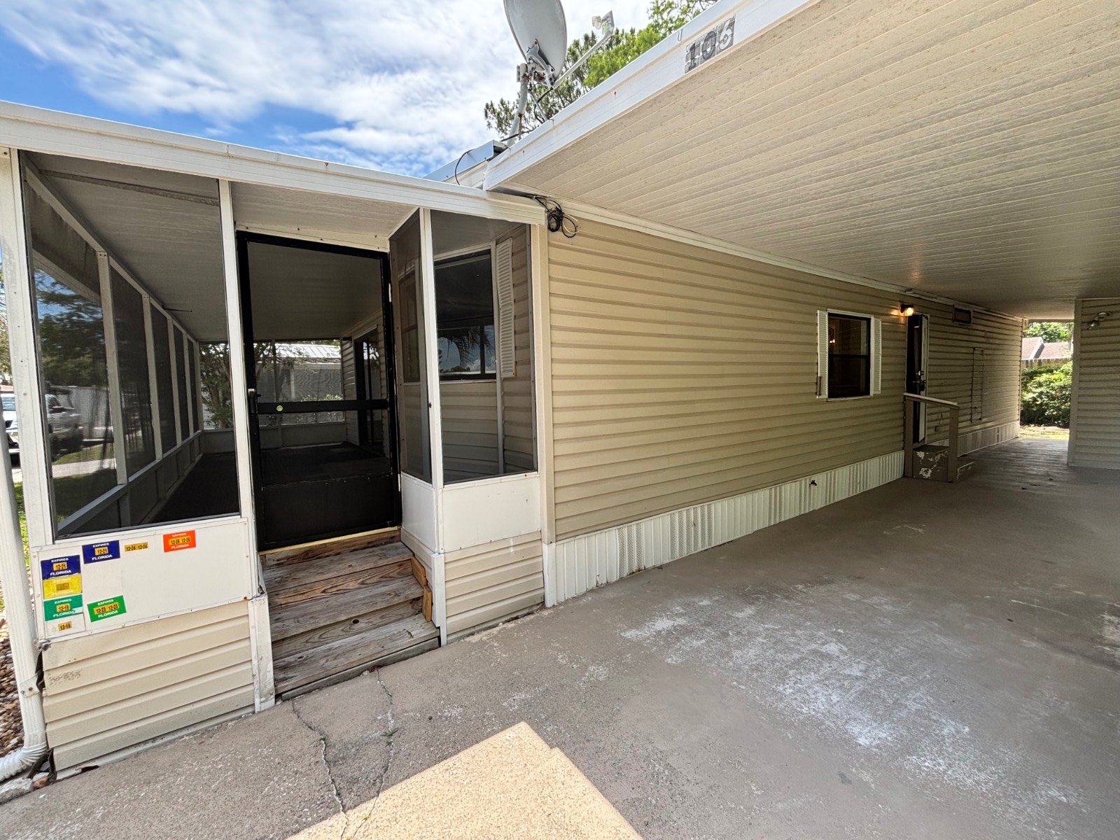
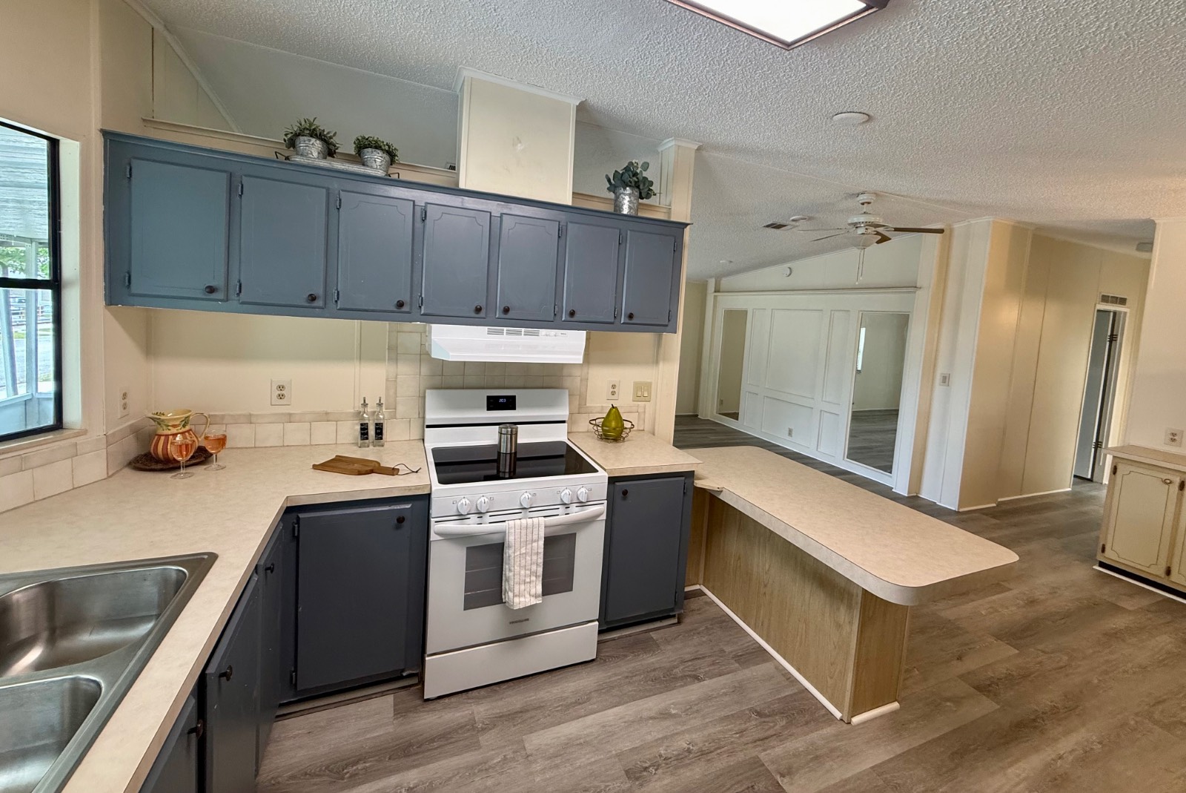
NEW PRICE ADJUSTMENT!!Welcome home to Moultrie Oaks, an age-qualified land lease community ideally located just minutes from shopping, hospitals, historic St. Augustine, and beautiful St. Augustine Beach. This Palm Harbor home offers 2 bedrooms, 2 bathrooms, and a comfortable, open floor plan designed for easy Florida living. The spacious great room flows seamlessly into an oversized screened front Florida room, creating the perfect space for relaxing, entertaining, or enjoying the outdoors year-round. The bright and cheerful kitchen is filled with natural light and features abundant cabinetry, ample countertop space, and a convenient sit-down bar. Adjacent to the kitchen is a dining area complete with a built-in hutch for additional storage and display. Both bedrooms feature walk-in closets, with the spacious primary suite offering an en-suite bathroom with dual sinks and a walk-in shower. Step directly from the primary bedroom onto your private deck, where you can enjoy your morning coffee or unwind with an afternoon glass of iced tea while taking in the peaceful natural surroundings. The guest bedroom is conveniently located across from the guest bathroom, which features a tub and shower combination. Additional highlights include a separate laundry area, a large carport with room for two vehicles and a golf cart, and a storage shed for all your extras. The metal roof and air conditioning system were updated approximately 8-9 years ago, and the hot water heater was recently replaced, providing added value and peace of mind for the new homeowner. If you're looking for comfortable, low-maintenance living in a welcoming community, this Moultrie Oaks home is ready for you to call it your own. All listing information is deemed reliable but not guaranteed and should be verified through personal inspection by appropriate professionals of Buyer's choice. Resale Home Solutions, LLC cannot guarantee or warrant the accuracy of any information, measurements, or condition of any home as information was provided by the Seller. Measurements are approximate and should be verified by the Buyer. The buyer is responsible for obtaining all rules and regulations, prospectus, pet policies, and any other information regarding the community from the community management office, as we are not responsible for their fee and policies.

$499/mo

Est. mortgage payment based on a $75,000 home price.

All estimates are provided by Luxury Presence for informational purposes only. Actual amounts may vary.

Additional information

MLS® ID
11816974
Available since
June 10, 2026

Interior Features

Bedrooms
2
Bathrooms
2
Heating
Yes
Basement
No

Courtesy of Resale Home Solutions,LLC with ,
Listing Contact:  

Based on information from State Listings, Inc. IDX information is provided exclusively for consumers' personal, non-commercial use, it may not be used for any purpose other than to identify prospective properties consumers may be interested in purchasing. All information is deemed reliable but not guaranteed and should be independently reviewed and verified. Property locations as displayed on any map are best approximations only and exact locations should be independently verified. All properties are subject to prior sale, change or withdrawal, and may or may not be listed by the office/agent presenting the information. Neither listing broker(s) nor Julia Brooks shall be responsible for any typographical errors, misinformation, misprints and shall be held totally harmless. 

©2026 State Listings, Inc. All rights reserved.

Powered by Luxury Presence