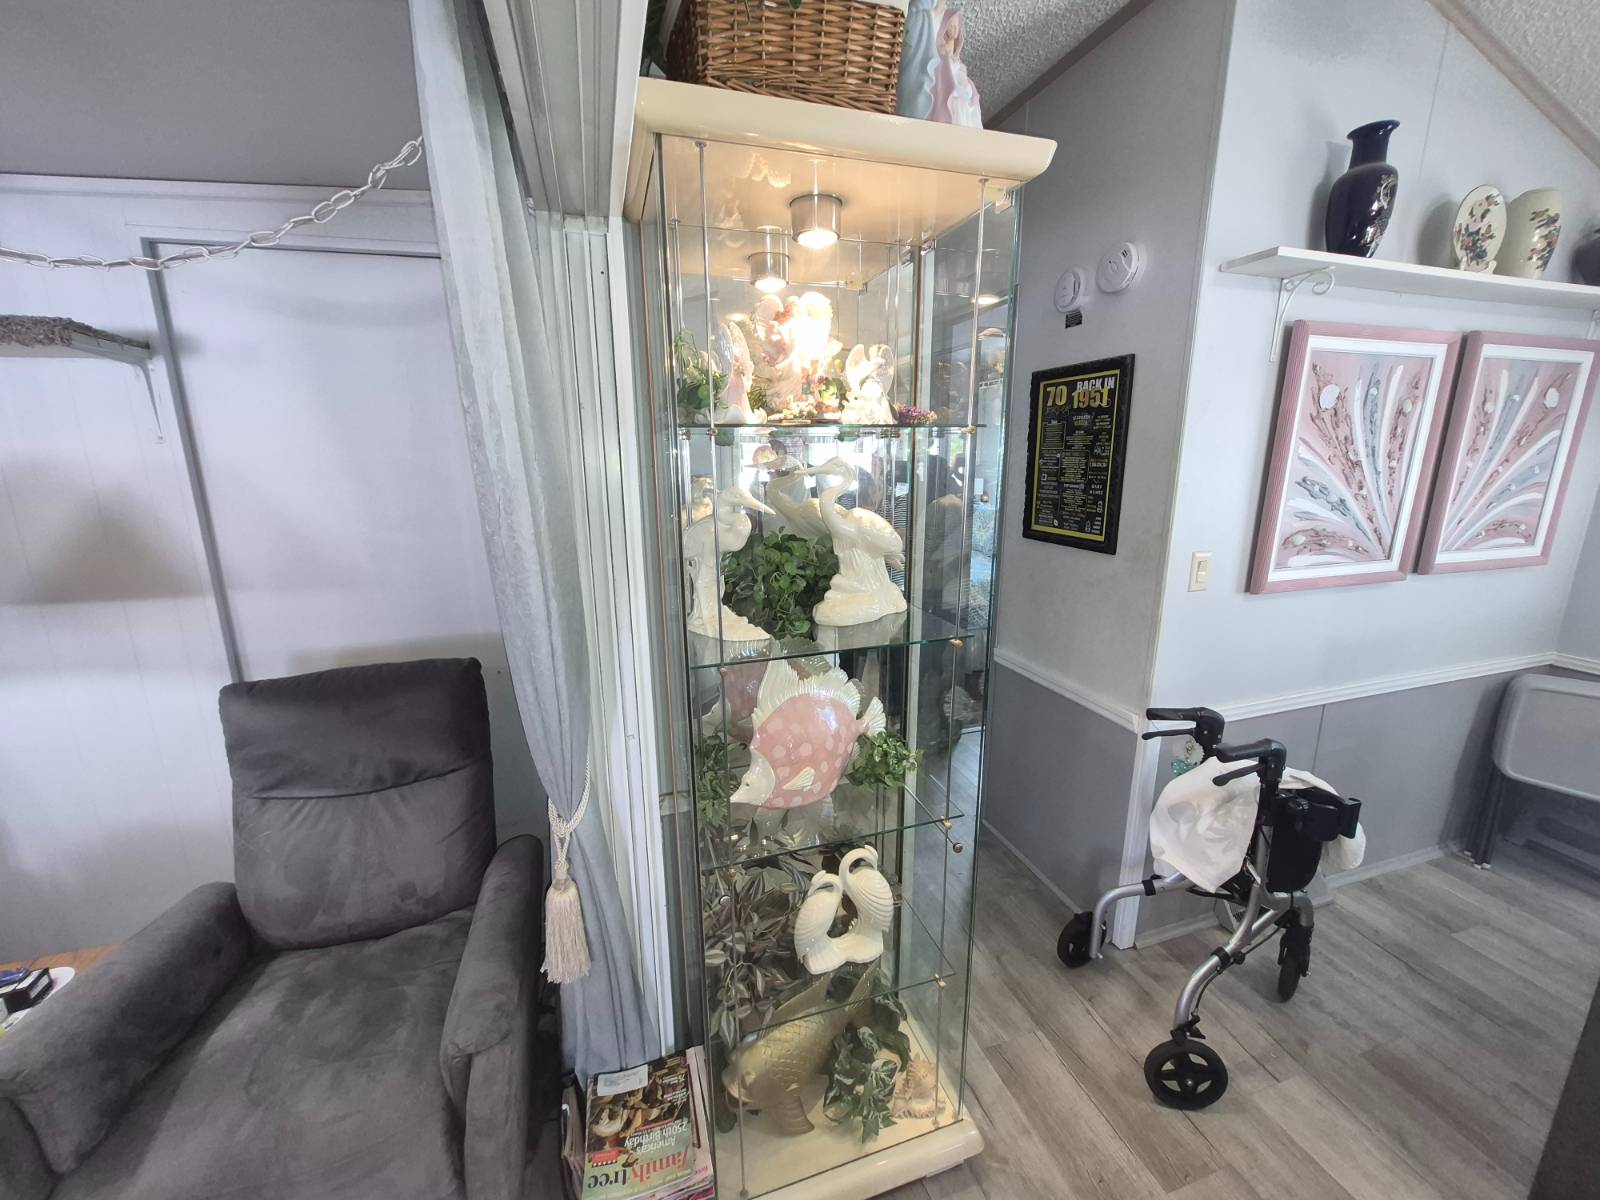
Property photo 1
Property photo 2
Property photo 3
Property photo 4
Property photo 5
1 Bed
1 Bath
610 sqft

$45,000

8500 Ulmerton Rd., #515, Largo FL, 33771

Price per sqft$73.77
Built in2002
Property size610 sqft
Property typeManufactured

Overview

Active

Updated 10 days ago

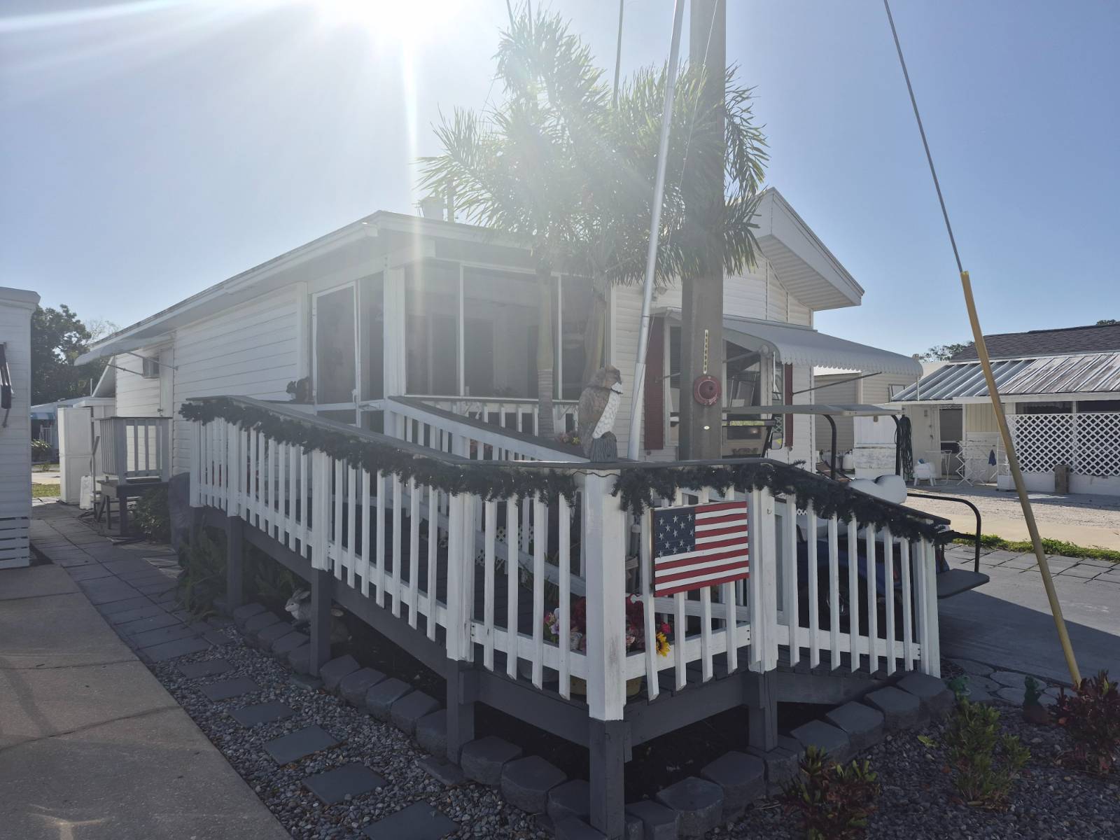
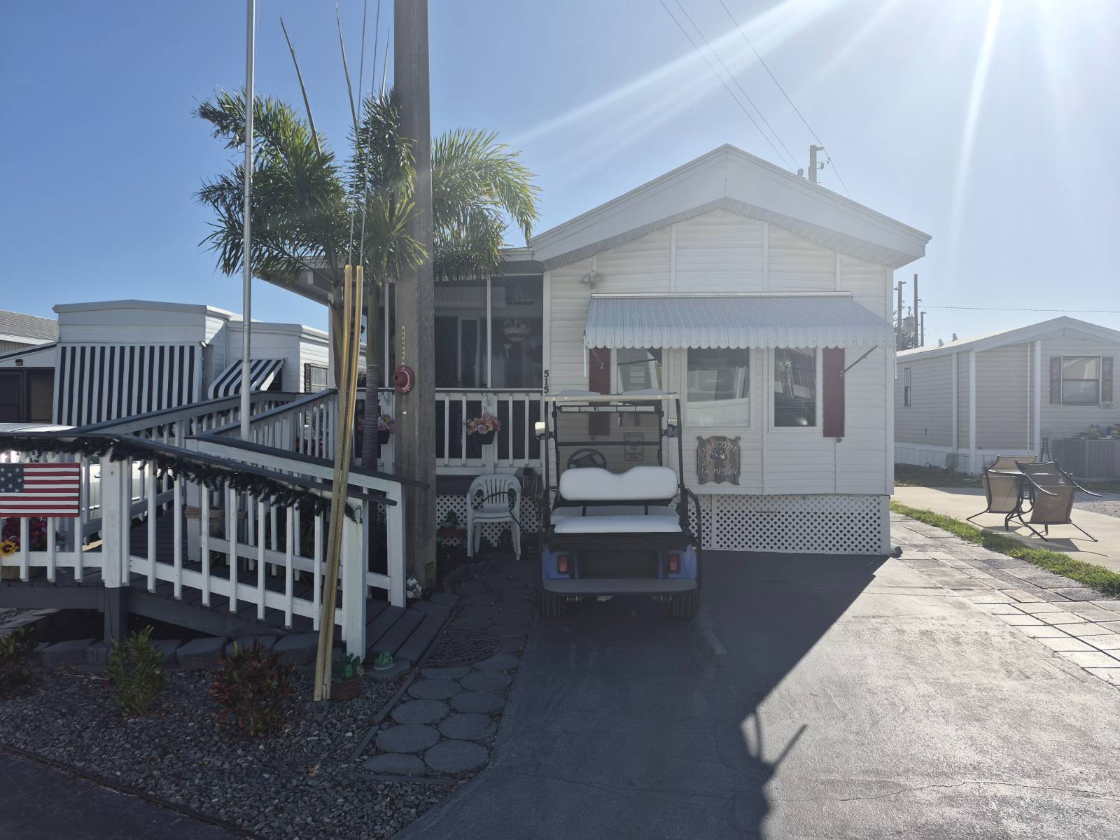
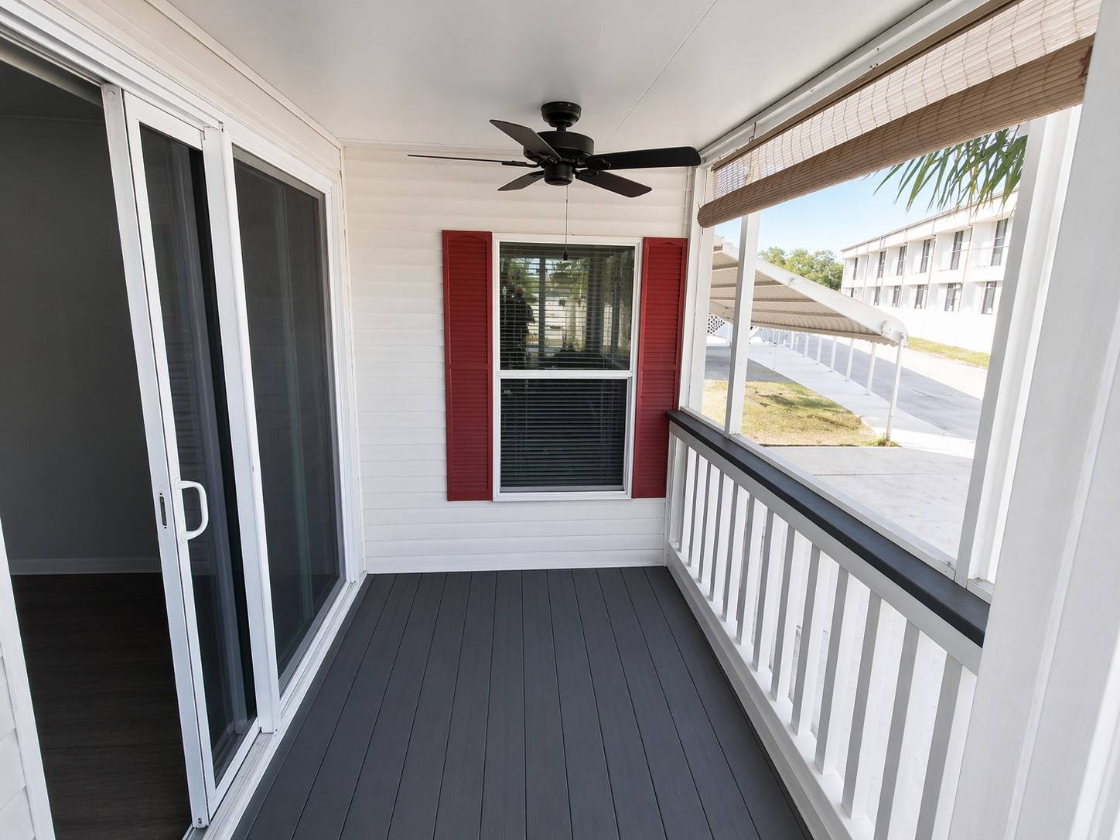
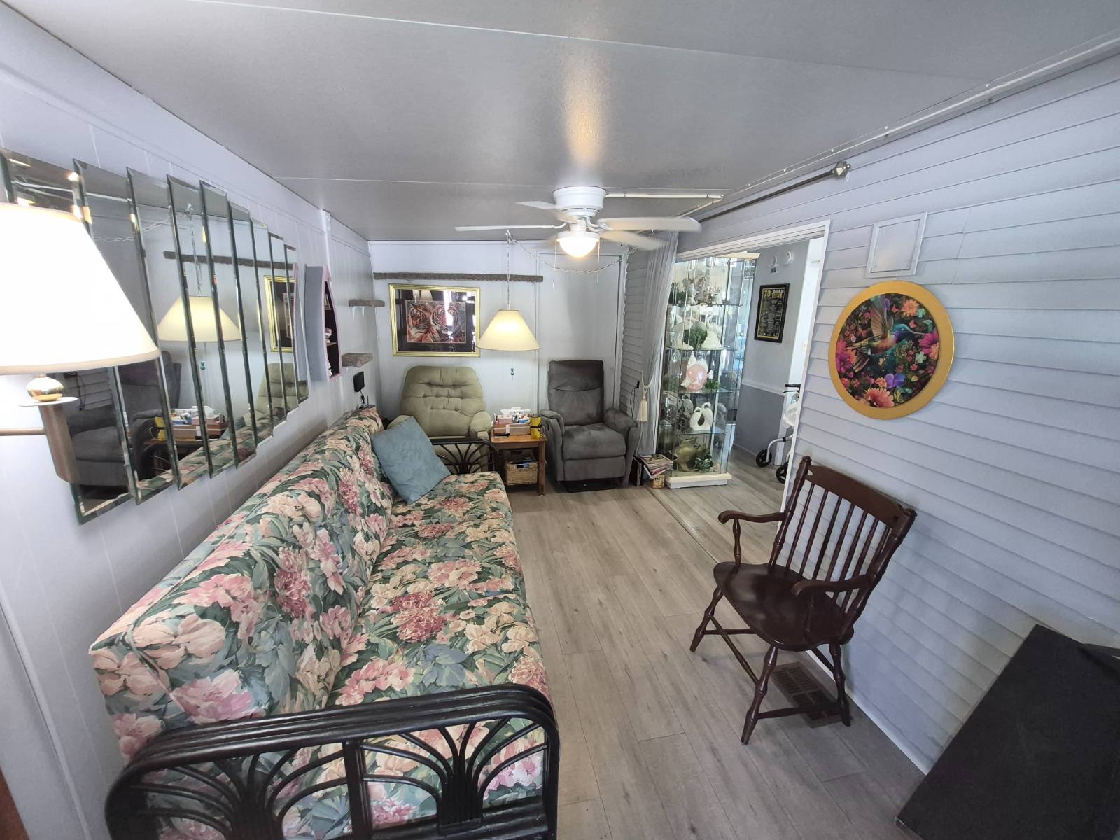
Charming & Well-Maintained 2002 CHIO Home in Desirable Yankee Traveler Community Welcome to this beautifully maintained 2002 CHIO manufactured home offering comfort, functionality, and thoughtful upgrades throughout. This inviting residence features 5-zone HVAC, ensuring efficient and customizable climate control year-round. Exterior & Curb Appeal: The home boasts attractive curb appeal with wraparound brick pavers, lush landscaping, and a flagpole accent. A TPO roof (2018) adds durability and peace of mind. Additional exterior highlights include a 1-car driveway, handicap-accessible entry ramp, and a screened-in porch (approx. 7' x 6') with ceiling fan, perfect for relaxing outdoors. A 5' x 8' storage shed provides added convenience. Interior Features: Step inside to find vinyl plank flooring throughout, double-pane windows, and insulated hard panel ceilings for energy efficiency. The spacious living room (approx. 14.5' x 8') includes a 42" Vizio flat-screen TV, updated ceiling fan, and a simulated fireplace heater for cozy evenings. Dining Area: Enjoy meals in the dedicated dining space featuring a glass-top extendable dining table (seats 8), ceiling fan, and a glass wraparound china cabinet. The home also includes a built-in stereo system with speakers throughout, creating a seamless entertainment experience. Kitchen: The kitchen offers ample cabinet space, wood cabinetry, Formica countertops, and a tile backsplash. Appliances include a GE microwave, GE gas propane stove, and a Kenmore refrigerator, along with a large sink featuring a stainless steel detachable faucet. Primary Bedroom: The comfortable primary suite features carpet flooring, soft panel ceilings, and built-in cabinets and dresser drawers. A 24" flat-screen TV is included, along with his-and-hers mirrored sliding closet doors and a ceiling fan. Bathroom: The bathroom is well-appointed with wood cabinetry, double-door mirrored medicine cabinets, and a walk-in wraparound shower. Additional features include soft panel ceilings and an American Standard toilet. Bonus Room & Laundry: A versatile bonus room (approx. 10' x 5') offers additional living space with a 2.5' x 3.5' closet, built-in shelving, and linoleum flooring. The home also includes a Kenmore stackable front-load washer and dryer and a Frigidaire wall A/C unit. Additional Features: Kenmore dehumidifier Ceiling fans throughout Panel walls in select areas Excellent storage space throughout the home --- Yankee Traveler Community Amenities: Residents of Yankee Traveler enjoy a vibrant and active lifestyle with access to a variety of amenities, including: Heated swimming pool Clubhouse with social activities and events Shuffleboard courts Fitness and recreation areas Laundry facilities Pet-friendly community (with restrictions) Convenient location near shopping, dining, and Gulf beaches --- This move-in-ready home offers exceptional value in a welcoming 55+ community. Schedule your private showing today!

$299/mo

Est. mortgage payment based on a $45,000 home price.

All estimates are provided by Luxury Presence for informational purposes only. Actual amounts may vary.

Additional information

MLS® ID
11716027
Available since
April 21, 2026

Interior Features

Bedrooms
1
Bathrooms
1
Heating
Yes
Basement
No

Other Property Details

View
Yes
Pool
Yes

Courtesy of IRIMAX FINANCIAL LLC with ,
Listing Contact:  

Based on information from State Listings, Inc. IDX information is provided exclusively for consumers' personal, non-commercial use, it may not be used for any purpose other than to identify prospective properties consumers may be interested in purchasing. All information is deemed reliable but not guaranteed and should be independently reviewed and verified. Property locations as displayed on any map are best approximations only and exact locations should be independently verified. All properties are subject to prior sale, change or withdrawal, and may or may not be listed by the office/agent presenting the information. Neither listing broker(s) nor Julia Brooks shall be responsible for any typographical errors, misinformation, misprints and shall be held totally harmless. 

©2026 State Listings, Inc. All rights reserved.

Powered by Luxury Presence