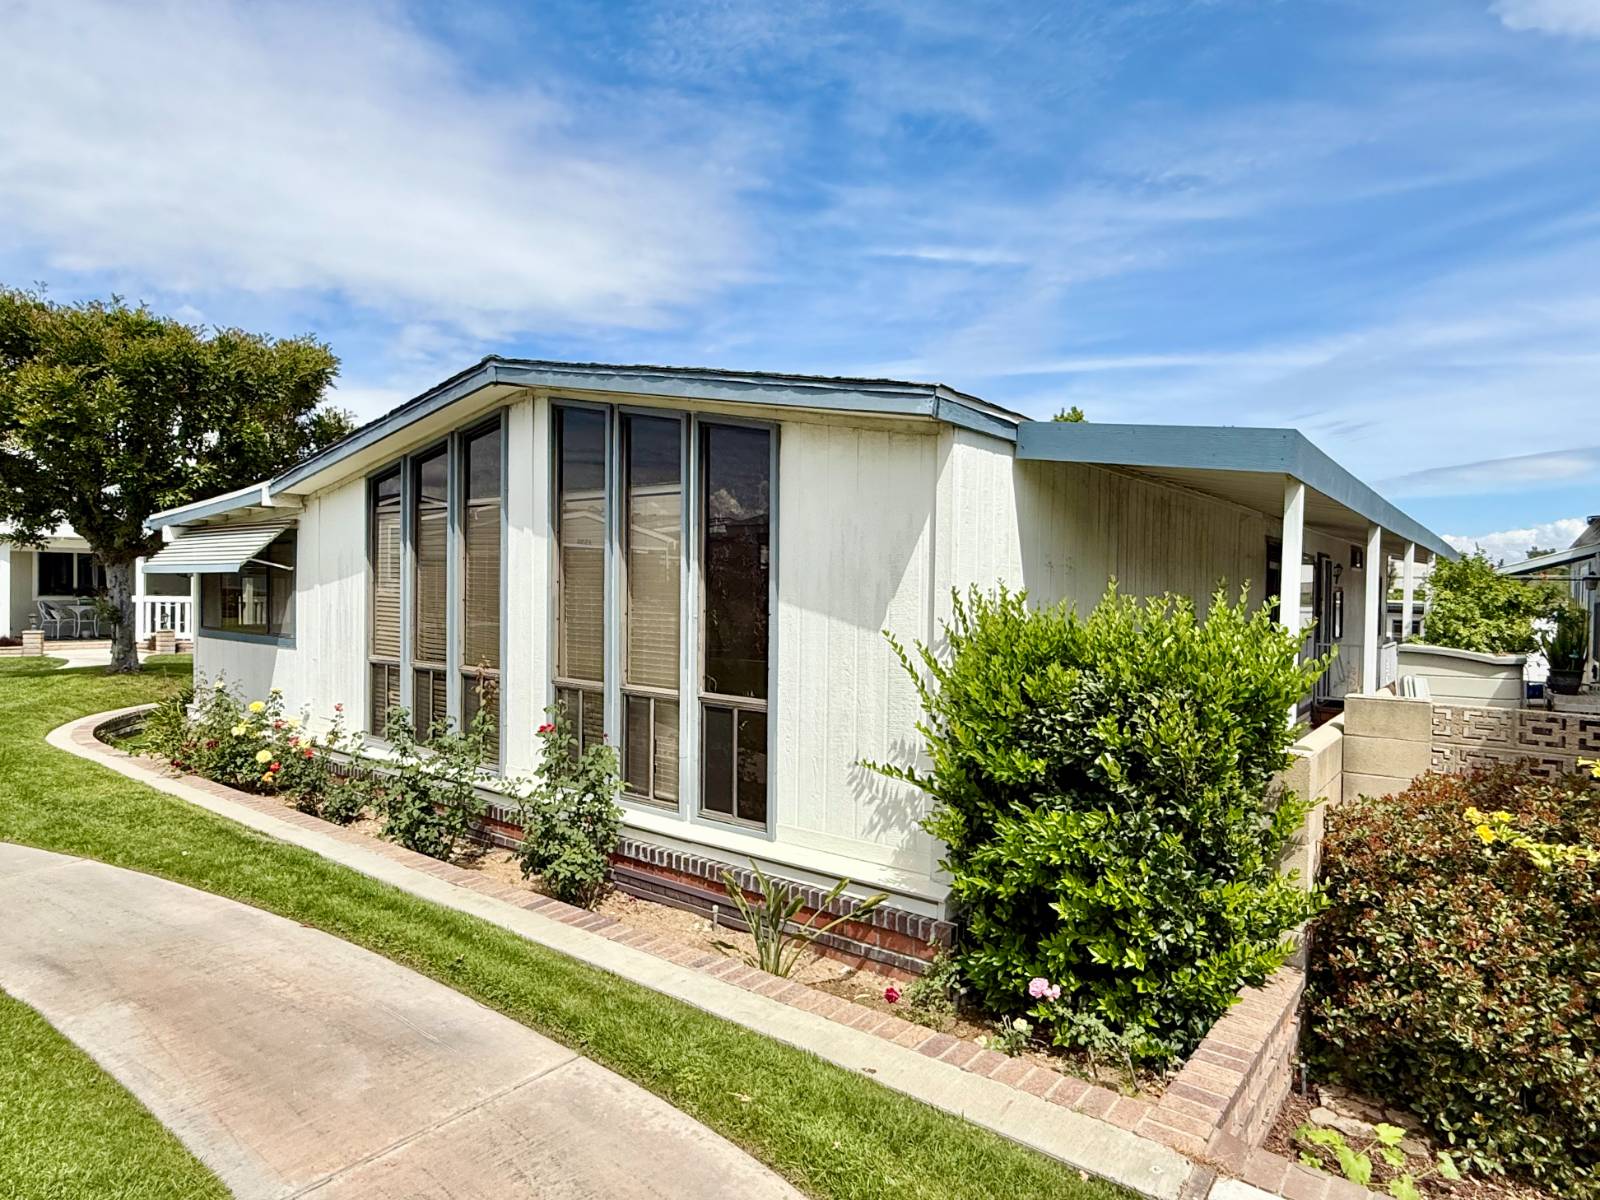
Property photo 1
Property photo 2
Property photo 3
Property photo 4
Property photo 5
2 Beds
2 Baths
1,896 sqft

$240,000

561 Forest Lake Dr, #83, Brea CA, 92821

Price per sqft$126.58
Property size1,896 sqft
Property typeManufactured

Overview

Active

Updated 4 days ago

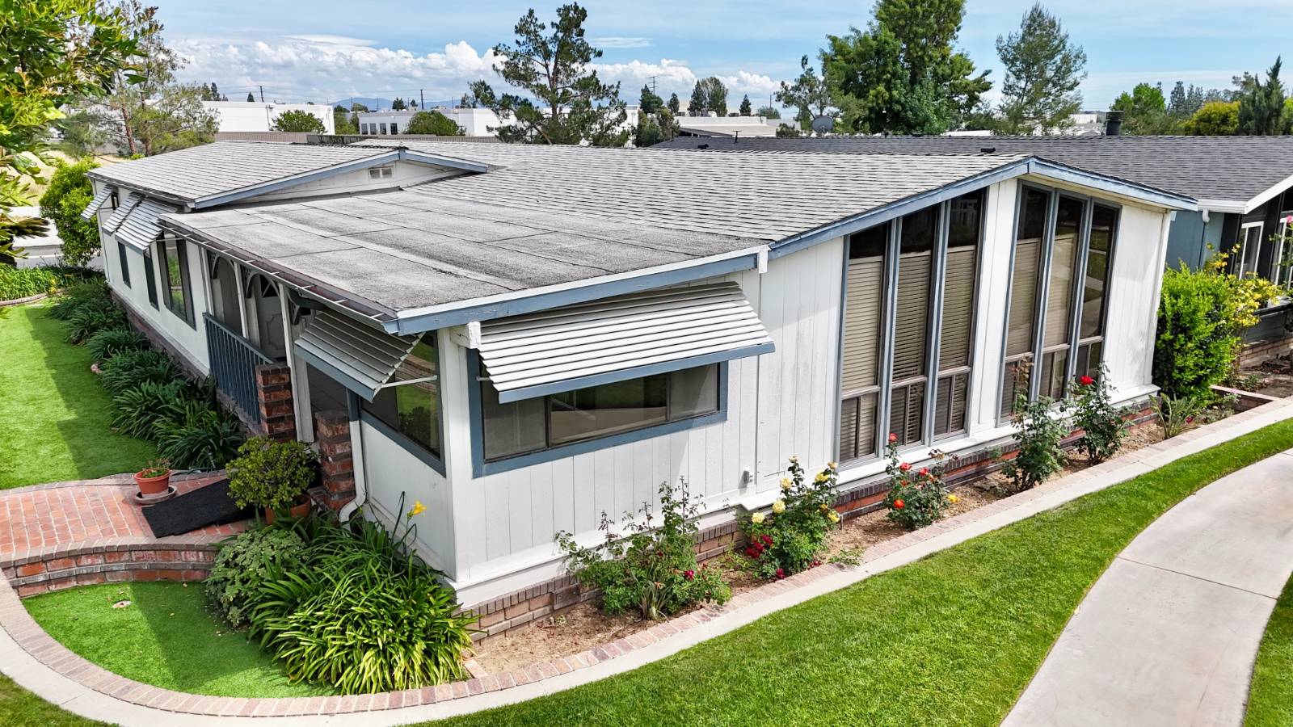
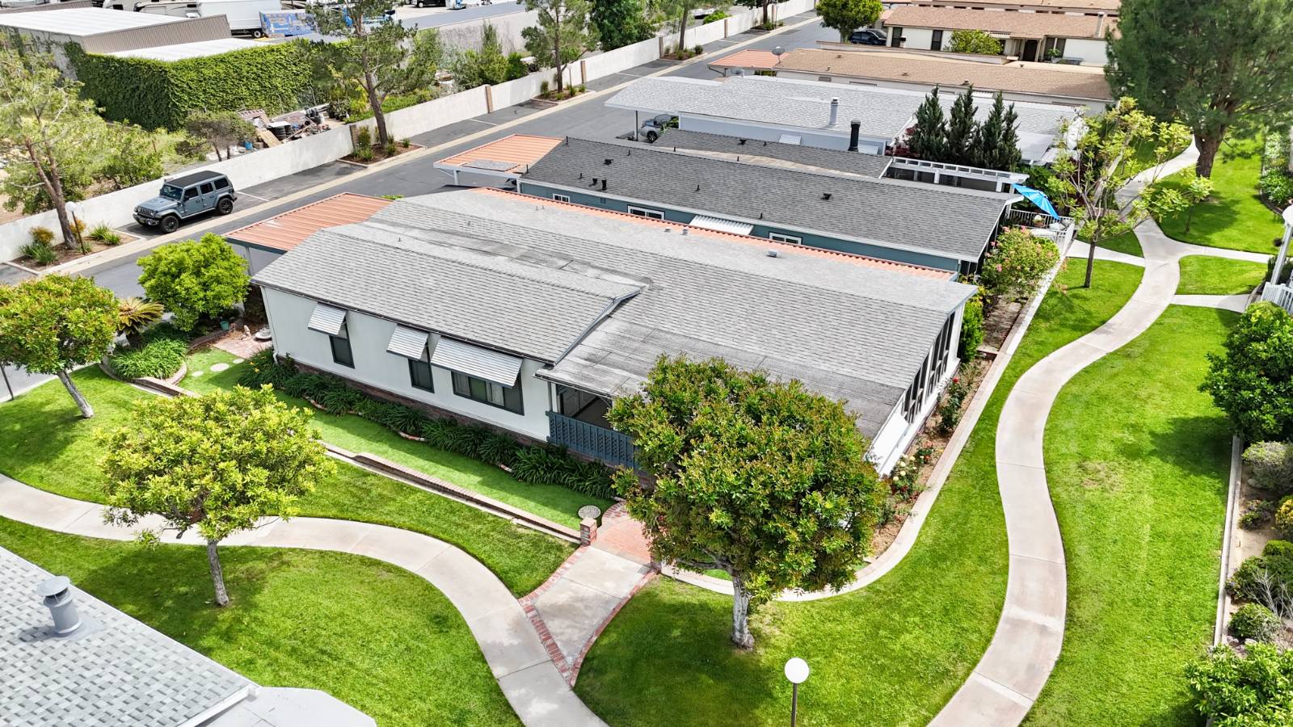
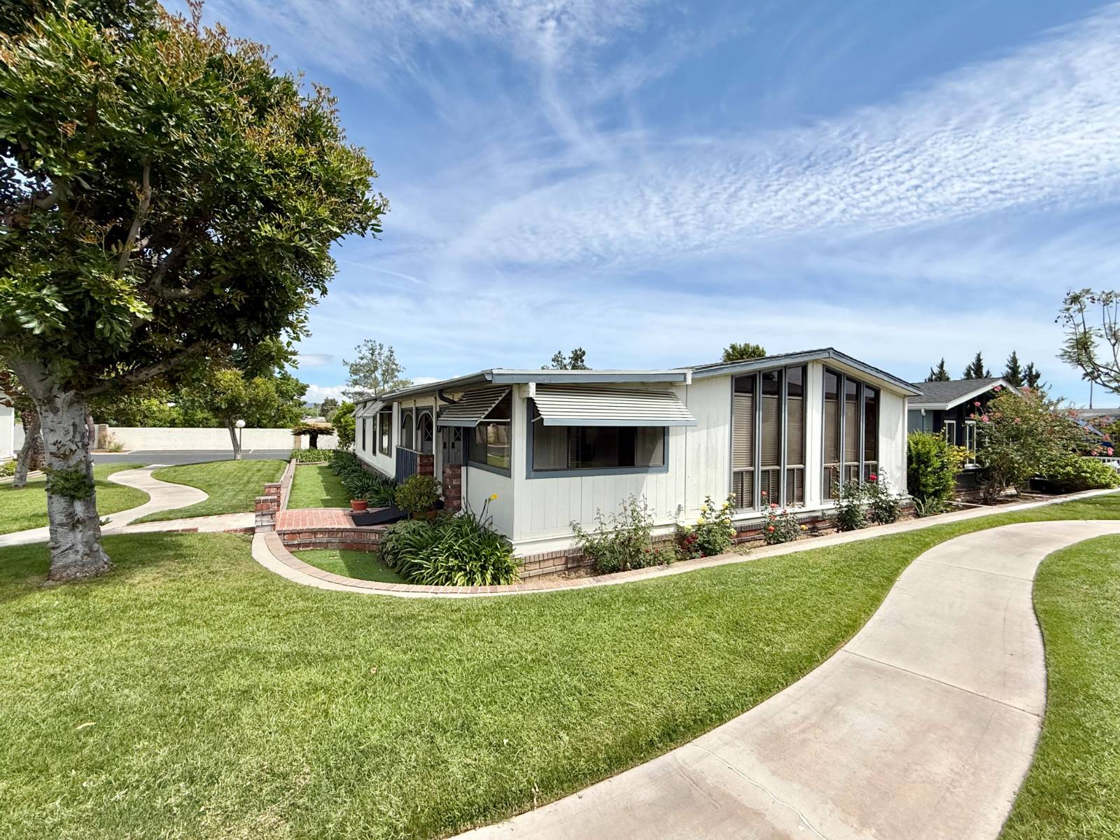
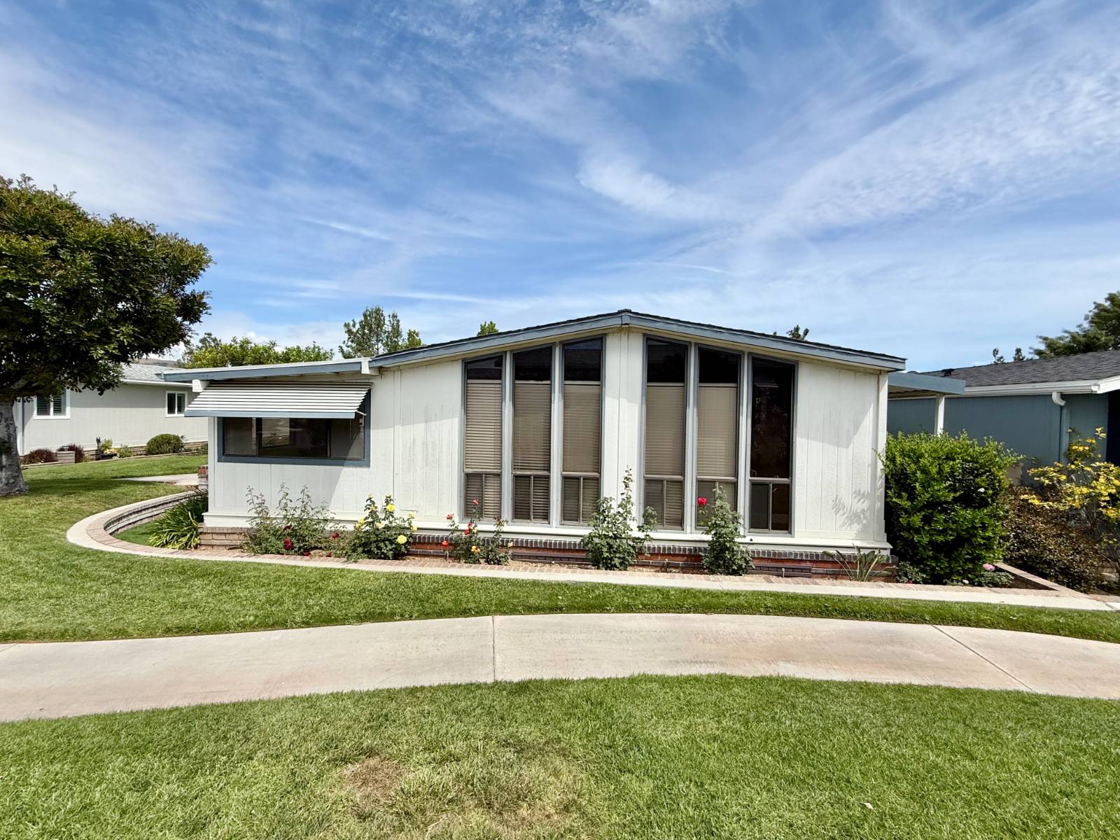
PRICE REDUCED! Discover the ultimate blend of tranquility and potential in this expansive triple-wide residence, nestled within the prestigious 5-star Lake Park Brea community. Boasting over 1,896 square feet of living space, this home is situated on a prime, private lot bordered by lush greenbelts and scenic walking paths. The exterior is designed for effortless living, featuring low-maintenance artificial turf, a spacious front covered porch, and a private back patio. Senior buyers seeking peace of mind will appreciate the security of a meticulously maintained 55+ neighborhood that offers a resort-style lifestyle, complete with a fish-stocked lake, a vibrant community center, a sparkling pool, spa, and tennis courts-all while benefiting from affordable space rent. Inside, the heart of the home has already been masterfully updated, featuring a stunning open-concept kitchen with crisp white quartz countertops, sleek stainless steel appliances, and premium cabinetry. The massive laundry suite has also been modernized with contemporary shaker cabinets and deep stainless steel sink. While the vaulted ceilings and sun-drenched great room provide an immediate sense of luxury, the bedrooms and bathrooms remain in their original condition, offering a rare "buy low" opportunity. This is the perfect canvas for those looking to downsize without compromising on space or location. With a dedicated office/studio addition and a flexible living room layout, you can easily customize the remaining square footage to your exact taste, instantly building equity while creating your dream retirement retreat in the heart of Brea.

$1,597/mo

Est. mortgage payment based on a $240,000 home price.

All estimates are provided by Luxury Presence for informational purposes only. Actual amounts may vary.

Additional information

MLS® ID
11693512
Available since
April 16, 2026

Interior Features

Bedrooms
2
Bathrooms
2
Heating
Yes
Basement
No

Courtesy of with ,
Listing Contact:  

Based on information from State Listings, Inc. IDX information is provided exclusively for consumers' personal, non-commercial use, it may not be used for any purpose other than to identify prospective properties consumers may be interested in purchasing. All information is deemed reliable but not guaranteed and should be independently reviewed and verified. Property locations as displayed on any map are best approximations only and exact locations should be independently verified. All properties are subject to prior sale, change or withdrawal, and may or may not be listed by the office/agent presenting the information. Neither listing broker(s) nor Julia Brooks shall be responsible for any typographical errors, misinformation, misprints and shall be held totally harmless. 

©2026 State Listings, Inc. All rights reserved.

Powered by Luxury Presence