Property photo 1
Property photo 2
Property photo 3
Property photo 4
Property photo 5
4 Beds
3 Baths
3,126 sqft

$2,995,000

29 Petrel Road, Southampton NY, 11968

Price per sqft$958.09
Built in2000
Property size3,126 sqft
Property typeResidential

Overview

Active

Updated 0 min ago

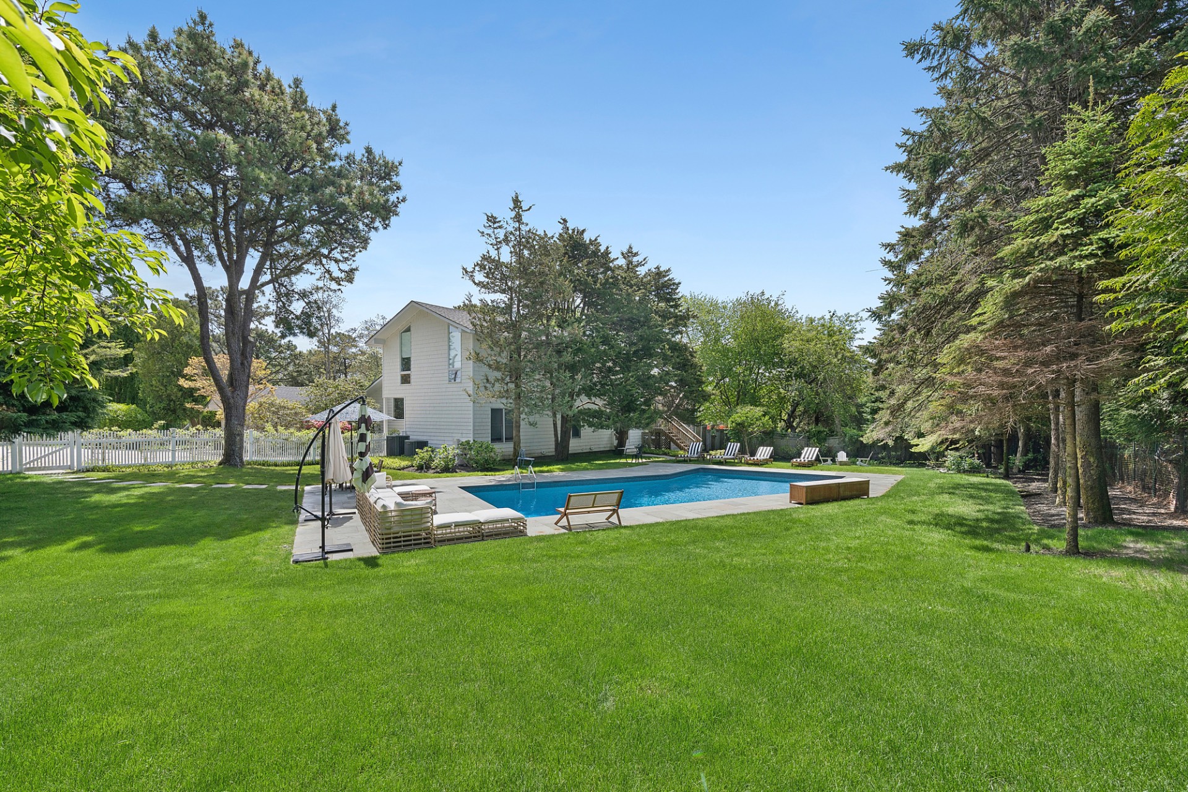
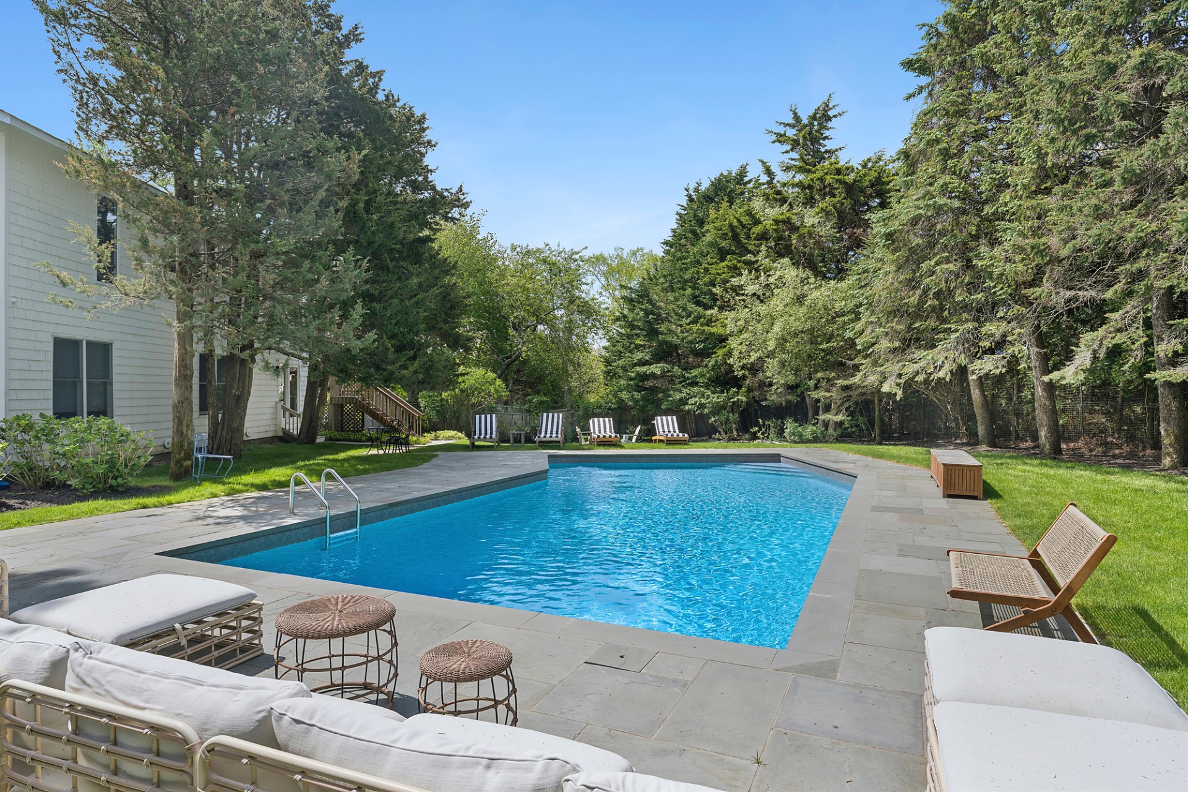
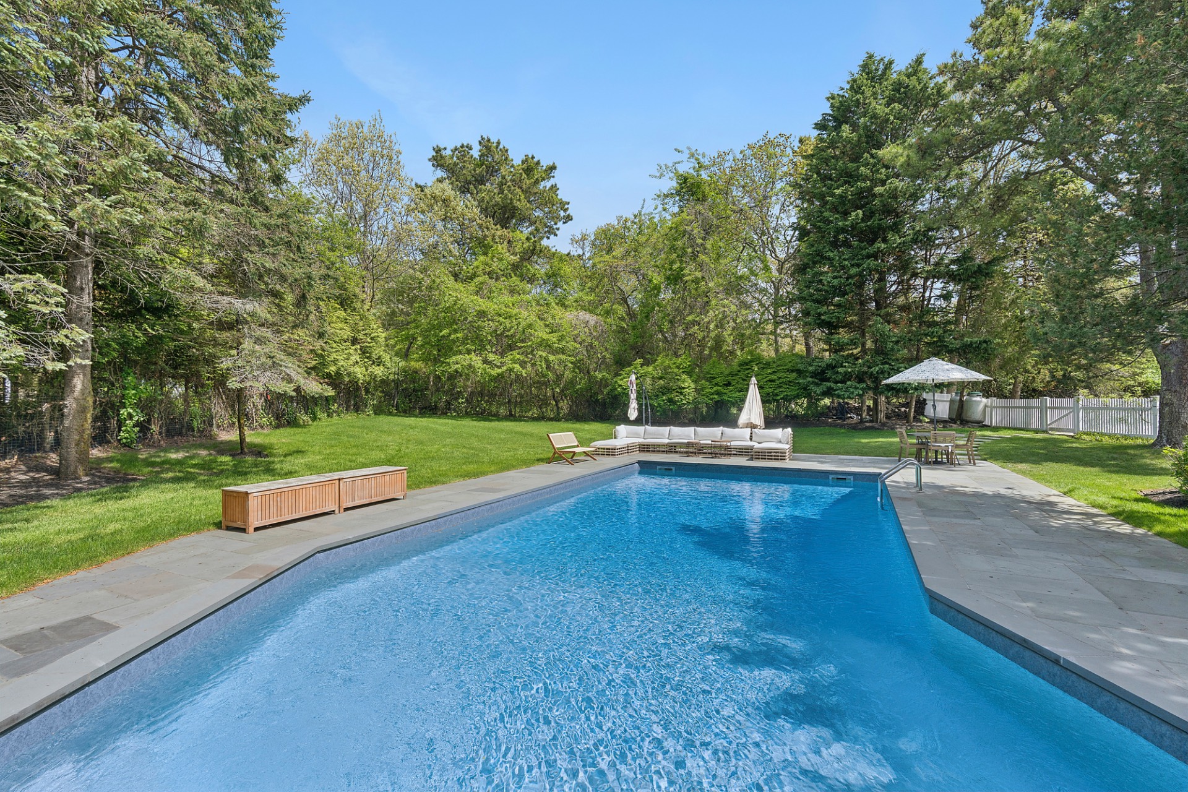
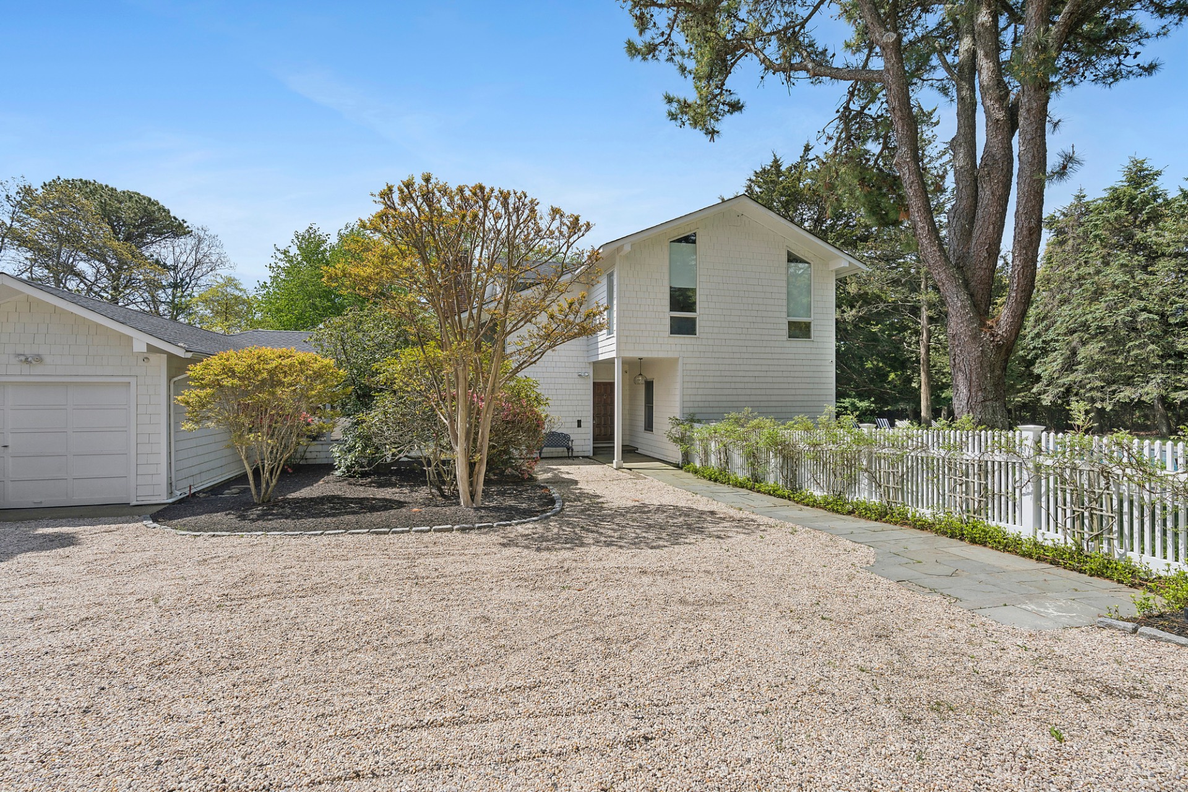
Experience the perfect blend of modern style and coastal tranquility at 29 Petrel Road. This 3,126-square-foot residence has been meticulously reimagined, offering a turnkey sanctuary in the heart of Southampton, just moments from the refined amenities of Southampton Village. The interiors are defined by an open-concept architectural flow, designed specifically for effortless high-end entertaining. The heart of the home is a designer kitchen featuring sleek marble countertops and professional-grade stainless steel appliances, which transitions seamlessly into the light-filled living and dining areas. The main level is anchored by three generous bedrooms, including a private junior primary suite that boasts a spa-inspired marble bath and direct access to the poolside terrace. Occupying its own dedicated level, the oversized primary suite serves as a true retreat, featuring vaulted ceilings and a sprawling private sun deck with views over the lush acreage and its own exterior staircase to the pool area. The .96-acre grounds were completely transformed in 2023 to create a world-class resort environment. The exterior features a newly redone 20'x40' heated pool, expansive bluestone and wood decking, and a professional-grade irrigation system that supports a vibrant, manicured landscape. Whether hosting large-scale summer gatherings or enjoying a quiet afternoon in the sun, the backyard is a study in privacy and outdoor luxury. Built in 2000 and extensively renovated in 2019, the home is supported by high-spec modern systems including central A/C, a private septic system, and a smart-home-ready layout. An attached one-car garage and a full unfinished basement offer significant potential for further customization or additional storage.

$19,926/mo

Est. mortgage payment based on a $2,995,000 home price.

All estimates are provided by Luxury Presence for informational purposes only. Actual amounts may vary.

Additional information

MLS® ID
11415455
Available since
May 24, 2024

Interior Features

Bedrooms
4
Bathrooms
3
Fireplace
Yes
Heating
Yes
Basement
Yes

Exterior Features

Lot Size
0.96 Acres

Other Property Details

Garage
Yes
Pets Allowed
Yes

Courtesy of Compass with ,
Listing Contact:  

Based on information from State Listings, Inc. IDX information is provided exclusively for consumers' personal, non-commercial use, it may not be used for any purpose other than to identify prospective properties consumers may be interested in purchasing. All information is deemed reliable but not guaranteed and should be independently reviewed and verified. Property locations as displayed on any map are best approximations only and exact locations should be independently verified. All properties are subject to prior sale, change or withdrawal, and may or may not be listed by the office/agent presenting the information. Neither listing broker(s) nor Julia Brooks shall be responsible for any typographical errors, misinformation, misprints and shall be held totally harmless. 

©2026 State Listings, Inc. All rights reserved.

Powered by Luxury Presence