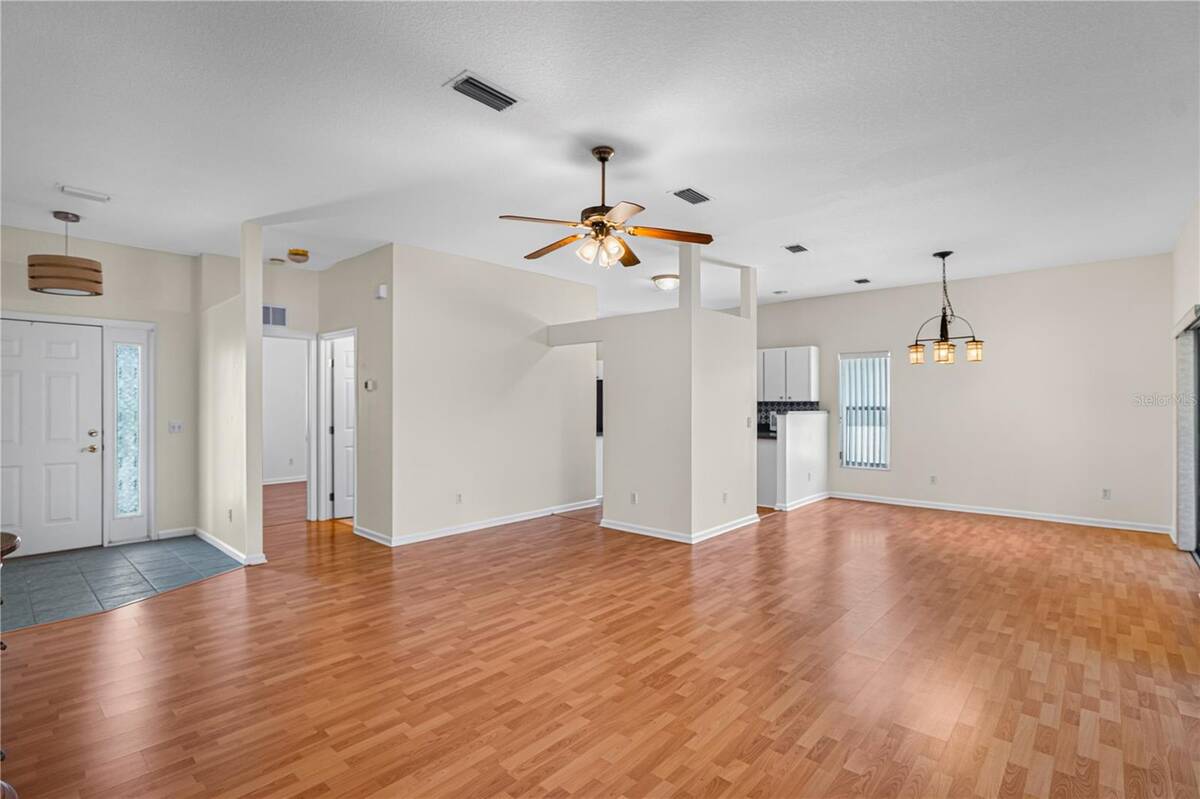
Property photo 1
Property photo 2
Property photo 3
Property photo 4
Property photo 5
3 Beds
2 Baths
1,531 sqft

$275,000

1901 Nw 50th Circle, Ocala FL, 34482

Price per sqft$179.62
Built in1999
Property size1,531 sqft
Property typeResidential

Overview

Active

Updated 6 days ago

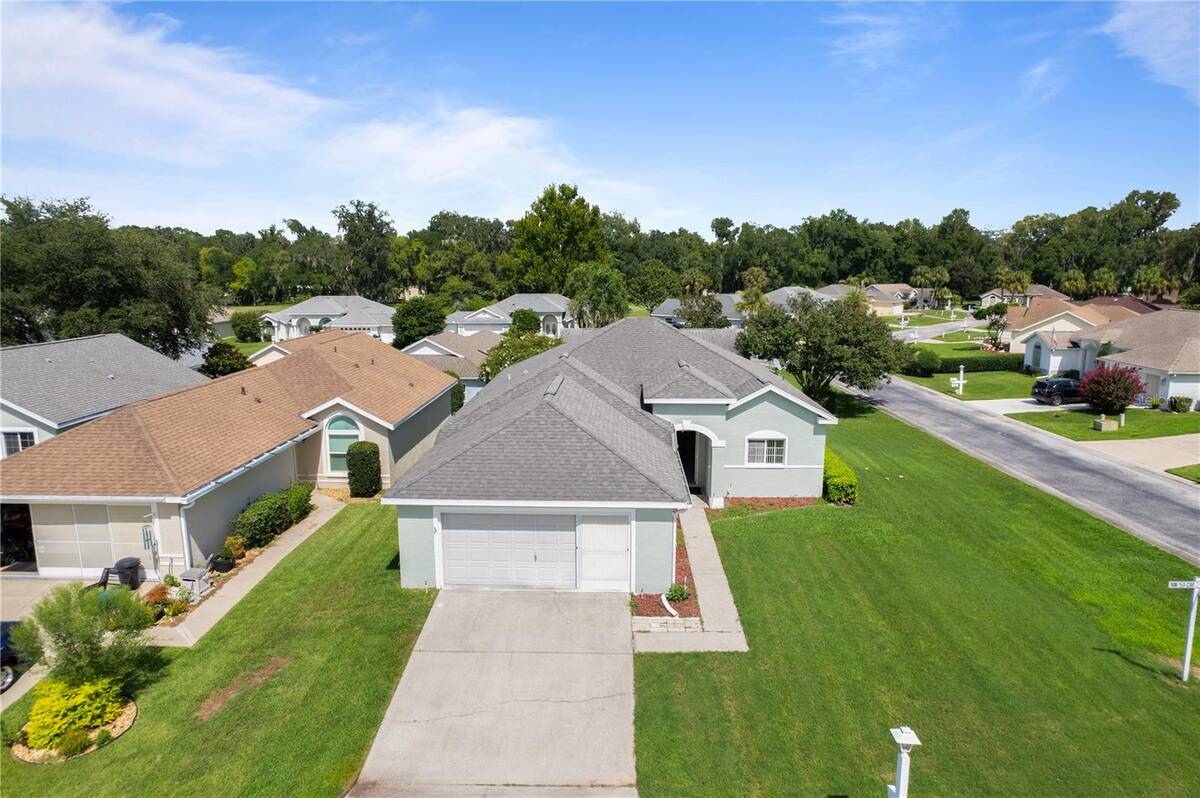
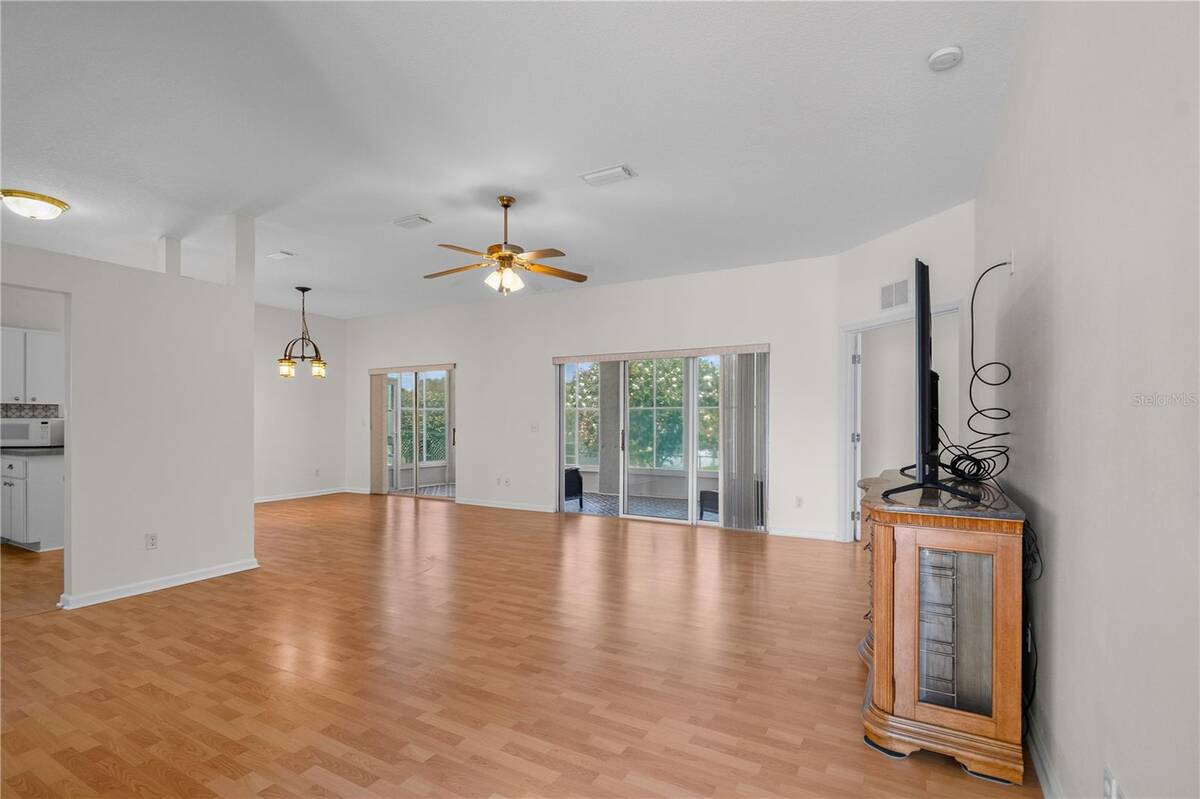
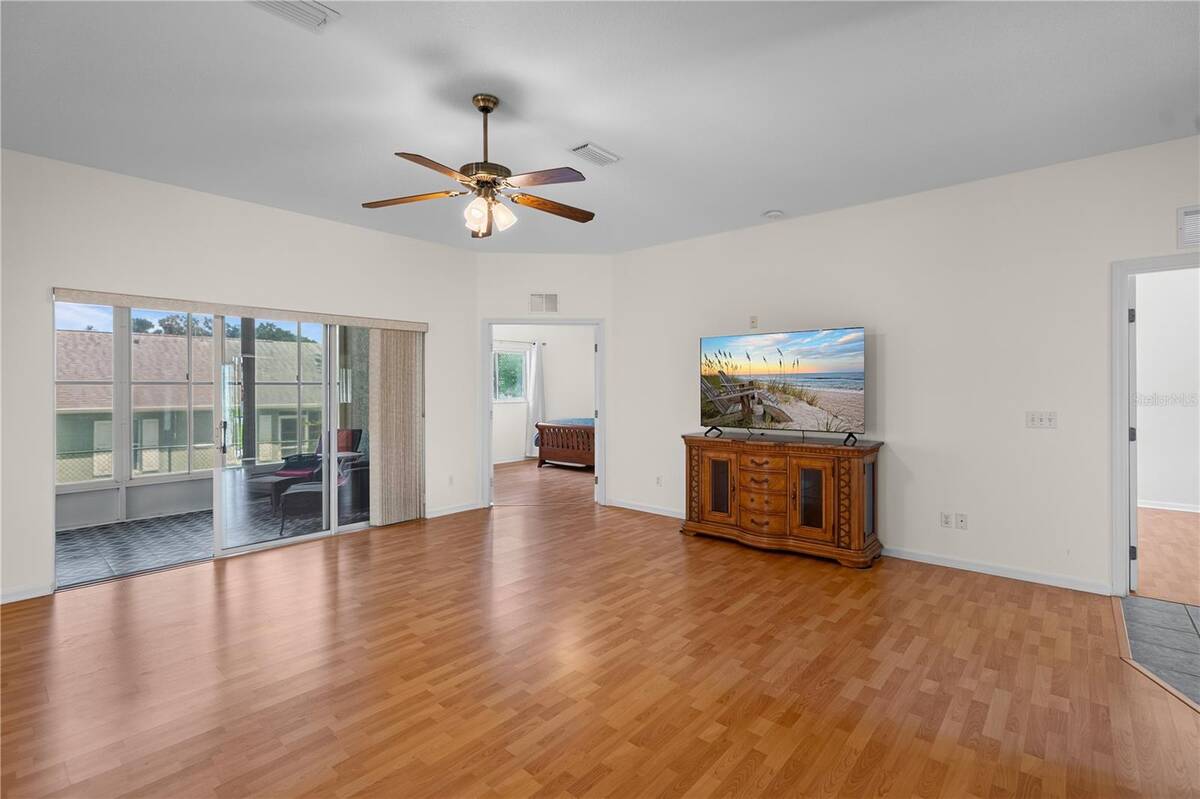
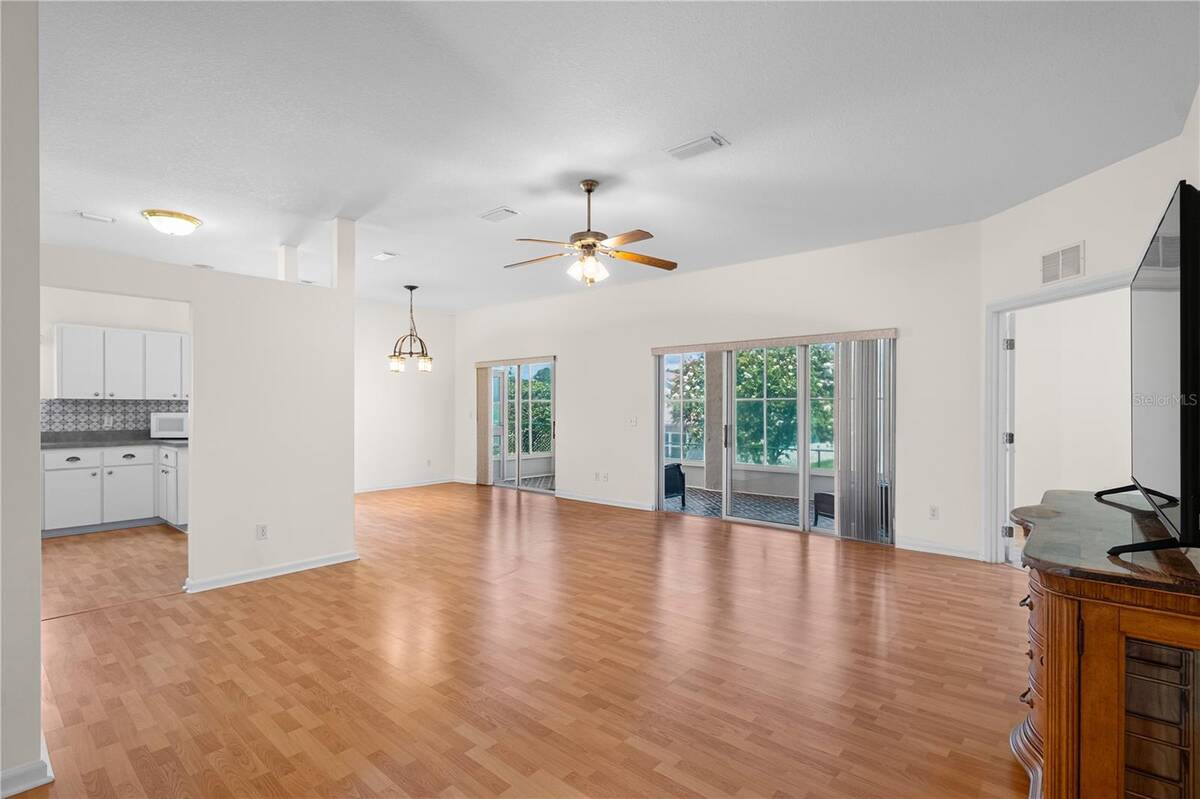
ENJOY THE OCALA PALMS 55+ LIFESTYLE! Welcome to this charming 3-bedroom, 2-bath block and stucco home located on a desirable corner lot in one of Ocala's established active-adult communities. With over 1,500 sq. ft. of living space, this home offers a comfortable and versatile floor plan with plenty of natural light, privacy, and room for everyday living, entertaining, or visiting family and friends. Ocala Palms offers an exceptional 55+ lifestyle with a 24-hour gated entrance, 19,000 sq. ft. clubhouse, golf course, indoor and outdoor pools, tennis, pickleball, fitness facilities, billiards, library, social activities, and an on-site restaurant. Whether you enjoy golf, fitness, swimming, social events, or simply relaxing with neighbors, there is something here for everyone. The home features a bright living area, spacious bedrooms, a 2-car garage, and a corner-lot setting that provides additional outdoor space and privacy. Several important improvements have been completed within the past year, including a new outside main breaker and breaker box, new air-handler motor, new flooring in both bathrooms, a new toilet in Bathroom #2, freshly painted interior, exterior stucco repairs with new exterior paint, a new water heater (2025), repaired sprinkler system, and a newer backyard fence ideal for pets. The A/C system was installed in 2019, and the roof is approximately 2016. Conveniently located near the World Equestrian Center, shopping, dining, medical facilities, Publix, Walgreens, and major roadways, this home combines comfort, convenience, and an active Florida lifestyle. Come discover why so many people enjoy calling Ocala Palms home. Schedule your private showing today!

$1,830/mo

Est. mortgage payment based on a $275,000 home price.

All estimates are provided by Luxury Presence for informational purposes only. Actual amounts may vary.

Additional information

MLS® ID
11947242

Interior Features

Bedrooms
3
Bathrooms
2
Heating
Yes
Basement
No

Exterior Features

Lot Size
0.17 Acres

Other Property Details

Taxes
$3,199
Tax Frequency
Annually
Garage
Yes
Pets Allowed
Yes

Courtesy of Re/max Premier Realty with ,
Listing Contact:  

Based on information from State Listings, Inc. IDX information is provided exclusively for consumers' personal, non-commercial use, it may not be used for any purpose other than to identify prospective properties consumers may be interested in purchasing. All information is deemed reliable but not guaranteed and should be independently reviewed and verified. Property locations as displayed on any map are best approximations only and exact locations should be independently verified. All properties are subject to prior sale, change or withdrawal, and may or may not be listed by the office/agent presenting the information. Neither listing broker(s) nor Julia Brooks shall be responsible for any typographical errors, misinformation, misprints and shall be held totally harmless. 

©2026 State Listings, Inc. All rights reserved.

Powered by Luxury Presence