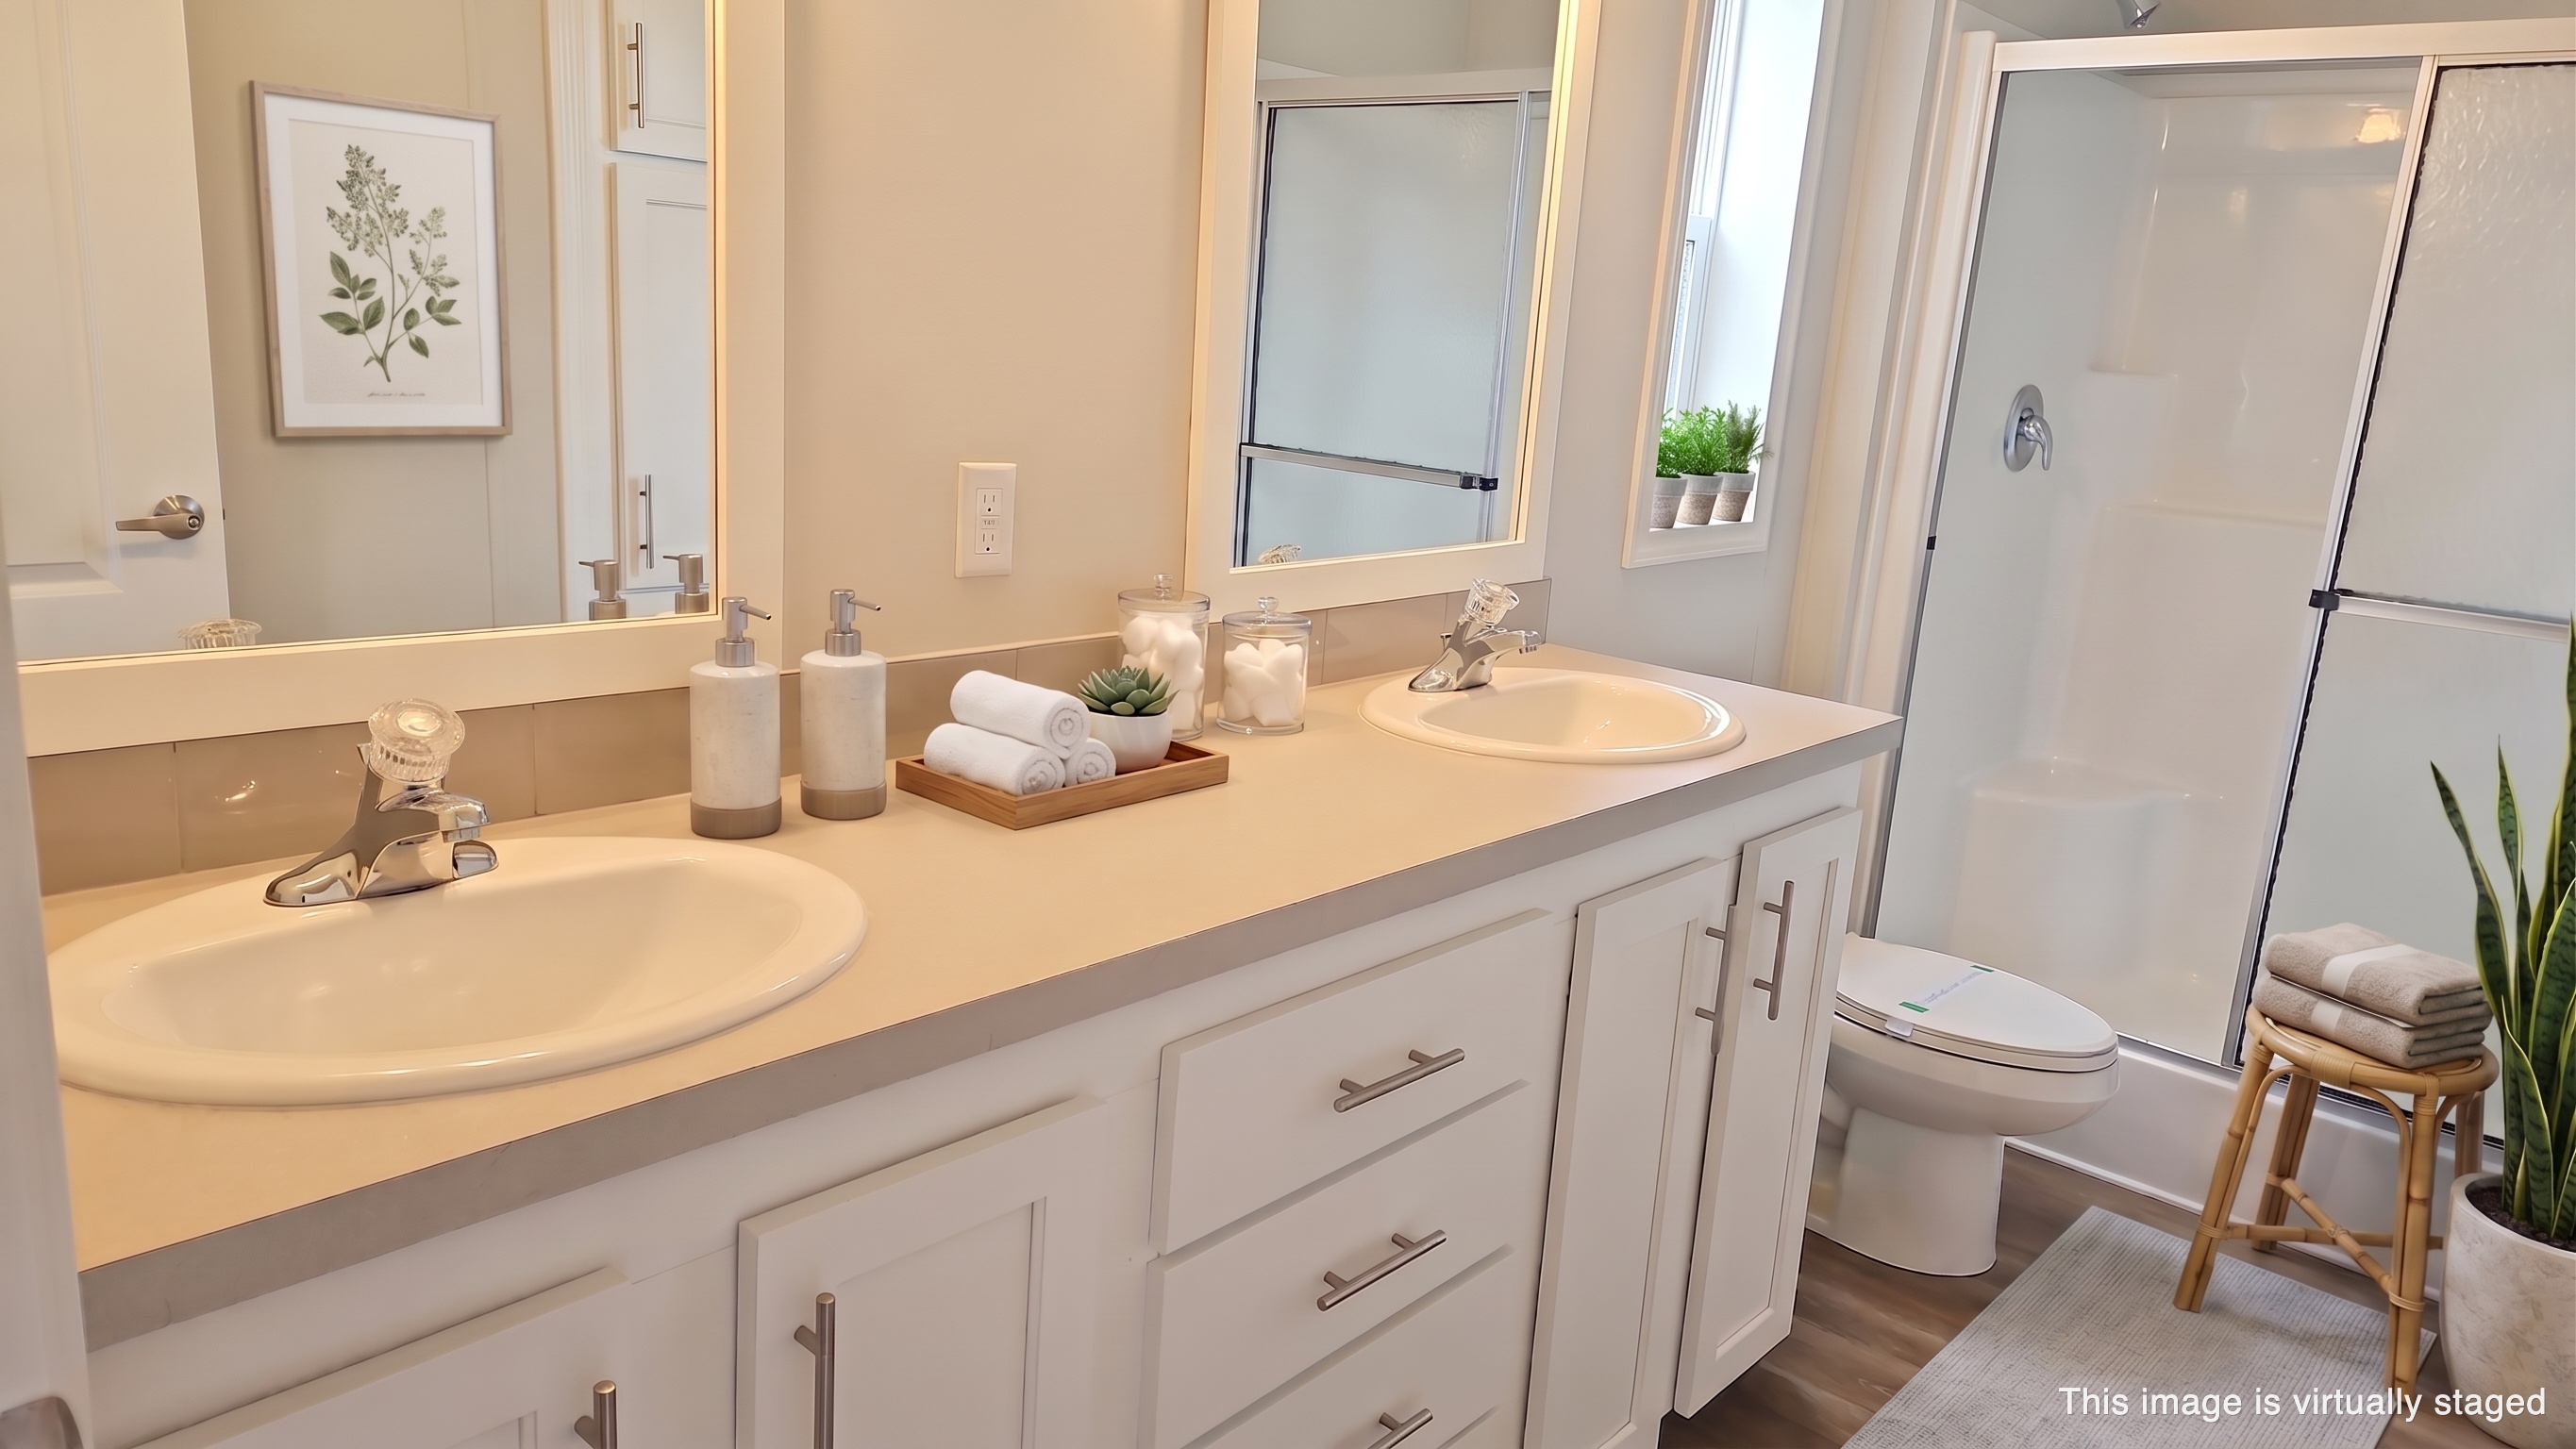
Property photo 1
Property photo 2
Property photo 3
Property photo 4
Property photo 5
2 Beds
2 Baths
1,352 sqft

$176,900

414 Joseph Way, #279, Tarpon Springs FL, 34689

Price per sqft$130.84
Built in2026
Property size1,352 sqft
Property typeManufactured

Overview

Active

Updated 4h ago

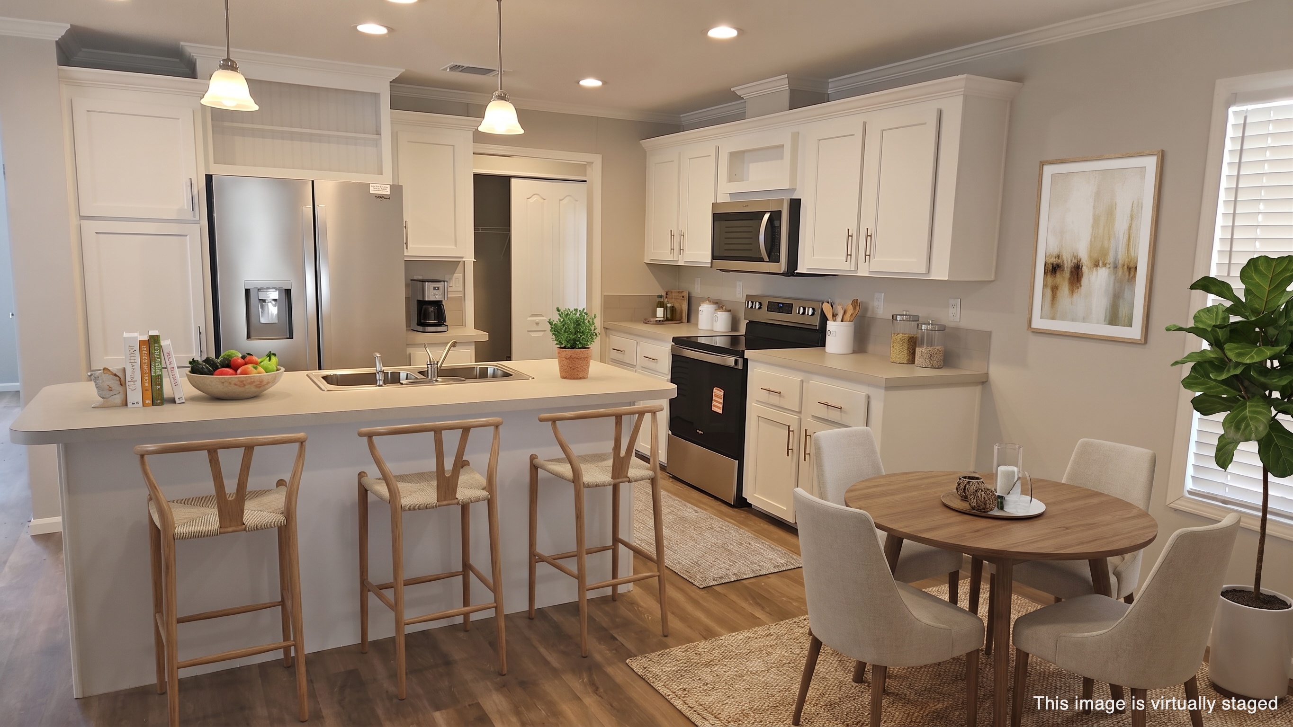
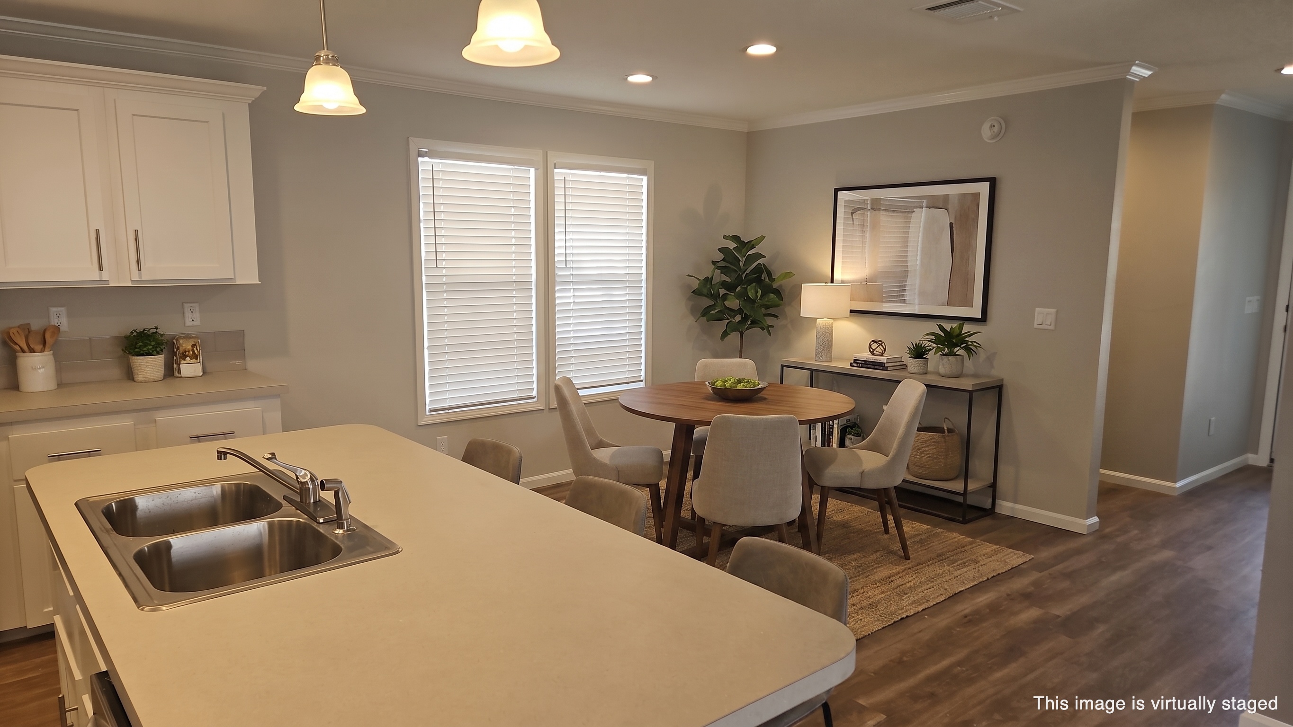
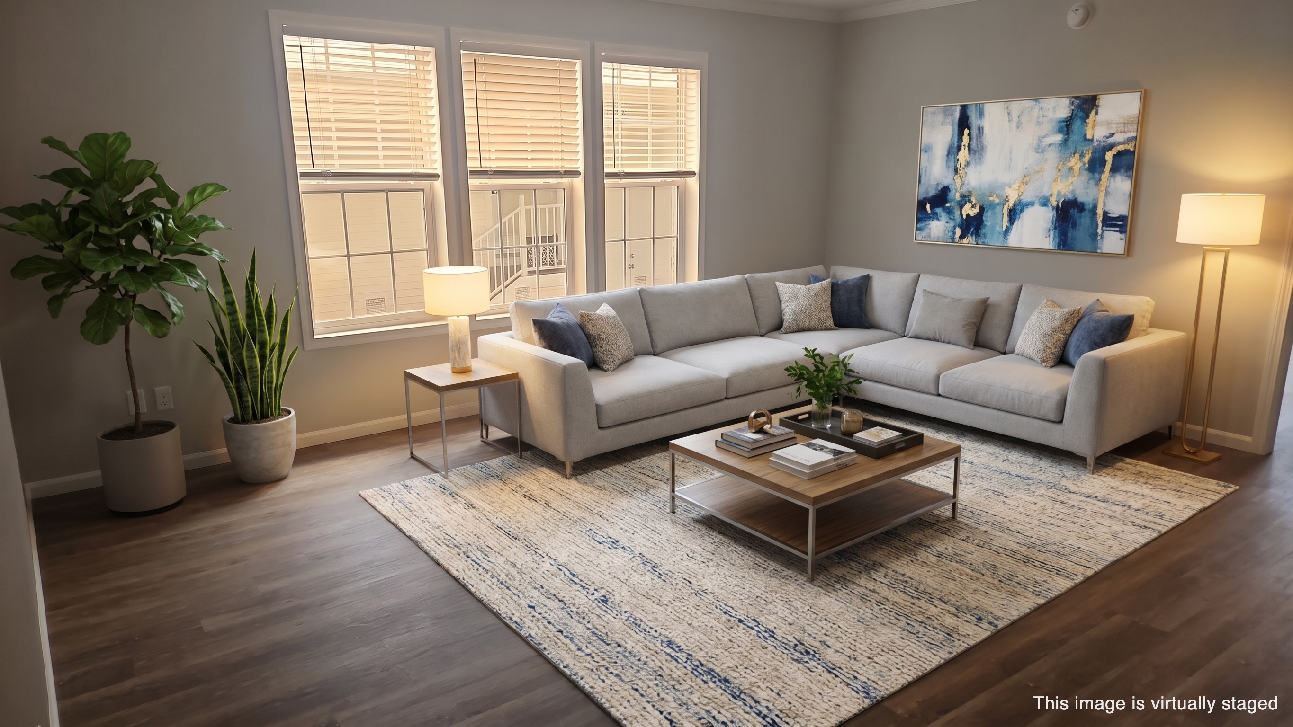
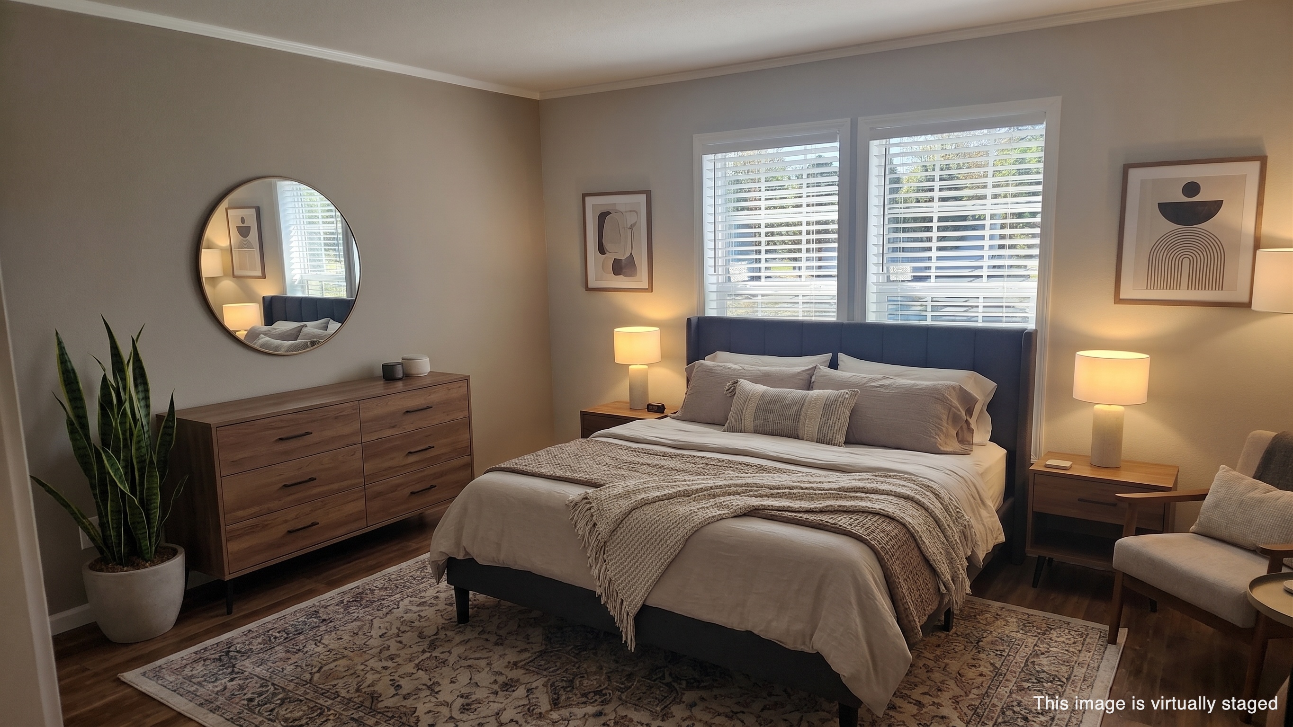
Discover a rare and innovative 2026 Jacobsen floor plan featuring two private primary suites, each with an ensuite bath, double-sink vanity, and walk-in closet, plus an additional half bath for guests. Perfect for multi-generational living or hosting long-term visitors, this thoughtfully designed home offers comfort and privacy for everyone. Enjoy beautiful pond views from the rear suite and screened patio, creating a peaceful retreat. The open-concept kitchen, dining, and living areas are ideal for entertaining, showcasing white cabinetry, a large pantry, center island, stainless steel appliances, crown molding, and upscale finishes throughout. Additional highlights include an inside laundry room, covered front porch, screened rear patio, future covered carport, custom shed, and professional landscaping. Located in a pet-friendly community with a remodeled clubhouse, fitness center, pool, spa, sports courts, dog parks, and daily activities, just minutes from beaches, golf, parks, and Tarpon Springs attractions. Schedule your tour today!

$1,177/mo

Est. mortgage payment based on a $176,900 home price.

All estimates are provided by Luxury Presence for informational purposes only. Actual amounts may vary.

Additional information

MLS® ID
11667911

Interior Features

Bedrooms
2
Bathrooms
2
Basement
No

Courtesy of Cove Communities with ,
Listing Contact:  

Based on information from State Listings, Inc. IDX information is provided exclusively for consumers' personal, non-commercial use, it may not be used for any purpose other than to identify prospective properties consumers may be interested in purchasing. All information is deemed reliable but not guaranteed and should be independently reviewed and verified. Property locations as displayed on any map are best approximations only and exact locations should be independently verified. All properties are subject to prior sale, change or withdrawal, and may or may not be listed by the office/agent presenting the information. Neither listing broker(s) nor Julia Brooks shall be responsible for any typographical errors, misinformation, misprints and shall be held totally harmless. 

©2026 State Listings, Inc. All rights reserved.

Powered by Luxury Presence