Property photo 1
Property photo 2
Property photo 3
Property photo 4
Property photo 5
4 Beds
2 Baths
2,986 sqft

$384,900

420 W. Pettibone Ave, Hines OR, 97738

Price per sqft$128.90
Built in1929
Property size2,986 sqft
Property typeResidential

Overview

Active

Updated 12 days ago

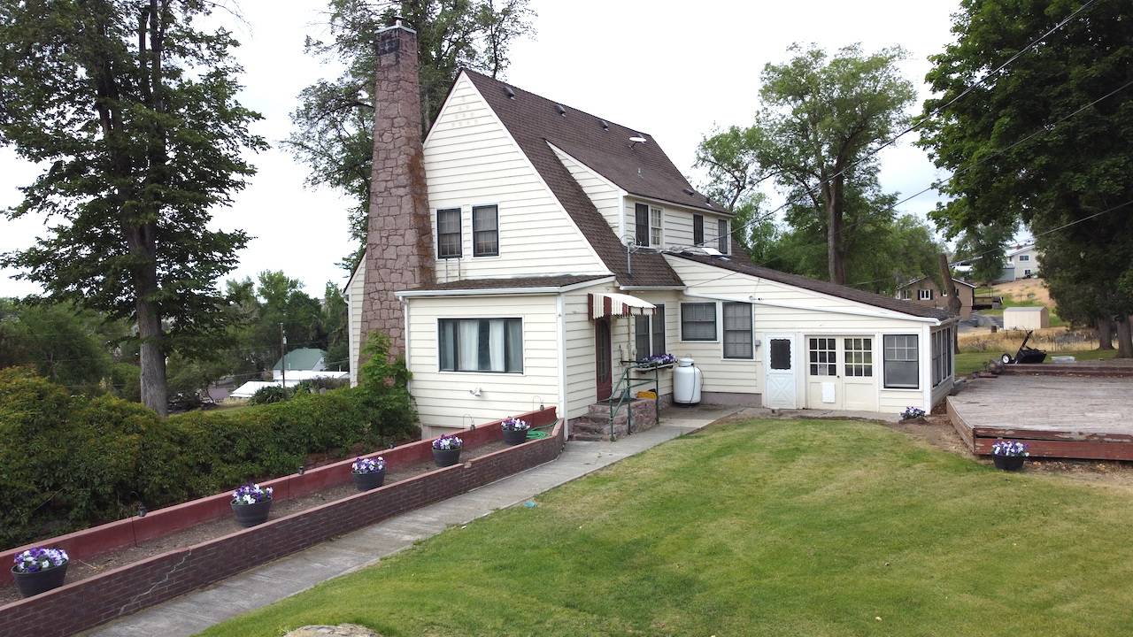
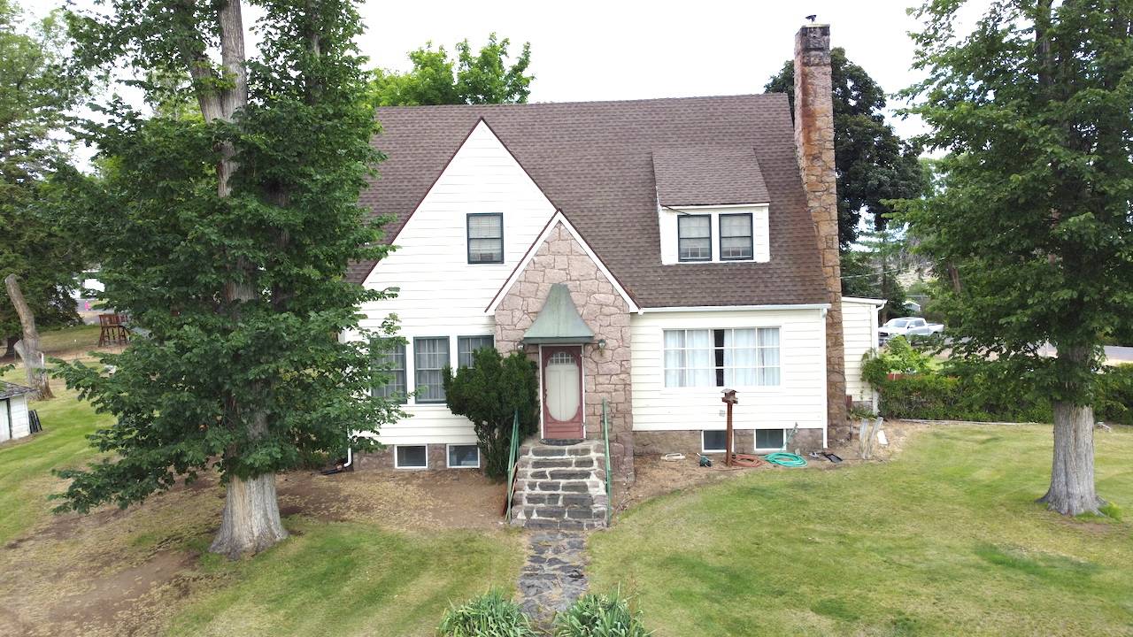
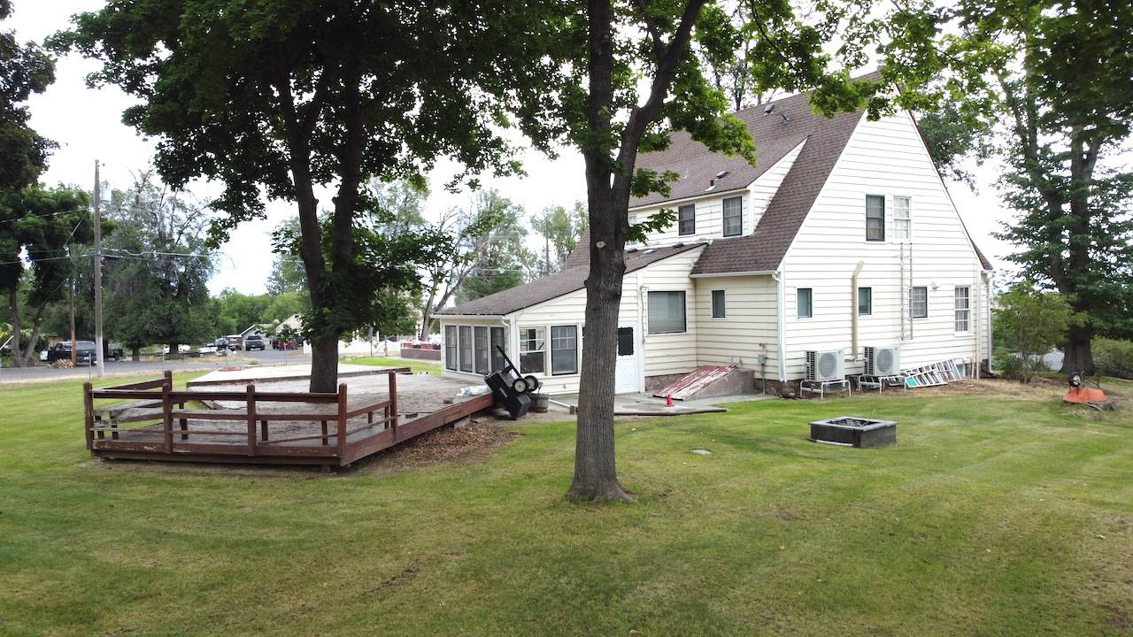
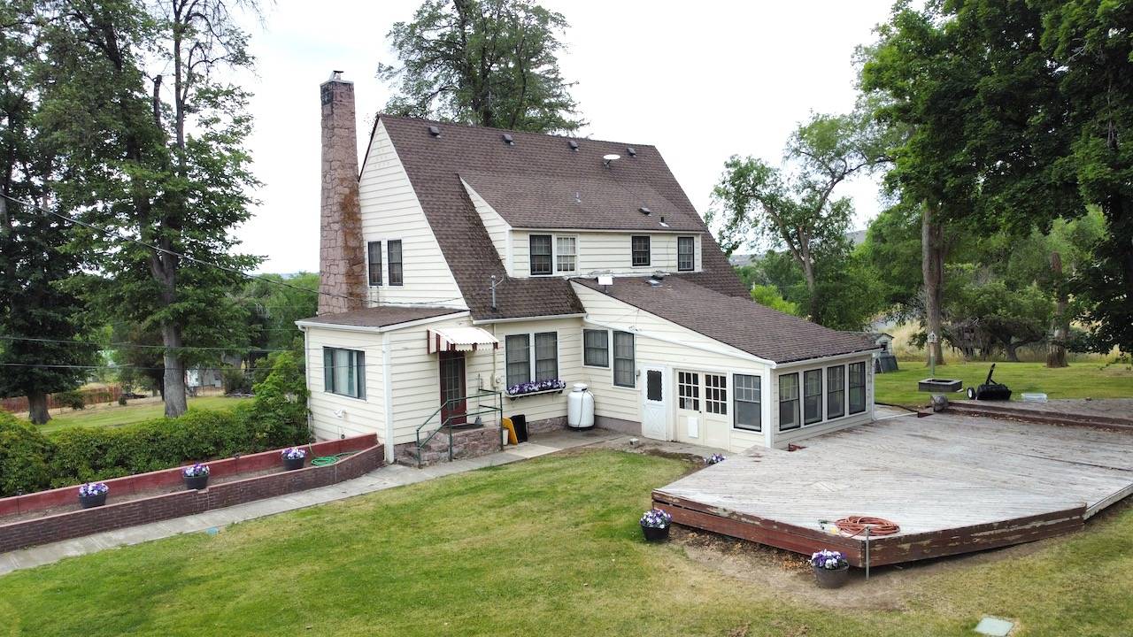
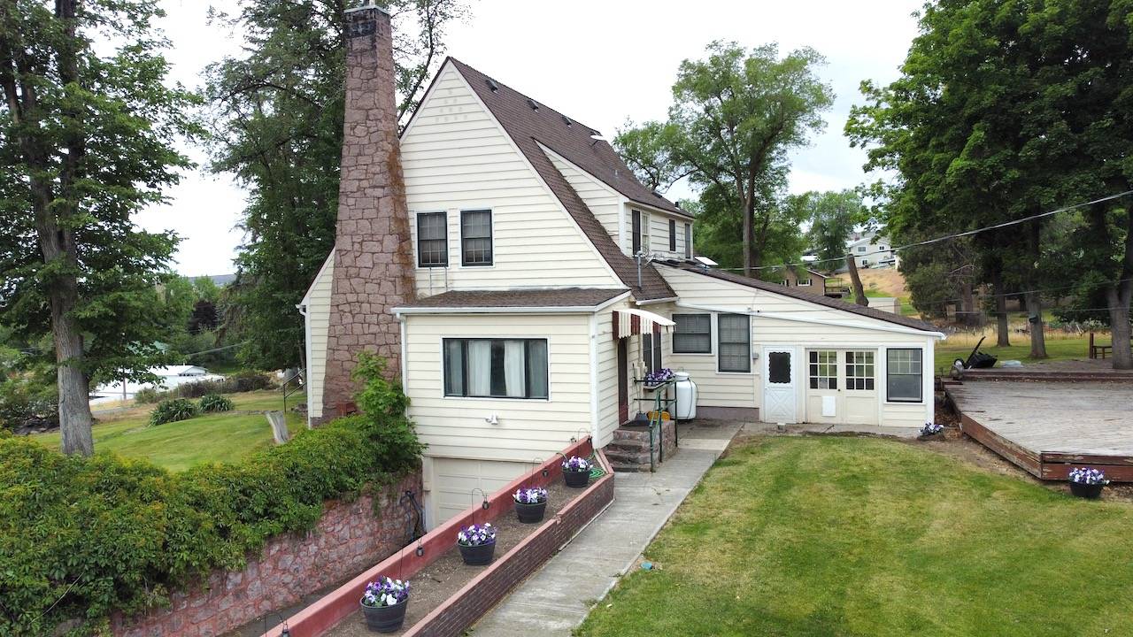
Fall in love with this custom historic home! This is the one you have been waiting on. The historic Edward Hines Lumber Company Managers home. This was built in 1929 for the manager of the mill. You won't find another like it. The exterior has a colonial feel about it with steep gabled roof, wood and stone siding and an amazing setting on the hill on a 1.3 acre lot. The property is fenced and has a full underground sprinkler system, stone path and a massive wood deck. You will also love the huge enclosed sunroom. The interior features 2,986 sq, ft. of living space with so many custom features. With 4 bedrooms and 2 bathrooms you have plenty of living area. The kitchen was fully remodeled in 2011 with solid hickory cabinets, stainless steel appliances and a custom propane oven and cooktop. Loads of storage. Step into the custom formal dining room with three beautiful built in corner hutches, extensive custom molding throughout the home as well. Wait until you see the library/office room. True craftsmanship! The living room is open and large with a giant window, wood stove insert and hardwood flooring. There is one bedroom downstairs and three bedrooms upstairs. Both bathrooms were remodeled in 2011. The upstairs bathroom has a shower and large jetted tub. The master upstairs is big and has a full walk in closet with built in drawers and a custom built in vanity area. The entire home has hardwood flooring and updated electrical breaker box also in 2011. The home is heated/cooled with a newer mini-split system installed in 2022 with 7 units throughout the home. There is also an oil boiler system which was previously used for heating the home as well as a blaze king wood stove insert. There is also a full basement used for storage, laundry room, food storage pantry and a single car garage with automatic door. This is truly a diamond in the rough. It was built like a tank in a great Hines neighborhood and is in great condition.

$2,561/mo

Est. mortgage payment based on a $384,900 home price.

All estimates are provided by Luxury Presence for informational purposes only. Actual amounts may vary.

Additional information

MLS® ID
11873076
Available since
July 7, 2026

Interior Features

Bedrooms
4
Bathrooms
2
Heating
Yes
Basement
Yes

Exterior Features

Lot Size
1.3 Acres

Other Property Details

Taxes
$4,129
Tax Frequency
Annually
Garage
Yes
View
Yes

Courtesy of Paramore Real Estate with ,
Listing Contact:  

Based on information from State Listings, Inc. IDX information is provided exclusively for consumers' personal, non-commercial use, it may not be used for any purpose other than to identify prospective properties consumers may be interested in purchasing. All information is deemed reliable but not guaranteed and should be independently reviewed and verified. Property locations as displayed on any map are best approximations only and exact locations should be independently verified. All properties are subject to prior sale, change or withdrawal, and may or may not be listed by the office/agent presenting the information. Neither listing broker(s) nor Julia Brooks shall be responsible for any typographical errors, misinformation, misprints and shall be held totally harmless. 

©2026 State Listings, Inc. All rights reserved.

Powered by Luxury Presence