Property photo 1
Property photo 2
Property photo 3
Property photo 4
Property photo 5
2 Beds
2 Baths
1,458 sqft

$174,900

2410 Lancaster Dr. SE, #1007, Salem OR, 97317

Price per sqft$119.96
Built in2025
Property size1,458 sqft
Property typeManufactured

Overview

Active

Updated 4h ago

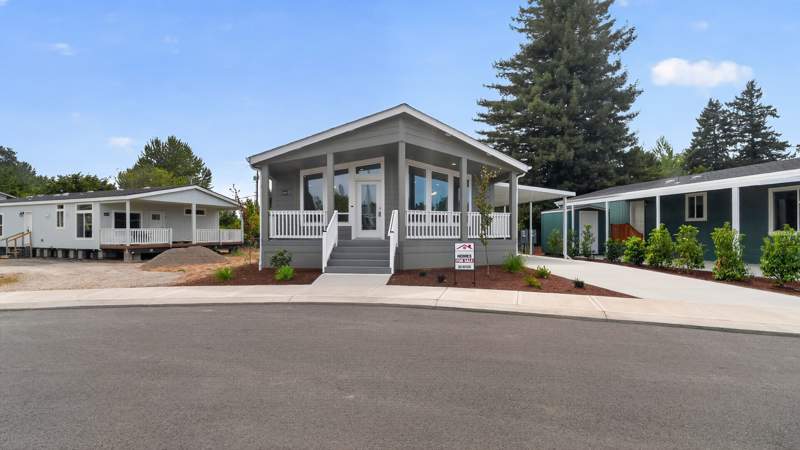
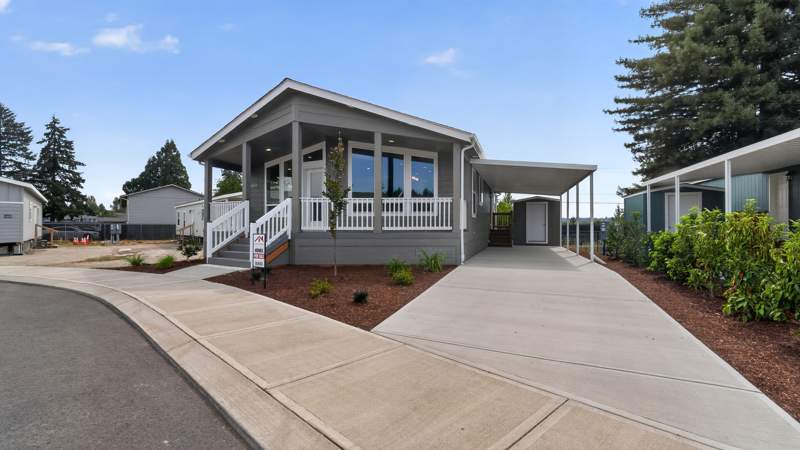
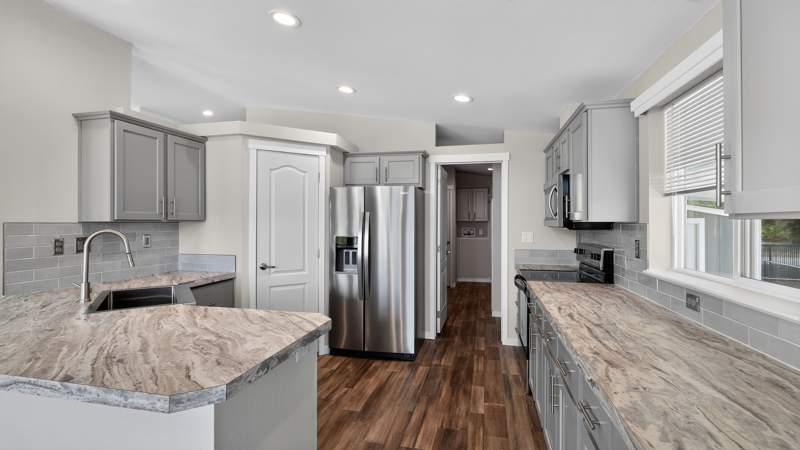
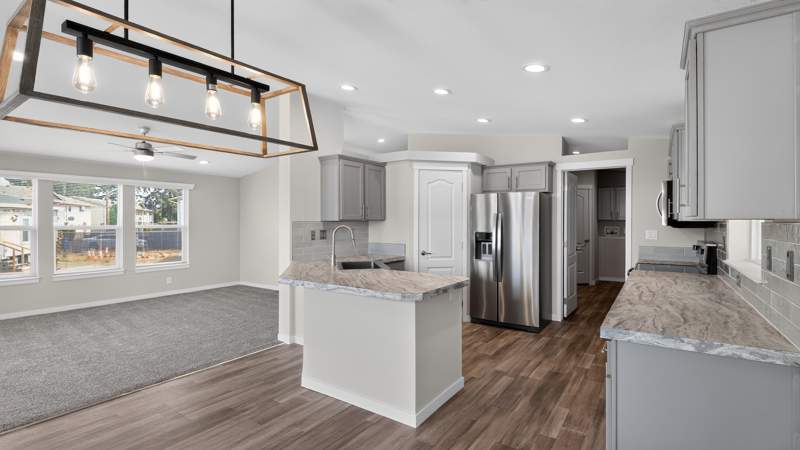
This charming 1,220 square foot manufactured home by Palm Harbor offers a perfect blend of comfort and modern design. Featuring two spacious bedrooms and two full bathrooms, the home includes a master suite with an en suite bathroom and a walk-in closet for ample storage. The open layout seamlessly connects the living room, dining room, and kitchen, which is equipped with stainless steel appliances including an oven, fridge, dishwasher, microwave, and garbage disposal. Natural light floods the interior through large windows, highlighting the neutral color palette and contemporary finishes. Additional conveniences include a laundry room with washer/dryer hookups and an efficient hot water heater. Outside, the home's exterior boasts a tasteful gray Cemplank/Smart Panel siding, a covered porch, a deck perfect for relaxing, a carport, and a handy shed, all set against neatly landscaped grounds with fresh mulch and young plants.Located in the welcoming Sundial community in Salem, OR, this home offers a peaceful and well-maintained neighborhood atmosphere. Sundial features smooth asphalt roads and thoughtfully designed sidewalks that enhance walkability and safety. The community's layout promotes a friendly environment with homes spaced for privacy yet close enough to foster neighborly connections. Residents enjoy a serene setting surrounded by mature trees and well-kept landscaping, making it an ideal place to settle down. Conveniently positioned, Sundial provides easy access to local amenities, shopping, dining, and recreational opportunities, combining small-town charm with modern convenience.

$1,164/mo

Est. mortgage payment based on a $174,900 home price.

All estimates are provided by Luxury Presence for informational purposes only. Actual amounts may vary.

Additional information

MLS® ID
11953294

Interior Features

Bedrooms
2
Bathrooms
2
Heating
Yes
Basement
No

Courtesy of Sundial with ,
Listing Contact:  

Based on information from State Listings, Inc. IDX information is provided exclusively for consumers' personal, non-commercial use, it may not be used for any purpose other than to identify prospective properties consumers may be interested in purchasing. All information is deemed reliable but not guaranteed and should be independently reviewed and verified. Property locations as displayed on any map are best approximations only and exact locations should be independently verified. All properties are subject to prior sale, change or withdrawal, and may or may not be listed by the office/agent presenting the information. Neither listing broker(s) nor Julia Brooks shall be responsible for any typographical errors, misinformation, misprints and shall be held totally harmless. 

©2026 State Listings, Inc. All rights reserved.

Powered by Luxury Presence