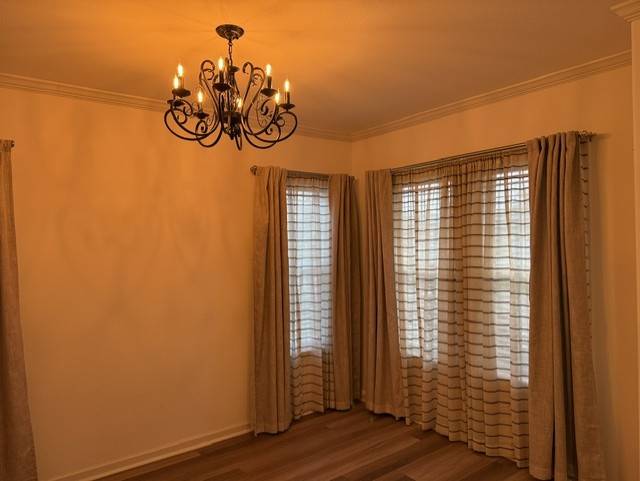
Property photo 1
Property photo 2
Property photo 3
Property photo 4
Property photo 5
2 Beds
2 Baths

$179,000

5044 Coquina Crossing Drive, Elkton FL, 32033

Price per sqftN/A
Built in2023
Property typeManufactured

Overview

Active

Updated 10 days ago

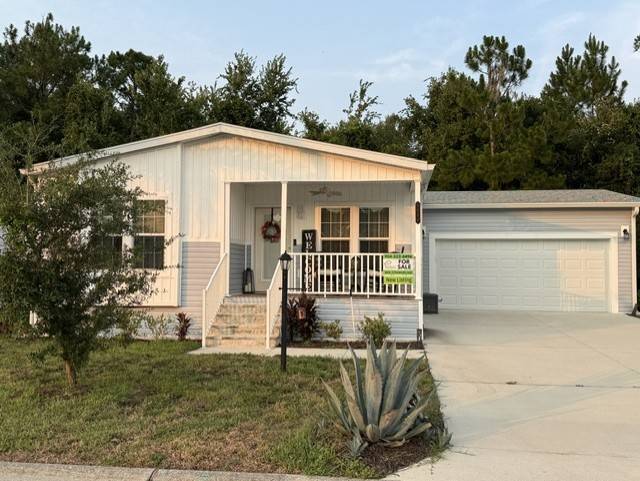
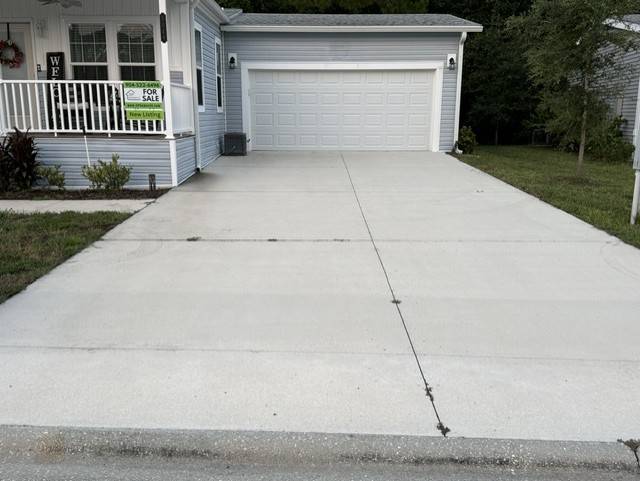
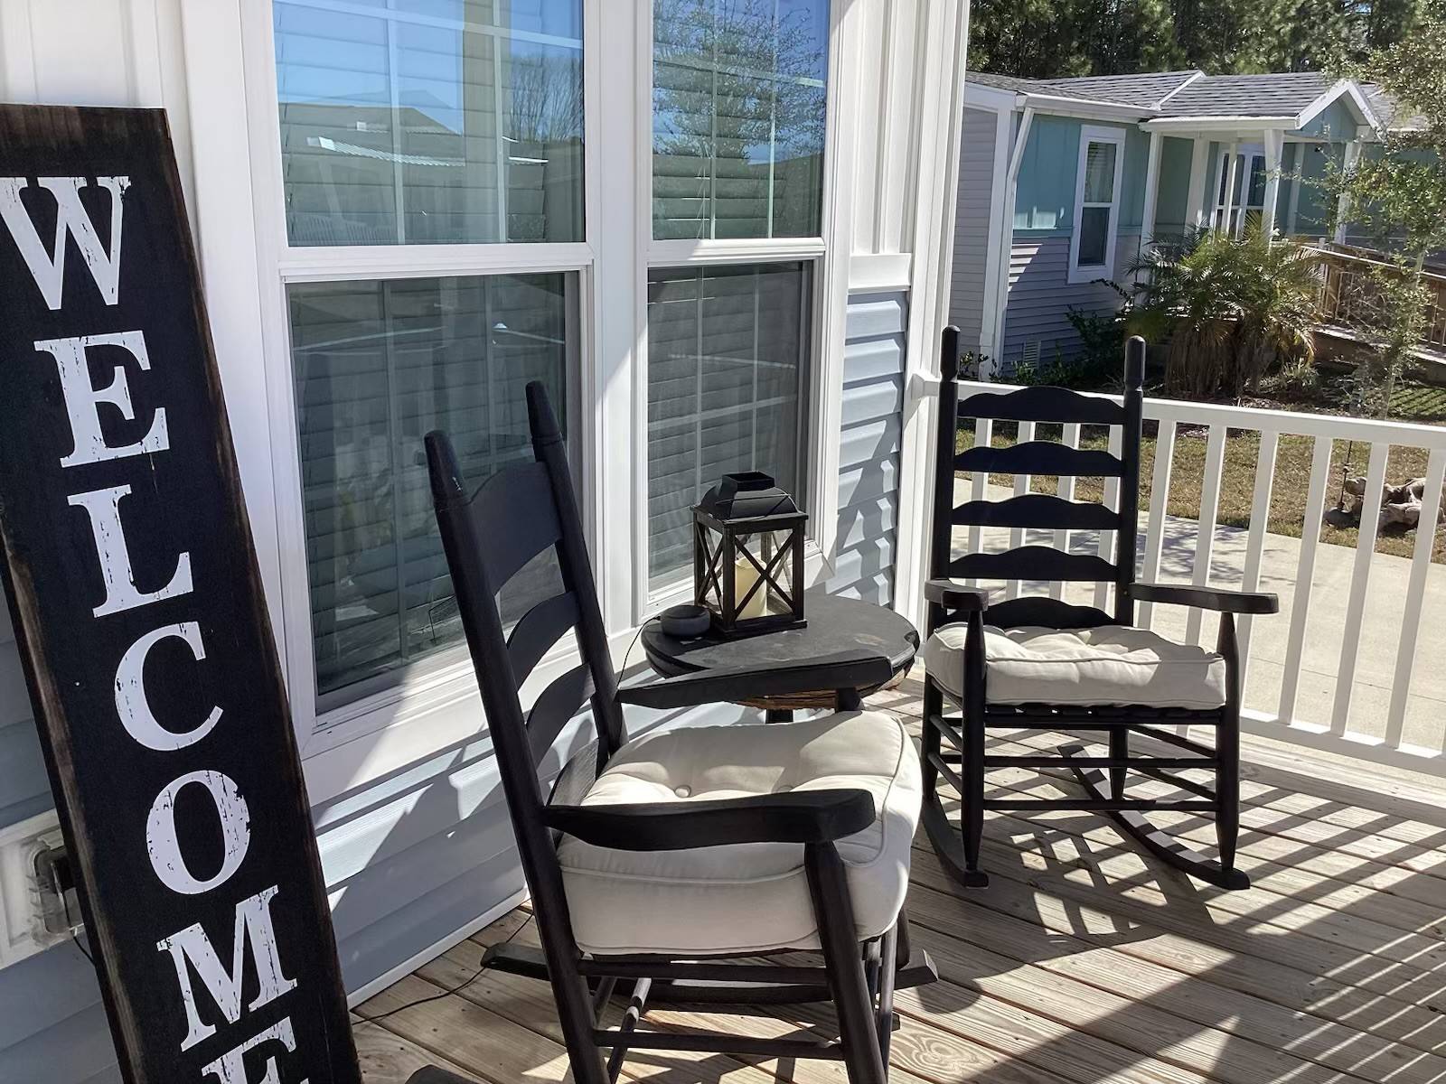
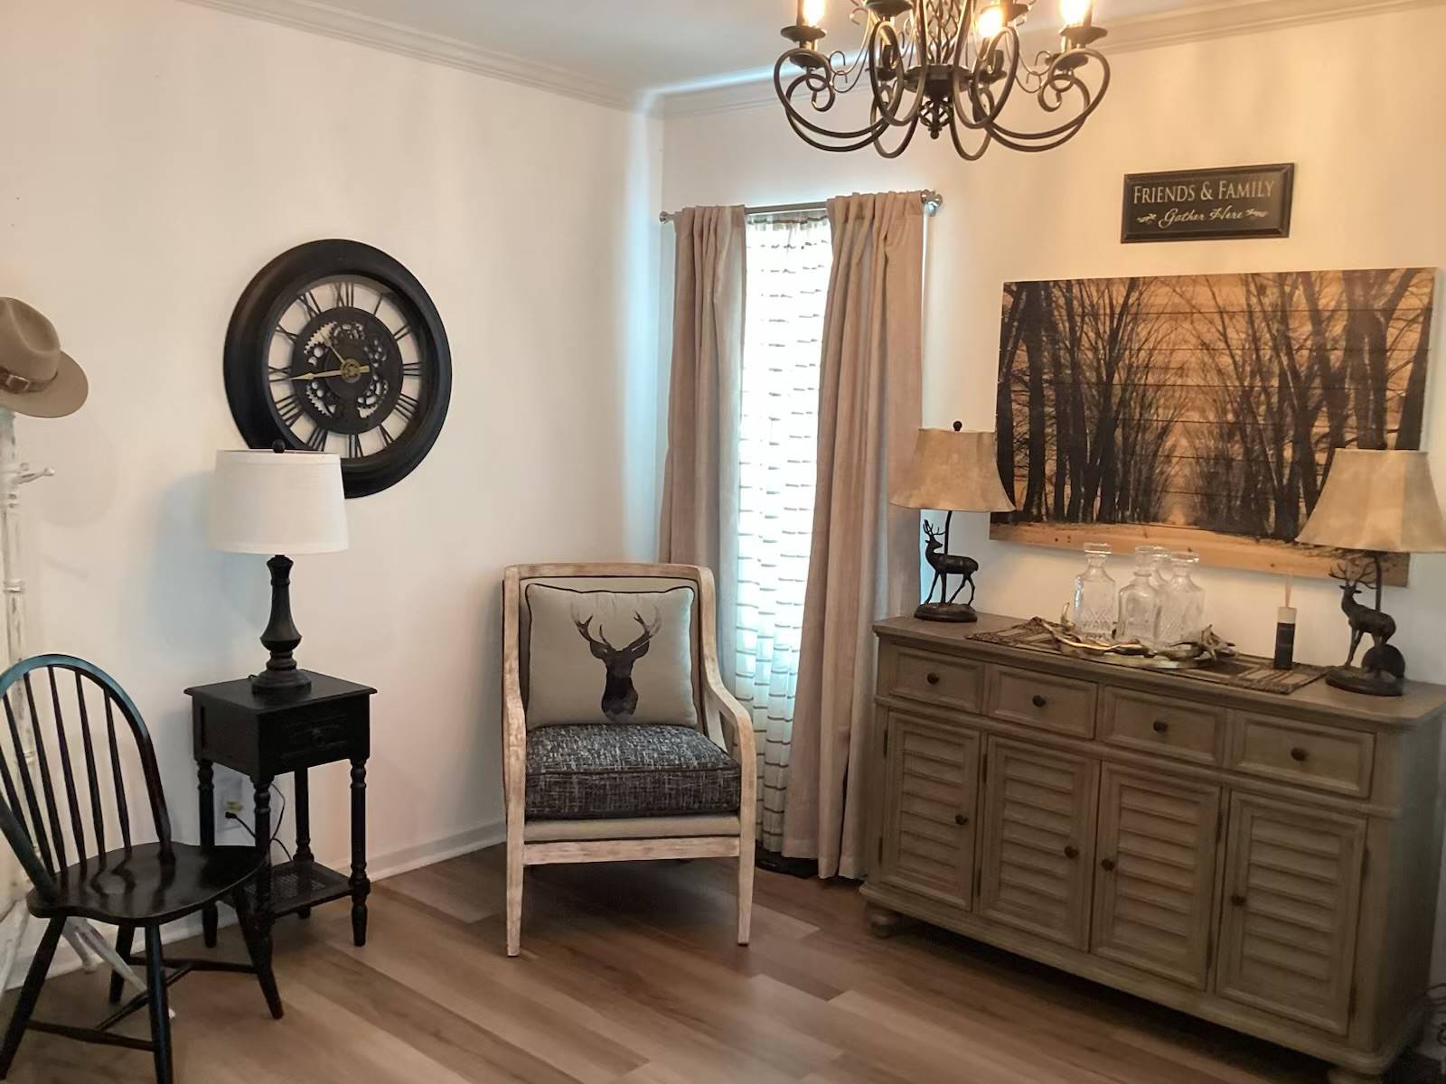
Discover this beautiful, like-new 2023 home offering 2 bedrooms, 2 bathrooms, and 1,478 square feet of thoughtfully designed open-concept living space. Located in Elkton, just minutes from historic Downtown St. Augustine and the area's beautiful beaches, this home perfectly blends modern style with everyday comfort. Step inside to an inviting floor plan featuring hardwood floors, soaring ceilings, and an abundance of natural light. The stunning kitchen is the heart of the home, showcasing quartz countertops, stainless steel appliances, custom cabinetry, and plenty of space for cooking and entertaining. The spacious primary suite provides a relaxing retreat with dual vanities, a walk-in shower, and a generous walk-in closet. The additional bedroom offers flexibility for guests, a home office, or hobby space. Enjoy Florida living at its finest in the private backyard, complete with a covered screened-in patio and low-maintenance landscaping-perfect for entertaining or simply relaxing outdoors. Located in the highly desirable Coquina Crossing community, residents enjoy an impressive array of resort-style amenities, including two swimming pools, a fitness center, clubhouse, walking trails, tennis courts, playgrounds, and much more. Conveniently situated near shopping, dining, parks, major highways, and public transportation, this exceptional home offers both tranquility and easy access to everything you need.

$1,191/mo

Est. mortgage payment based on a $179,000 home price.

All estimates are provided by Luxury Presence for informational purposes only. Actual amounts may vary.

Additional information

MLS® ID
11882105
Available since
July 17, 2026

Interior Features

Bedrooms
2
Bathrooms
2
Heating
Yes
Basement
No

Exterior Features

Lot Size
0.03 Acres

Other Property Details

Garage
Yes
View
Yes

Courtesy of ZIP Homes 4 U LLC with ,
Listing Contact:  

Based on information from State Listings, Inc. IDX information is provided exclusively for consumers' personal, non-commercial use, it may not be used for any purpose other than to identify prospective properties consumers may be interested in purchasing. All information is deemed reliable but not guaranteed and should be independently reviewed and verified. Property locations as displayed on any map are best approximations only and exact locations should be independently verified. All properties are subject to prior sale, change or withdrawal, and may or may not be listed by the office/agent presenting the information. Neither listing broker(s) nor Julia Brooks shall be responsible for any typographical errors, misinformation, misprints and shall be held totally harmless. 

©2026 State Listings, Inc. All rights reserved.

Powered by Luxury Presence