
Property photo 1
Property photo 2
Property photo 3
Property photo 4
Property photo 5
2 Beds
2 Baths
1,144 sqft

$77,500

1664 Poppy Cir., Lakeland FL, 33803

Price per sqft$67.74
Built in1994
Property size1,144 sqft
Property typeManufactured

Overview

Active

Updated 10 days ago

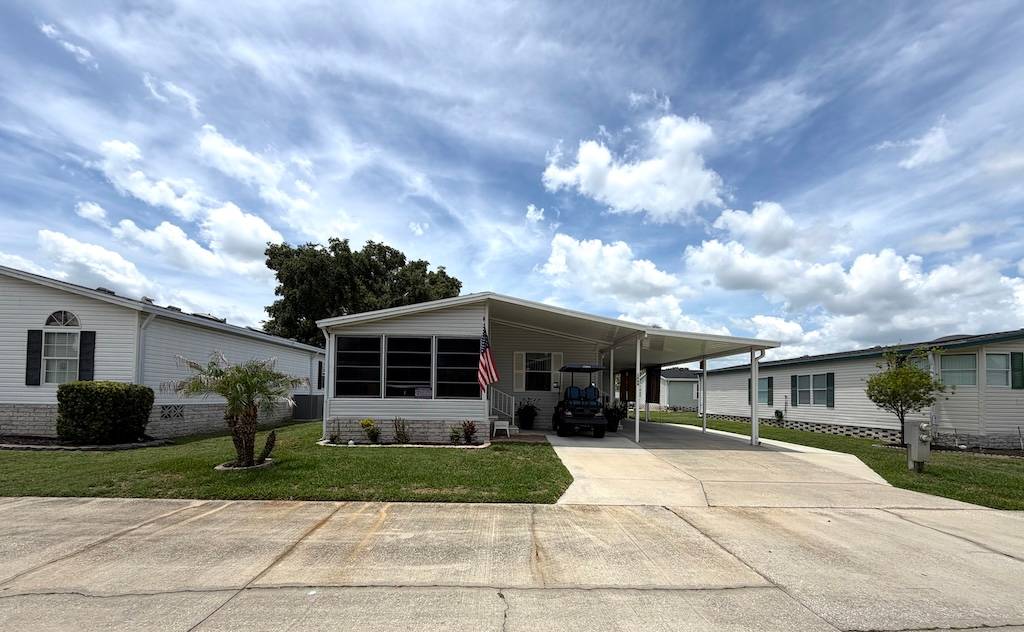
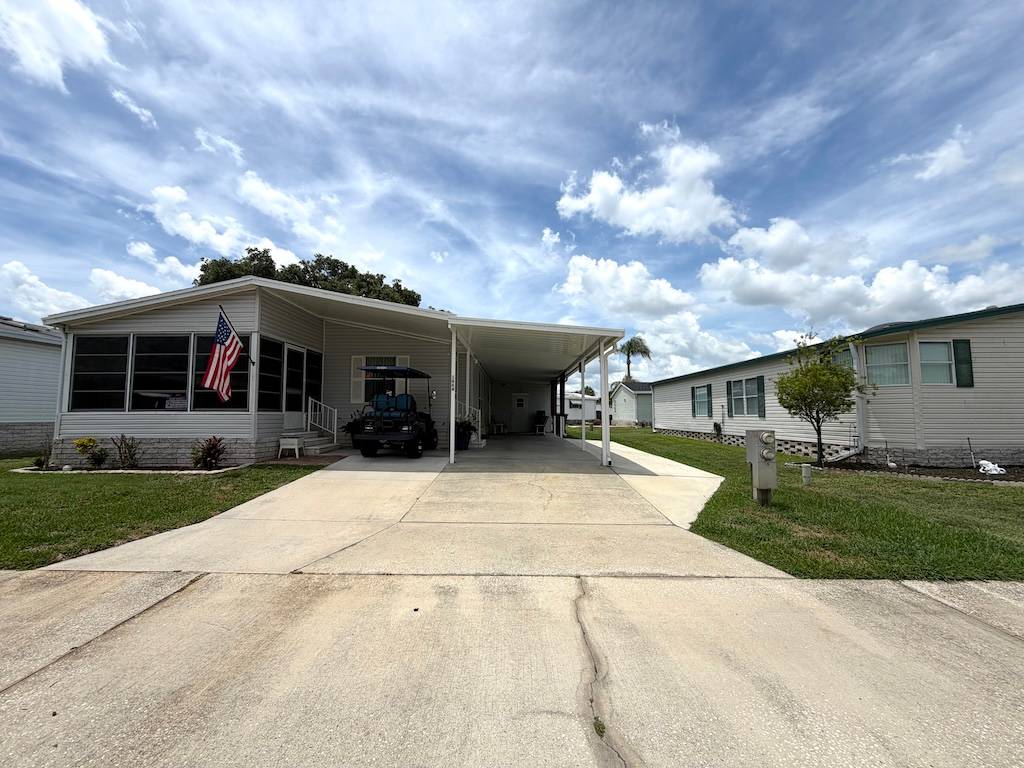
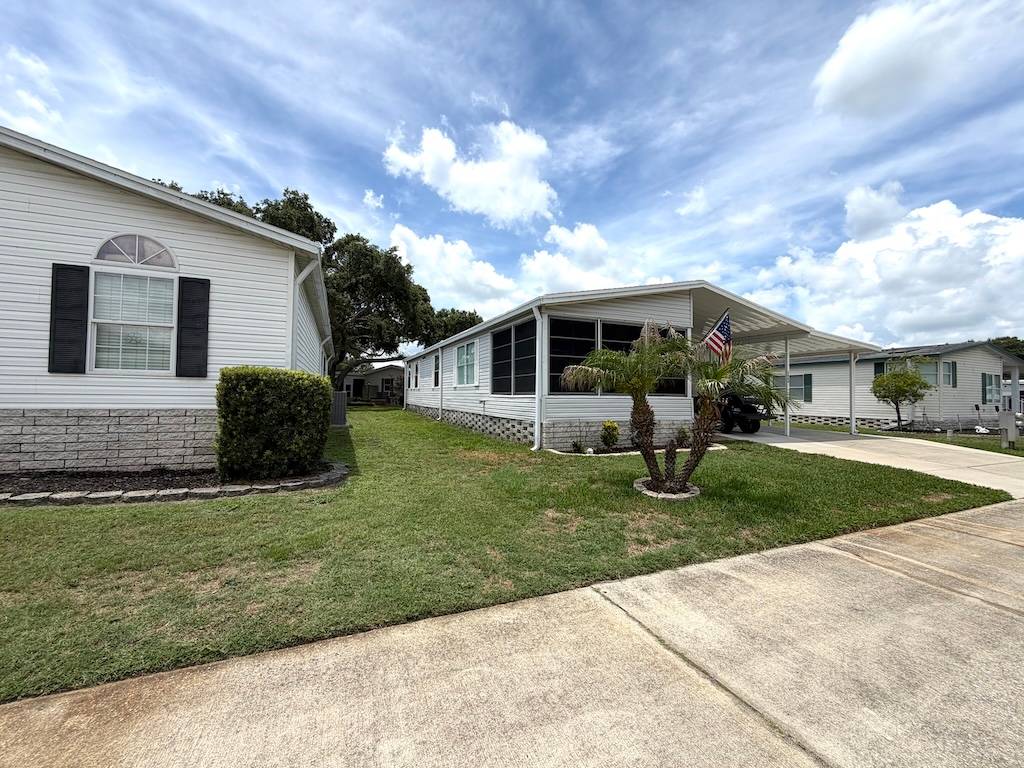
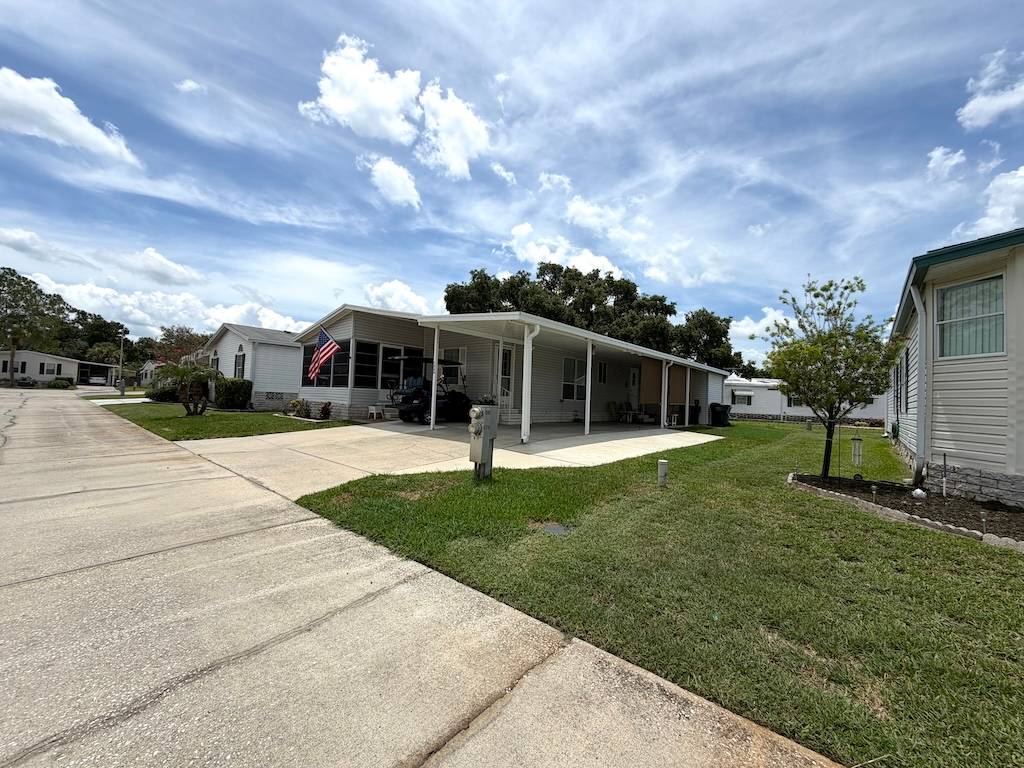
COMFORT, CONVENIENCE, AND PEACE-OF-MIND COME TOGETHER IN THIS WELL-MAINTAINED 2-BEDROOM, 2-BATHROOM HOME! ROOF REPLACED IN 2024! Offering over 1,000 square feet of living space. Thoughtful features throughout include a shatterproof skylight that fills the home with natural light, carpeting only in the bedrooms, and the convenience of indoor laundry. The plumbing was updated in 2022, the central AC unit has been serviced annually, and critter guard installed beneath the home provides added protection. Outside, you'll find a carport with its own tie-down straps, added golf cart parking, a relaxing Florida room, and a patio that's perfect for enjoying Florida's beautiful weather. With its many upgrades, practical features, and inviting layout, this home is ready for its next owner to move in and enjoy. **Home is being sold furnished, as described** Ariana Village is a beautiful, active and gated, 55+ community located in the heart of Lakeland. A maximum of two pets are allowed with breed restrictions. Heated pool and spa, billiards room, library, fitness center, shuffleboard courts, horseshoes, and library are just a few of the amenities offered. Within minutes of downtown Lakeland, shopping, restaurants, movie theaters, parks and more. Boat/RV storage. Community offers plenty of planned activities for residents to enjoy. Lot rent is $711. Measurements are L x W KITCHEN: 13 x 13 • Vinyl Plank Flooring • Refrigerator - Frigidaire • Range - Frigidaire with Vent Hood • Dishwasher - Amana • Microwave - Hamilton Beach • Wood Cabinets • Pantry - 1 LIVING ROOM: 13 x 13 • Vinyl Plank Flooring • Window Coverings • Ceiling Fan with Light • Updates: flooring DINING ROOM: 16 x 13 • Vinyl Plank Flooring • Window Coverings • Chandelier MAIN BATH: 5 x 7 • Vinyl Plank Flooring • Window Coverings • Single Sink • Tub-Shower • Mirrored Medicine Cabinet • Comfort Height Toilet • Linen Storage • Updates: cabinet PRIMARY BEDROOM: 12 x 13 • Carpet Flooring • Window Coverings • Ceiling Fan with Light • Closet: Walk-in: 6 x 5 PRIMARY BATHROOM: 5 x 13 • Linoleum Flooring • Window Coverings • Double Sink • Walk-in Shower • Mirrored-Medicine Cabinet • Comfort Height Toilet • Linen Storage SECOND BEDROOM: 11 x 13 • Carpet Flooring • Window Coverings • Ceiling Fan with Light • Closet: Standard FLORIDA ROOM: 10 x 13 • Wood Flooring • Ceiling Fan LAUNDRY: 3 x 4 • Washer & Dryer - Whirlpool • Vinyl Plank Flooring • Located - Inside - Off Kitchn SHED: 7 x 9 • Concrete Flooring • Workbench • Shelving PORCH: 10 x 12 • Concrete EXTERIOR: • Roof Type: Shingle • AC: Goodman • Vinyl Siding • Single Pane Windows • Gutters • Double Carport • Golf Cart Parking COMMUNITY: • Gated • Clubhouse • Community Room • Heated Pool • Spa • Fitness Center • Billiards Room • Library • Shuffleboard Courts • Horseshoe Pits • Boat/RV Storage The above information is not guaranteed. It is the buyer's responsibility to confirm all measurements, fees, rules and regulations associated with this particular park. This mobile home is sold "As Is" as described in the description above. There are no warranties or guarantees on this mobile home.

$516/mo

Est. mortgage payment based on a $77,500 home price.

All estimates are provided by Luxury Presence for informational purposes only. Actual amounts may vary.

Additional information

MLS® ID
11855409

Interior Features

Bedrooms
2
Bathrooms
2
Basement
No

Courtesy of Pelican's Nest Mobile Home Sales, LLC. with ,
Listing Contact:  

Based on information from State Listings, Inc. IDX information is provided exclusively for consumers' personal, non-commercial use, it may not be used for any purpose other than to identify prospective properties consumers may be interested in purchasing. All information is deemed reliable but not guaranteed and should be independently reviewed and verified. Property locations as displayed on any map are best approximations only and exact locations should be independently verified. All properties are subject to prior sale, change or withdrawal, and may or may not be listed by the office/agent presenting the information. Neither listing broker(s) nor Julia Brooks shall be responsible for any typographical errors, misinformation, misprints and shall be held totally harmless. 

©2026 State Listings, Inc. All rights reserved.

Powered by Luxury Presence