Property photo 1
Property photo 2
Property photo 3
Property photo 4
Property photo 5
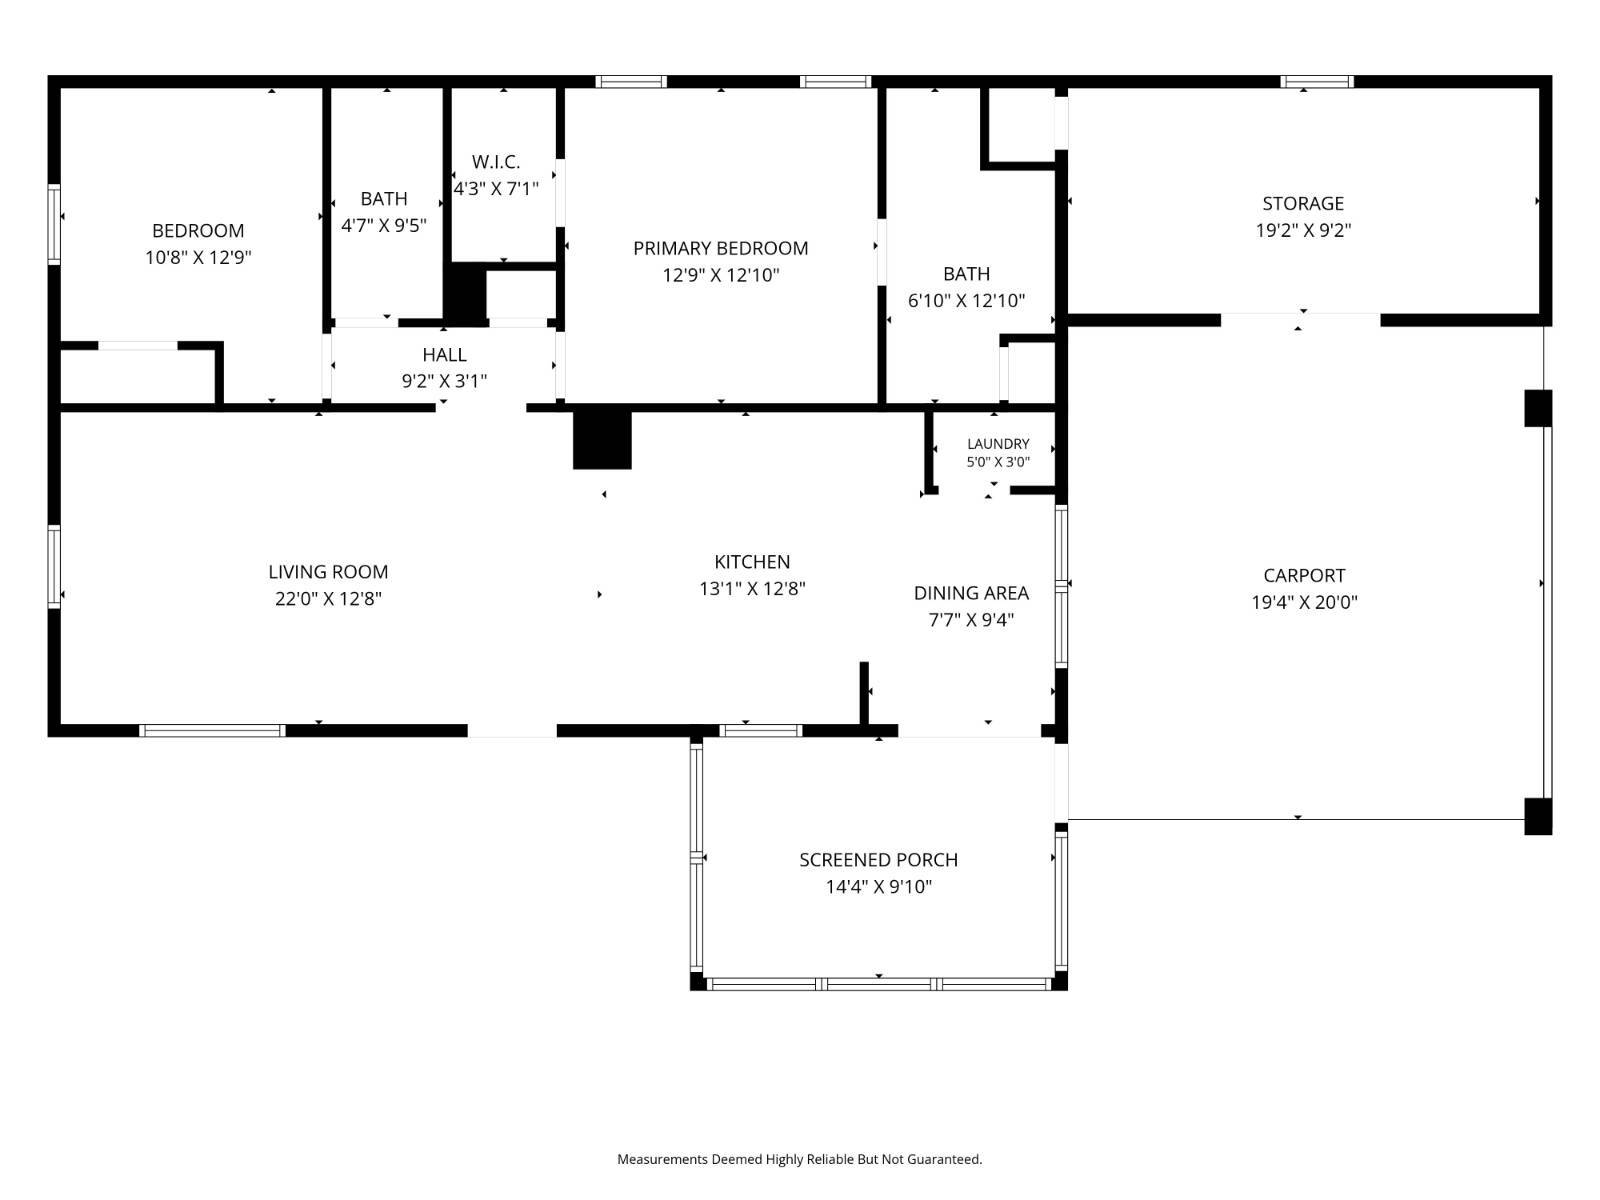
2 Beds
2 Baths
1,180 sqft

$77,000

442 Bermuda Road, Davenport FL, 33897

Price per sqft$65.25
Built in2004
Property size1,180 sqft
Property typeManufactured

Overview

Active

Updated 10 days ago

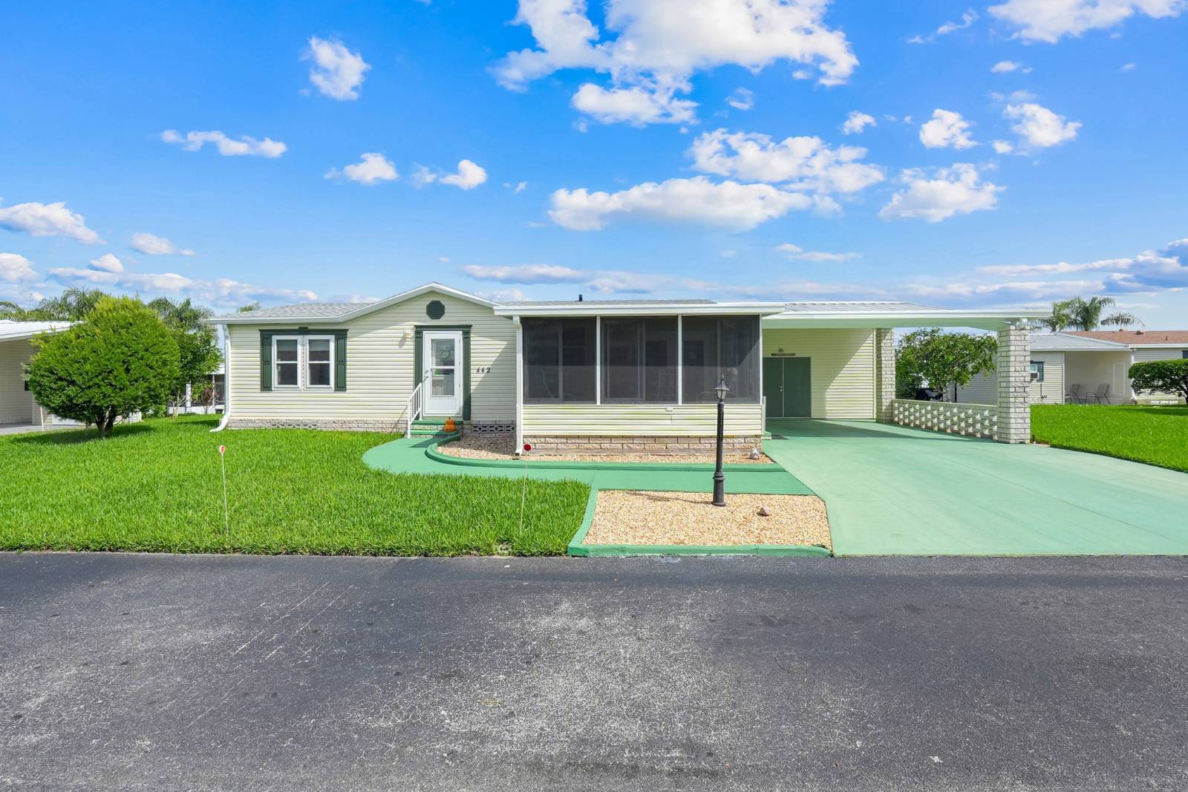
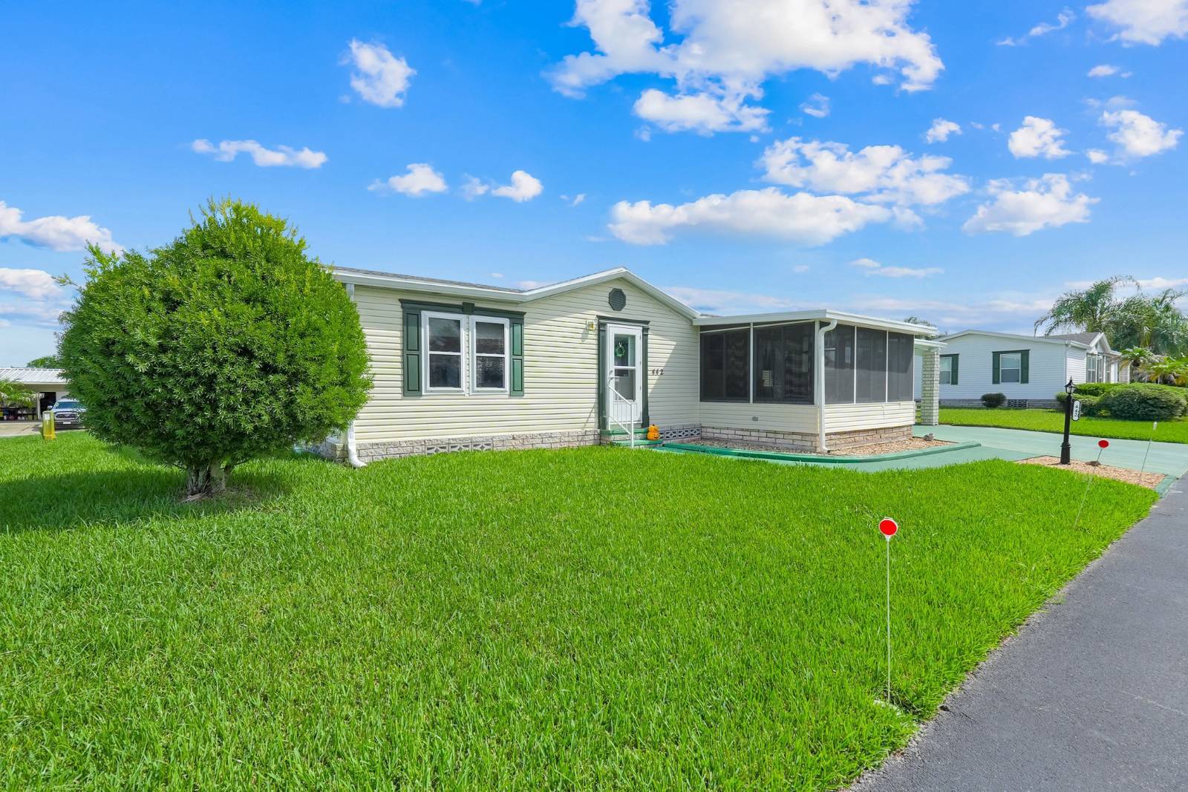
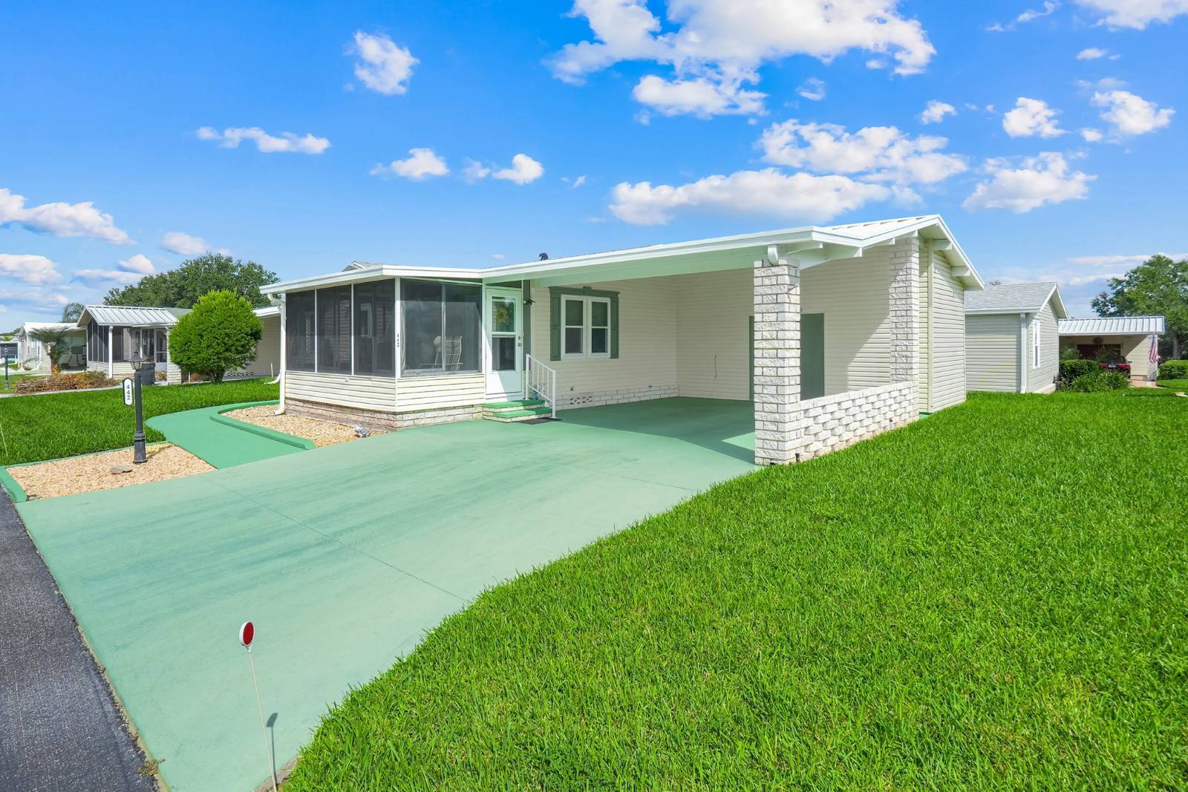
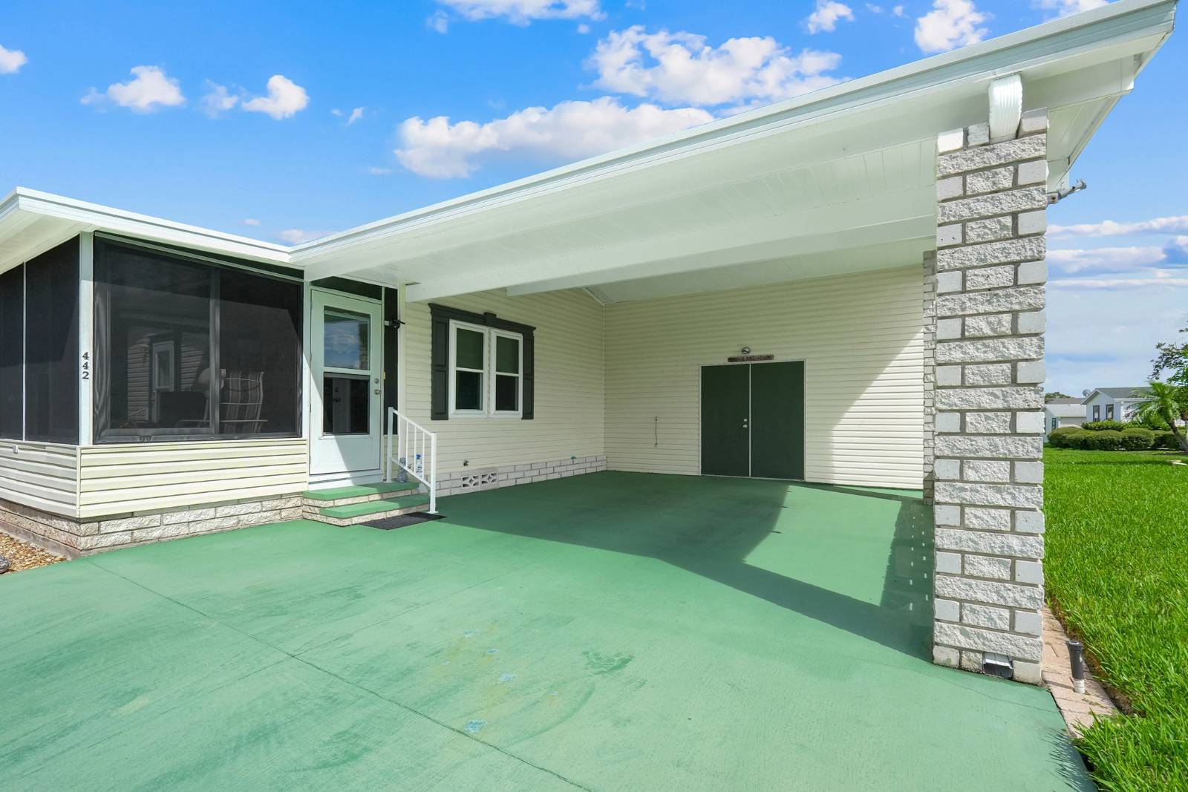
Charming Craftsmanship & Seamless Indoor-Outdoor Living at 442 Bermuda Road Welcome to 442 Bermuda Road in Davenport, Florida-a meticulously updated home combining custom millwork, modern efficiency, and Florida living. From the moment you arrive, the care and craftsmanship shine through, beginning with rich, durable luxury vinyl plank flooring that extends throughout the entire interior. Classic wainscoting adds warm architectural character across every room, paired with decorative window cornices and modern ceiling fans that keep the spaces breezy and comfortable. The heart of the home is a bright, open kitchen featuring solid granite countertops, a tiled backsplash, and bright white beadboard/wainscot-paneled cabinetry with extensive built-in pantry storage. High-ticket mechanical updates provide absolute peace of mind, including a 2025 roof, 2022 A/C system, high-efficiency thermal pane windows (installed 2019, updated 2026), and a suite of newer appliances-anchored by a brand-new 2026 dishwasher, 2026 washer, and 2025 refrigerator. Just off the dining area, elegant French doors with built-in internal blinds open directly into a spacious, fully enclosed Florida patio/sunroom. Surrounded by floor-to-ceiling windows and screens, this versatile outdoor retreat lets you savor morning coffee, host friends, or unwind in the fresh air completely shielded from the elements. Property & System Highlights Outdoor & Enclosed Living: Expansive enclosed patio/sunroom accessible via double French doors with integrated privacy blinds All-weather screened and windowed enclosure, ideal for an extra lounge, dining area, or hobby space Custom Interior Detailing: Consistent luxury vinyl plank (LVP) flooring throughout Custom wainscoting and trim detailing in every room, including the bedrooms and hallways Solid granite kitchen countertops with stone tile backsplash Beadboard wainscot-style cabinetry and deep floor-to-ceiling pantry storage Decorative custom window cornices and fitted shades Major Systems & Structural: Roof: 2025 A/C System: 2022 Windows: Thermal Pane Windows (2019, updated 2026) Appliances Included: Dishwasher (2026) & Washing Machine (2026) Refrigerator (2025) & Dryer (2024) Range / Stove (2020) & Microwave (2004)

$512/mo

Est. mortgage payment based on a $77,000 home price.

All estimates are provided by Luxury Presence for informational purposes only. Actual amounts may vary.

Additional information

MLS® ID
11973964
Available since
September 10, 2026

Interior Features

Bedrooms
2
Bathrooms
2
Heating
Yes
Basement
No

Courtesy of WEICHERT REALTORS HALLMARK PROPERTIES with ,
Listing Contact:  

Based on information from State Listings, Inc. IDX information is provided exclusively for consumers' personal, non-commercial use, it may not be used for any purpose other than to identify prospective properties consumers may be interested in purchasing. All information is deemed reliable but not guaranteed and should be independently reviewed and verified. Property locations as displayed on any map are best approximations only and exact locations should be independently verified. All properties are subject to prior sale, change or withdrawal, and may or may not be listed by the office/agent presenting the information. Neither listing broker(s) nor Julia Brooks shall be responsible for any typographical errors, misinformation, misprints and shall be held totally harmless. 

©2026 State Listings, Inc. All rights reserved.

Powered by Luxury Presence