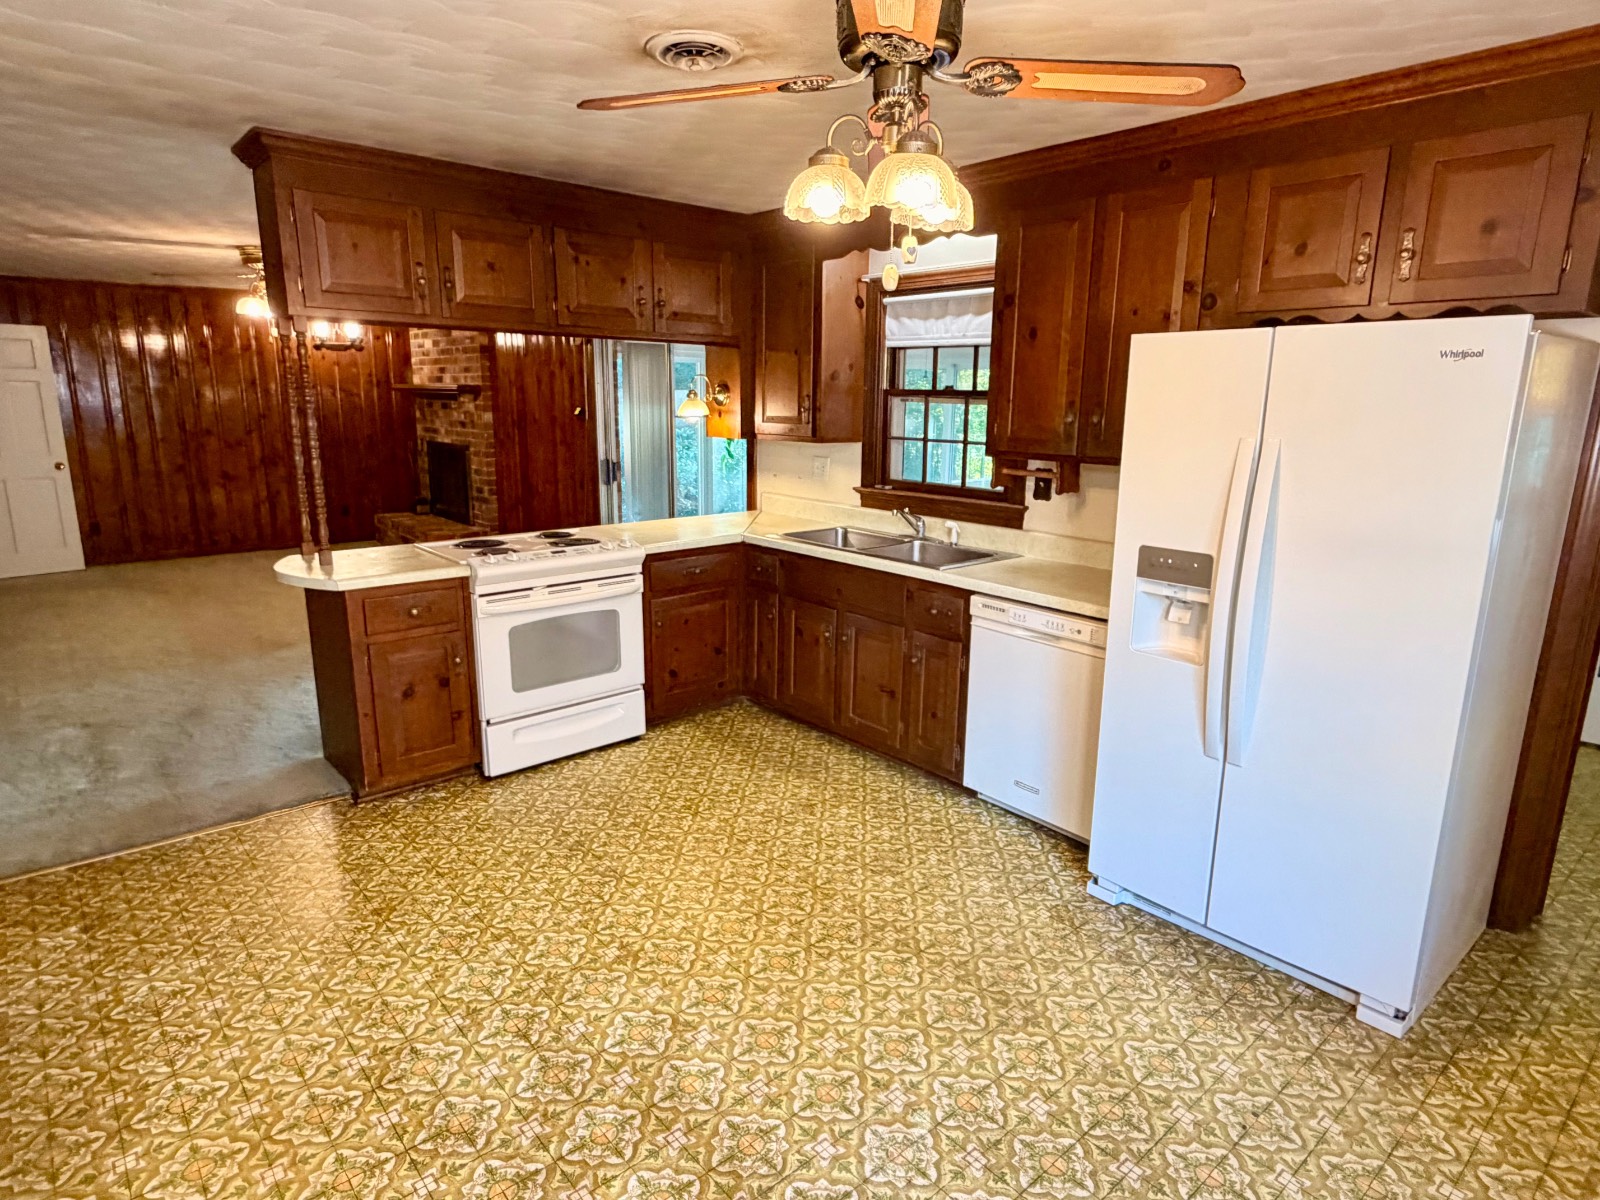
Property photo 1
Property photo 2
Property photo 3
Property photo 4
Property photo 5
3 Beds
2 Baths
1,693 sqft

$200,000

7260 Turner Woods Ct, Henrico VA, 23231

Price per sqft$118.13
Built in1977
Property size1,693 sqft
Property typeResidential

Overview

Active

Updated 10 days ago

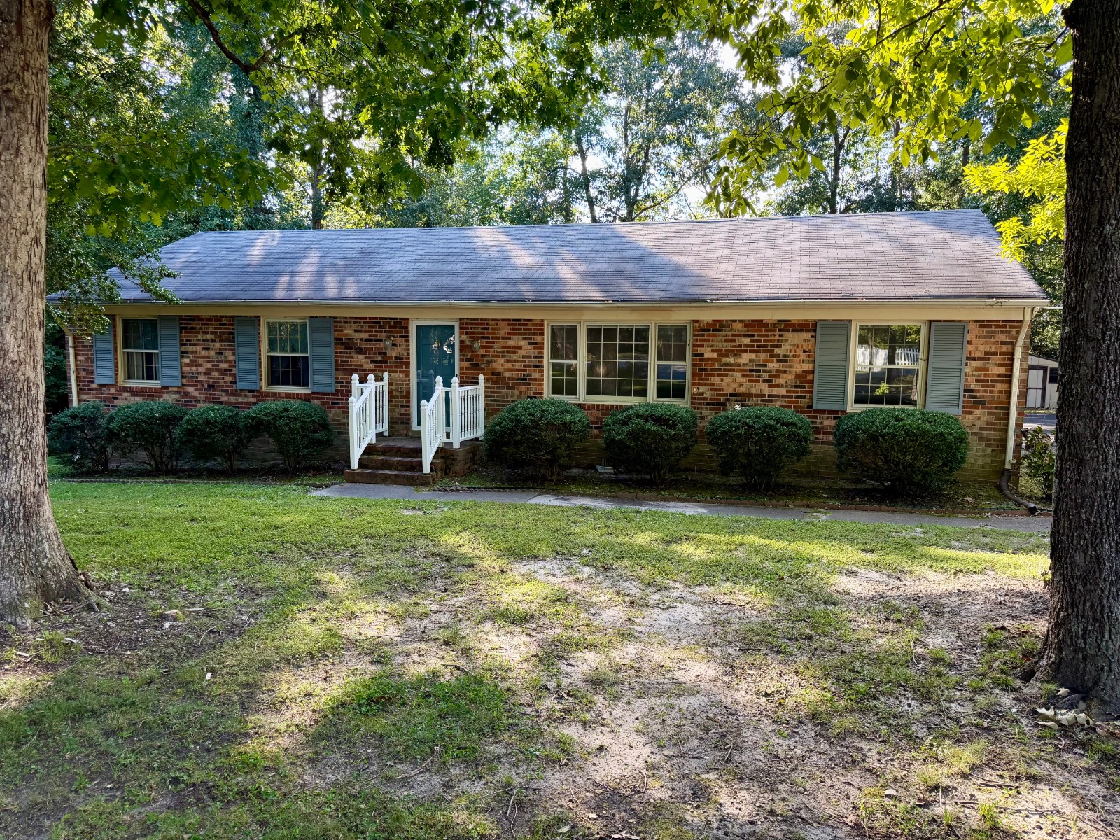
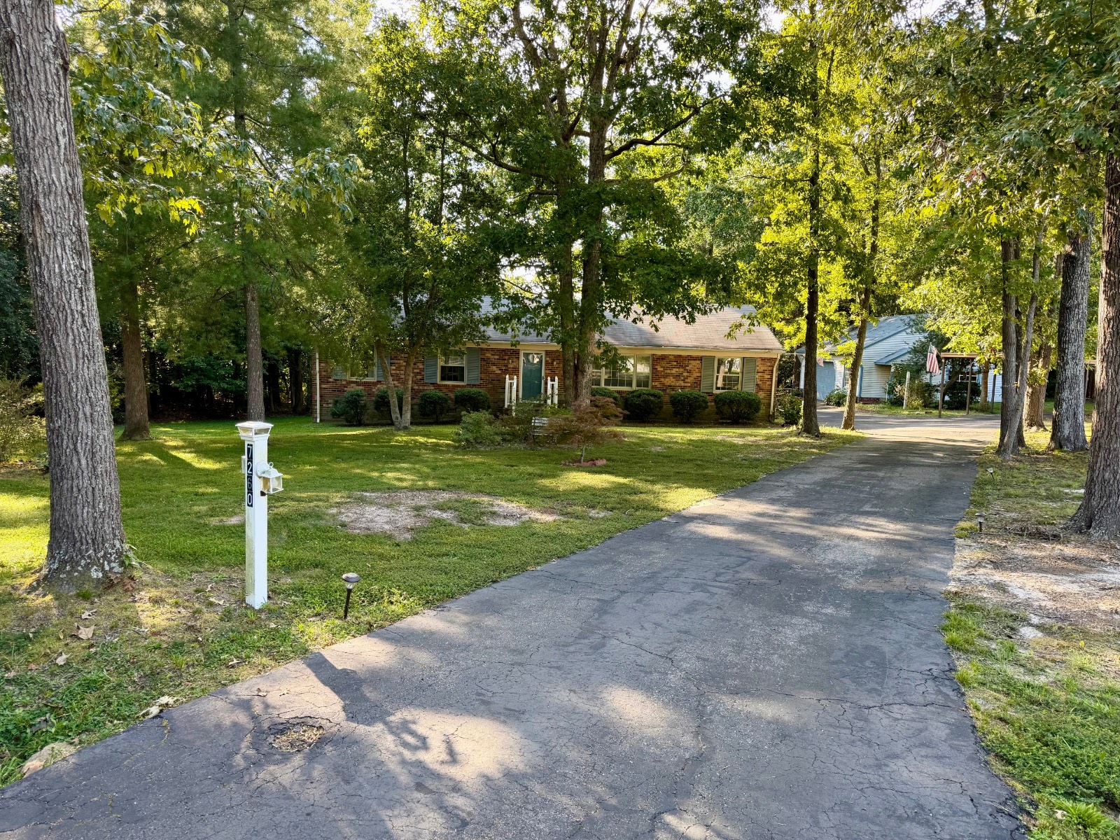
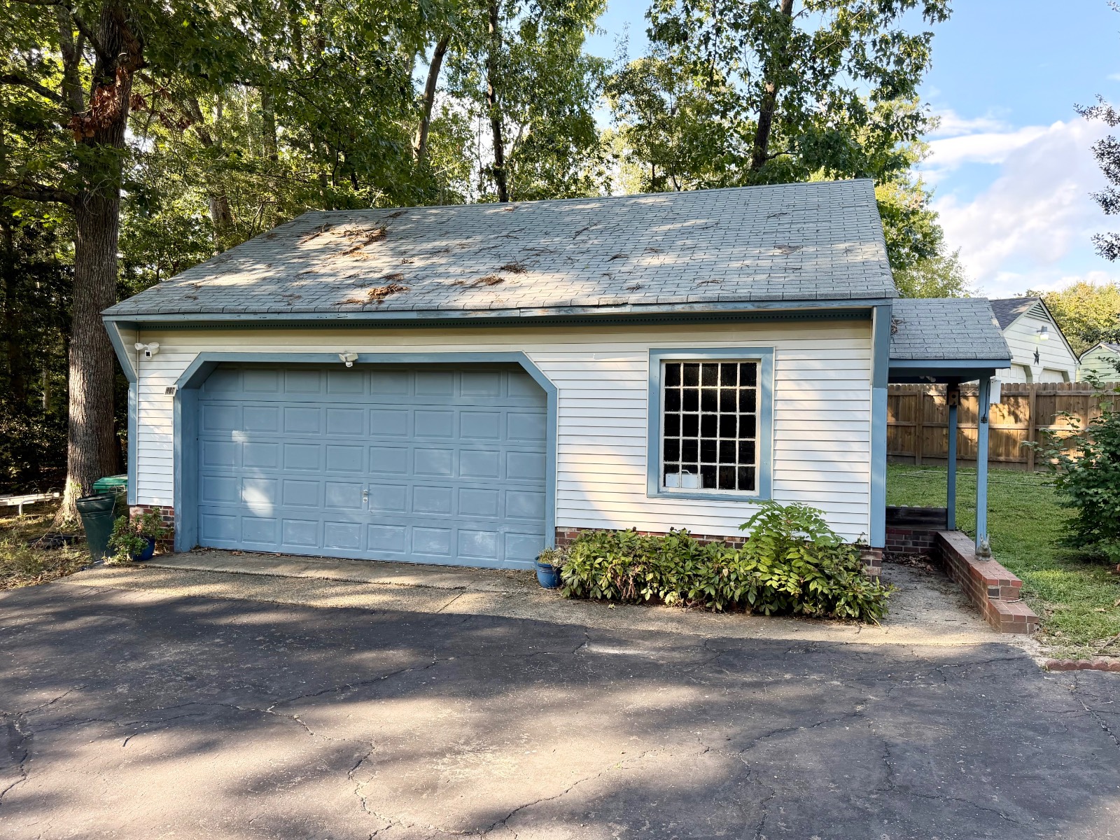
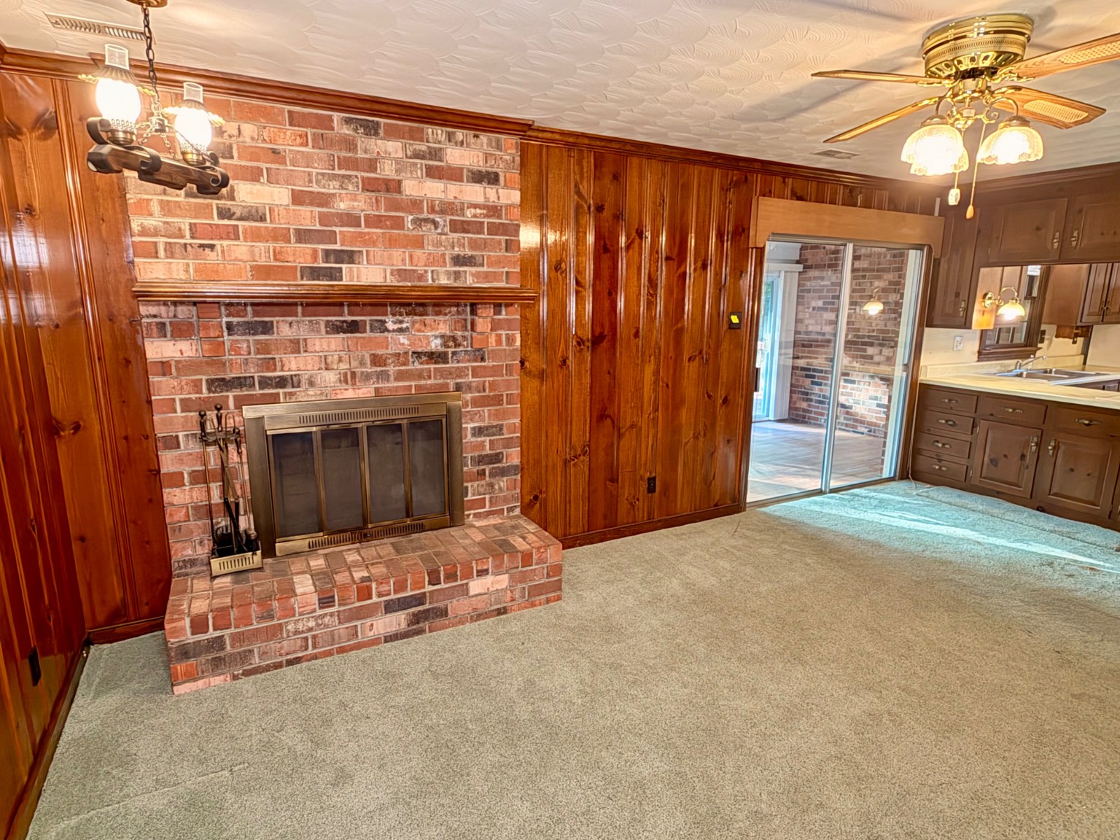
BIDDING IS OPEN NOW THROUGH THURSDAY, OCTOBER 22ND AT 6PM! ONLY $200,000STARTING BID, MARKET VALUE IS WELL OVER $350,000!! HOME INSPECTION REPORT AVAILABLE. This extra clean and solid condition 3 bedroom Varina area brick ranch home is being sold by competitive bidding to assist the family estate. The owner has relocated and downsized, and is motivated to sell. This well cared for home is located in the lovely and mature Turner Woods neighborhood among other well-cared for homes and convenient to Route 5 & I-295. THIS WELL CAREED FOR 3 BEDROOM 2 BATH HOME has been owned and loved by the same family since 1989 and is in extremely solid condition. This well designed 1693 square foot one-level ranch home boasts generous sized rooms with lots of living space! The large living room features large picture windows and the cozy family room off the kitchen is complete with a beautiful brick fireplace. The eat-in sized kitchen has an adjacent dining room that would also double as a great office space or additional family room. The primary bedroom has its own full bath with tiled shower. Other great amenities of this home include a rear enclosed porch with a large deck, oversized garage/workshop, carport, paved driveway and outbuildings. The heat pump system, electrical panel and water heater has been recently upgraded. Beautiful hardwood flooring is present under carpet in most of the living areas! All appliances present in the home convey with the sale. THIS HOME HAS BEEN THOROUGHLY INSPECTED by a professional 3rd party home inspection company. The detailed report is available from the listing agent for your review and study well in advance of the sale. Our finance friendly terms of sale requires no up-front funds required to bid and allows up to 60 days for your closing to occur. Our simple, open competitive bidding process is somewhat similar to the "multiple offer" process used by many realtors, except that we guarantee a truly open and transparent bidding experience where you will always know the highest offer. You will have the opportunity to bid on the property right up to the very minute it is declared sold on Saturday, October 17th at approximately 10:30 am. We guarantee that the property will not be sold by any private agreement before that time. The bidding process can be monitored and participated in by simply following our bidding platform. You can place bids online, or come in person to the property when bidding is scheduled to end on Thursday, October 22nd at 6pm. PROPERTY TOURS will be held on the following TWODATES for your convenience, and also by private appointment: Friday, October 2ndand Friday, October 16th from 4-6pm each day. The property will be sold by ONLINE and LIVE ONSITE BIDDING, with bidding open now through approximately 6PMon THURSDAY, OCTOBER 22, 2026. Terms and Conditions of Sale: $15,000 down in certified funds within 24 hours of closing of auction, closing within 30-60 days, 10% buyer's premium applies. See full terms and conditions of sale and broker participation information by contacting the listing agent. We welcome any questions you have and are glad to work with and compensate your realtor. Please see the details here in our listing for extensive photos, information about the property, the simple bidding process and to schedule a private tour of the property. FOR MORE INFORMATION PLEASE CONTACT THE LISTING AGENT IN THIS POSTING.

$1,331/mo

Est. mortgage payment based on a $200,000 home price.

All estimates are provided by Luxury Presence for informational purposes only. Actual amounts may vary.

Additional information

MLS® ID
12003052
Available from
October 22, 2026

Interior Features

Bedrooms
3
Bathrooms
2
Fireplace
Yes
Heating
Yes
Basement
No

Exterior Features

Lot Size
1.02 Acres

Other Property Details

Garage
Yes

Courtesy of with ,
Listing Contact:  

Based on information from State Listings, Inc. IDX information is provided exclusively for consumers' personal, non-commercial use, it may not be used for any purpose other than to identify prospective properties consumers may be interested in purchasing. All information is deemed reliable but not guaranteed and should be independently reviewed and verified. Property locations as displayed on any map are best approximations only and exact locations should be independently verified. All properties are subject to prior sale, change or withdrawal, and may or may not be listed by the office/agent presenting the information. Neither listing broker(s) nor Julia Brooks shall be responsible for any typographical errors, misinformation, misprints and shall be held totally harmless. 

©2026 State Listings, Inc. All rights reserved.

Powered by Luxury Presence