Property photo 1
Property photo 2
Property photo 3
Property photo 4
Property photo 5
2 Beds
2 Baths
1,891 sqft

$675,000

32 Keils Ln, Stuyvesant NY, 12173

Price per sqft$356.95
Built in1985
Property size1,891 sqft
Property typeResidential

Overview

Active

Updated 2 days ago

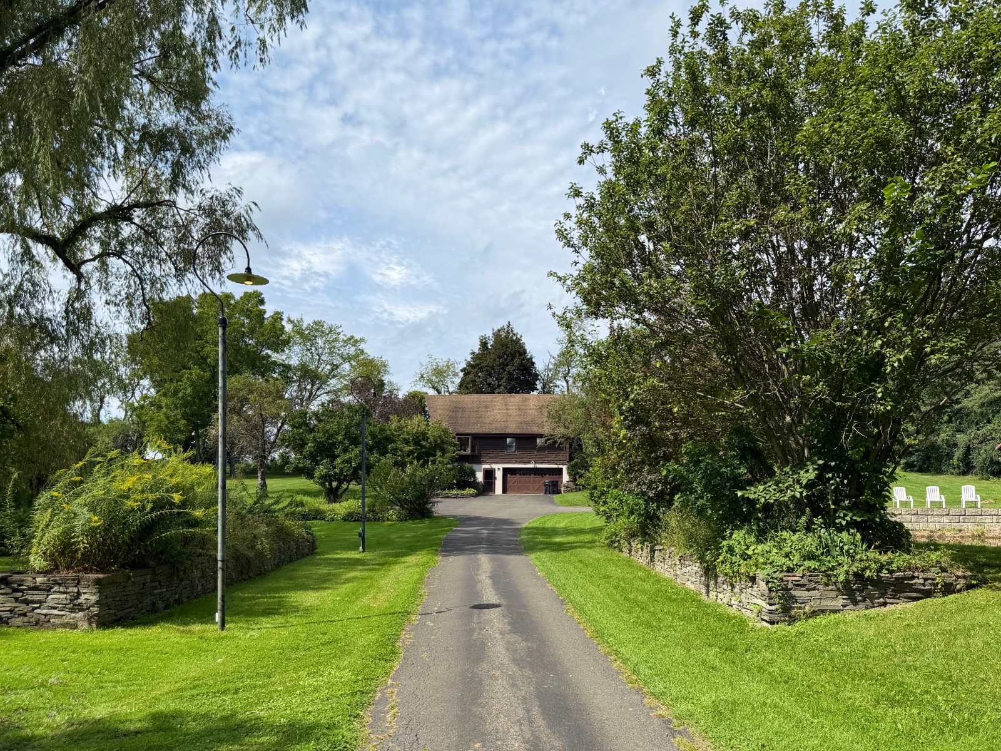
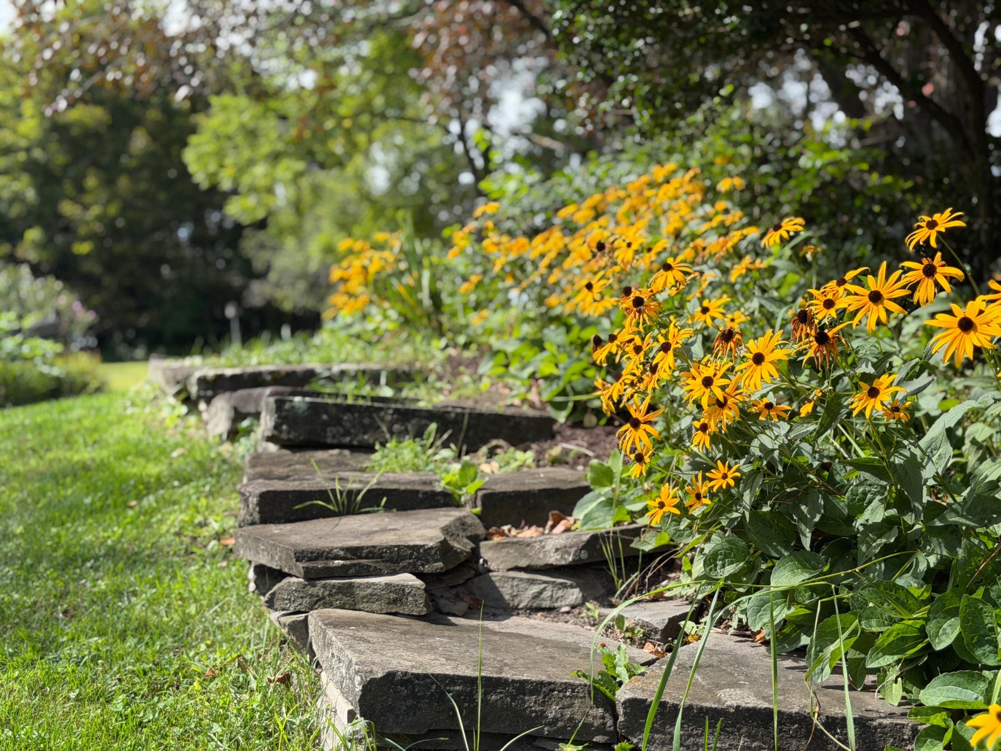
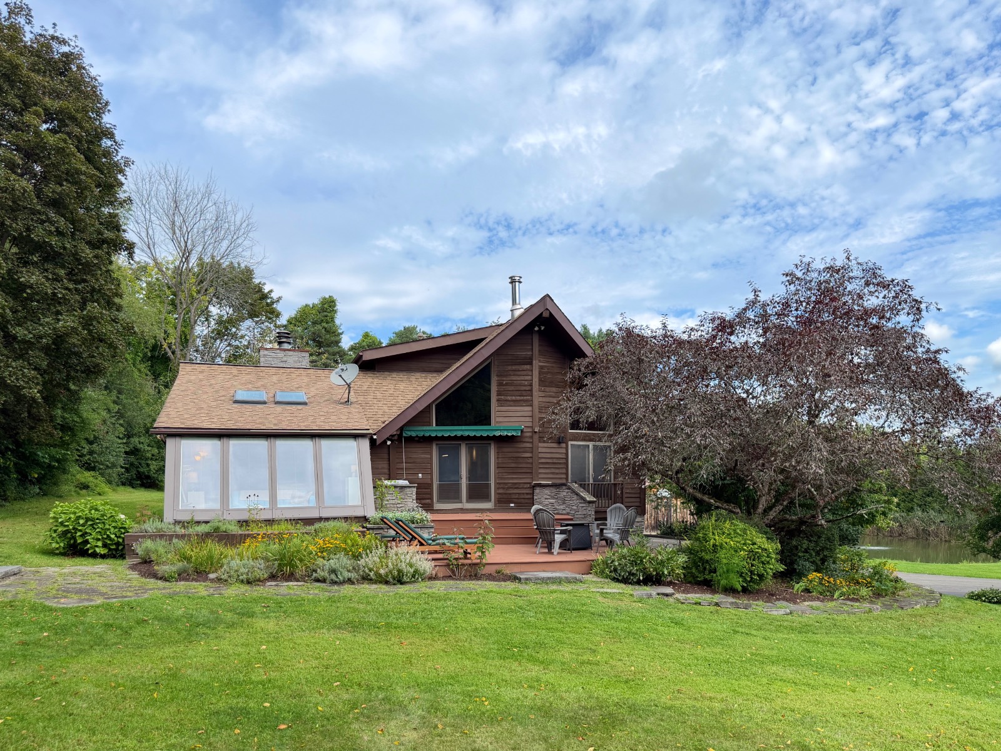
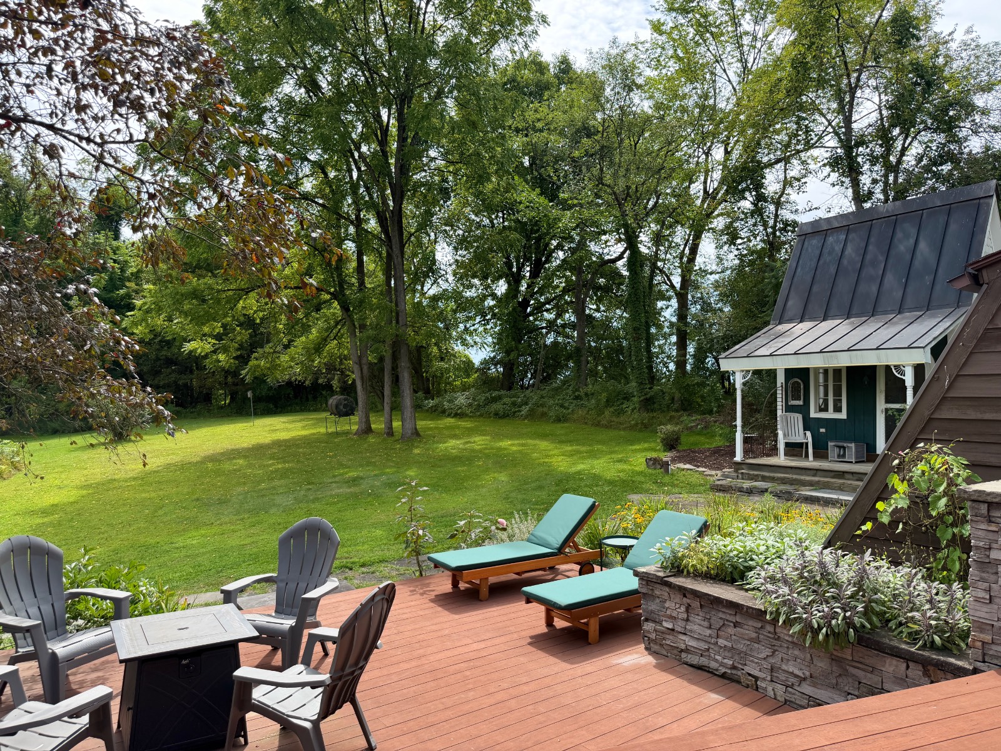
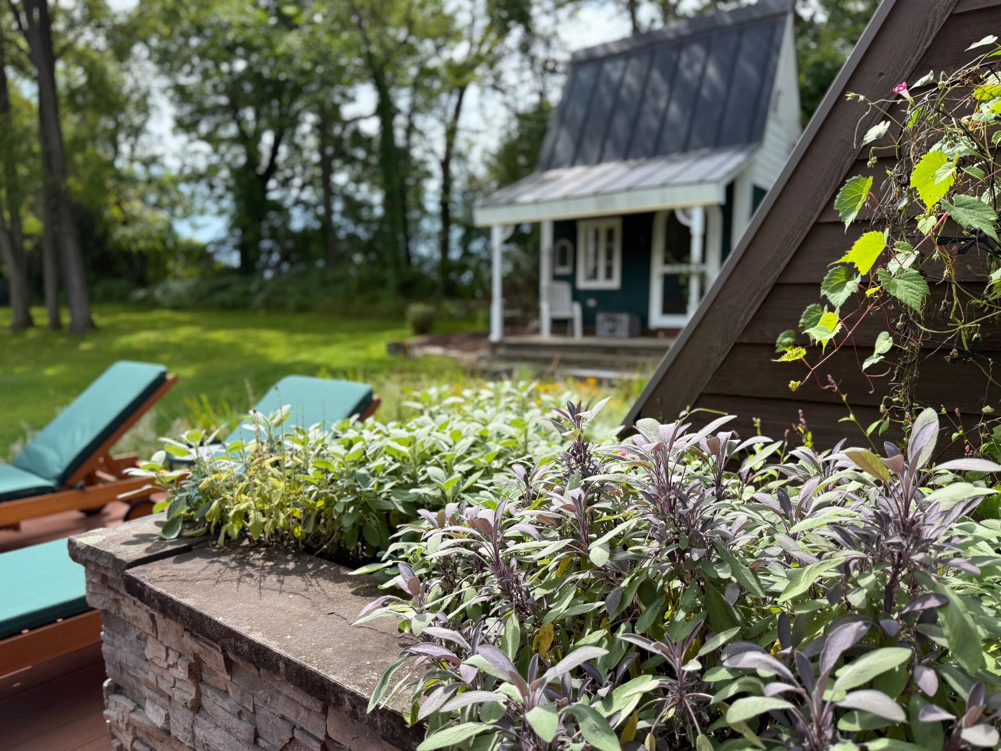
Welcome to your private compound! You will never want to leave this cozy, contemporary log cabin with so many creature comforts in mind. The home's central hub, its spacious, updated kitchen, is equipped with granite counters, farm and separate prep sinks, double wall oven, built-in refrigerator and plenty of custom cabinetry. Just off the kitchen, the open dining room with A-frame architecture features a stone chimney and wood-burning stove. Conveniently access the two-level deck and stone patio, right off the kitchen, where you will find a gas grill hookup, and automatic deck awning. The living room with vaulted ceiling boasts its own wood-burning fireplace and built-in shelving. Steps away, a solarium with floor drain and water source makes caring for plants a cinch year round. On the other side of the kitchen, a three-season porch awaits with floor-to-ceiling windows and screens. A bedroom and bathroom on each floor ensures maximum privacy. The primary suite, on the second floor, boasts a walk-in closet and ensuite bath with radiant heated shower floors. The ground floor has an additional +/-176sf gym and two-car garage. Mechanicals include: geothermal, zoned heating, central vacuum, central air-conditioning, full house generator, and a large, fully owned solar array. Outside, is an in-ground 20x40 pool with spacious stone surround and picket fence, flanked with concord grapes. Across the driveway, a 46 x 27 insulated pole barn with automatic electric door awaits your reimagining, and currently serves as winter storage for boats and vehicles. The adjacent, large spring-fed pond with aeration is peaceful and private. A charming potting shed boasts electricity, water, and a stately copper roof. Recent upgrades include: whole-house water purification system with UV disinfection and reverse osmosis (2021); new pool liner (2025); pool stonework renovation with retaining wall (2023); entire home stained and caulked (2025); and remote control Hunter Douglas Automatic blinds in sunroom (2025). 20 minutes to Hudson Amtrak Station. Convenient to the Taconic State Parkway, Interstate 90, and central to everything Hudson Valley and beyond. Come make this home your new primary residence, a weekend retreat, or an outstanding short-term rental, investment property. Ring camera records audio and video.

$4,491/mo

Est. mortgage payment based on a $675,000 home price.

All estimates are provided by Luxury Presence for informational purposes only. Actual amounts may vary.

Additional information

MLS® ID
11959731
Available since
September 2, 2026

Interior Features

Bedrooms
2
Bathrooms
2
Fireplace
Yes
Heating
Yes
Basement
Yes

Exterior Features

Lot Size
2.7 Acres

Other Property Details

Taxes
$6,440
Tax Frequency
Annually
Garage
Yes
View
Yes
Pool
Yes
Waterfront
Yes

Courtesy of THE TRUSS GROUP LLC with ,
Listing Contact:  

Based on information from State Listings, Inc. IDX information is provided exclusively for consumers' personal, non-commercial use, it may not be used for any purpose other than to identify prospective properties consumers may be interested in purchasing. All information is deemed reliable but not guaranteed and should be independently reviewed and verified. Property locations as displayed on any map are best approximations only and exact locations should be independently verified. All properties are subject to prior sale, change or withdrawal, and may or may not be listed by the office/agent presenting the information. Neither listing broker(s) nor Julia Brooks shall be responsible for any typographical errors, misinformation, misprints and shall be held totally harmless. 

©2026 State Listings, Inc. All rights reserved.

Powered by Luxury Presence