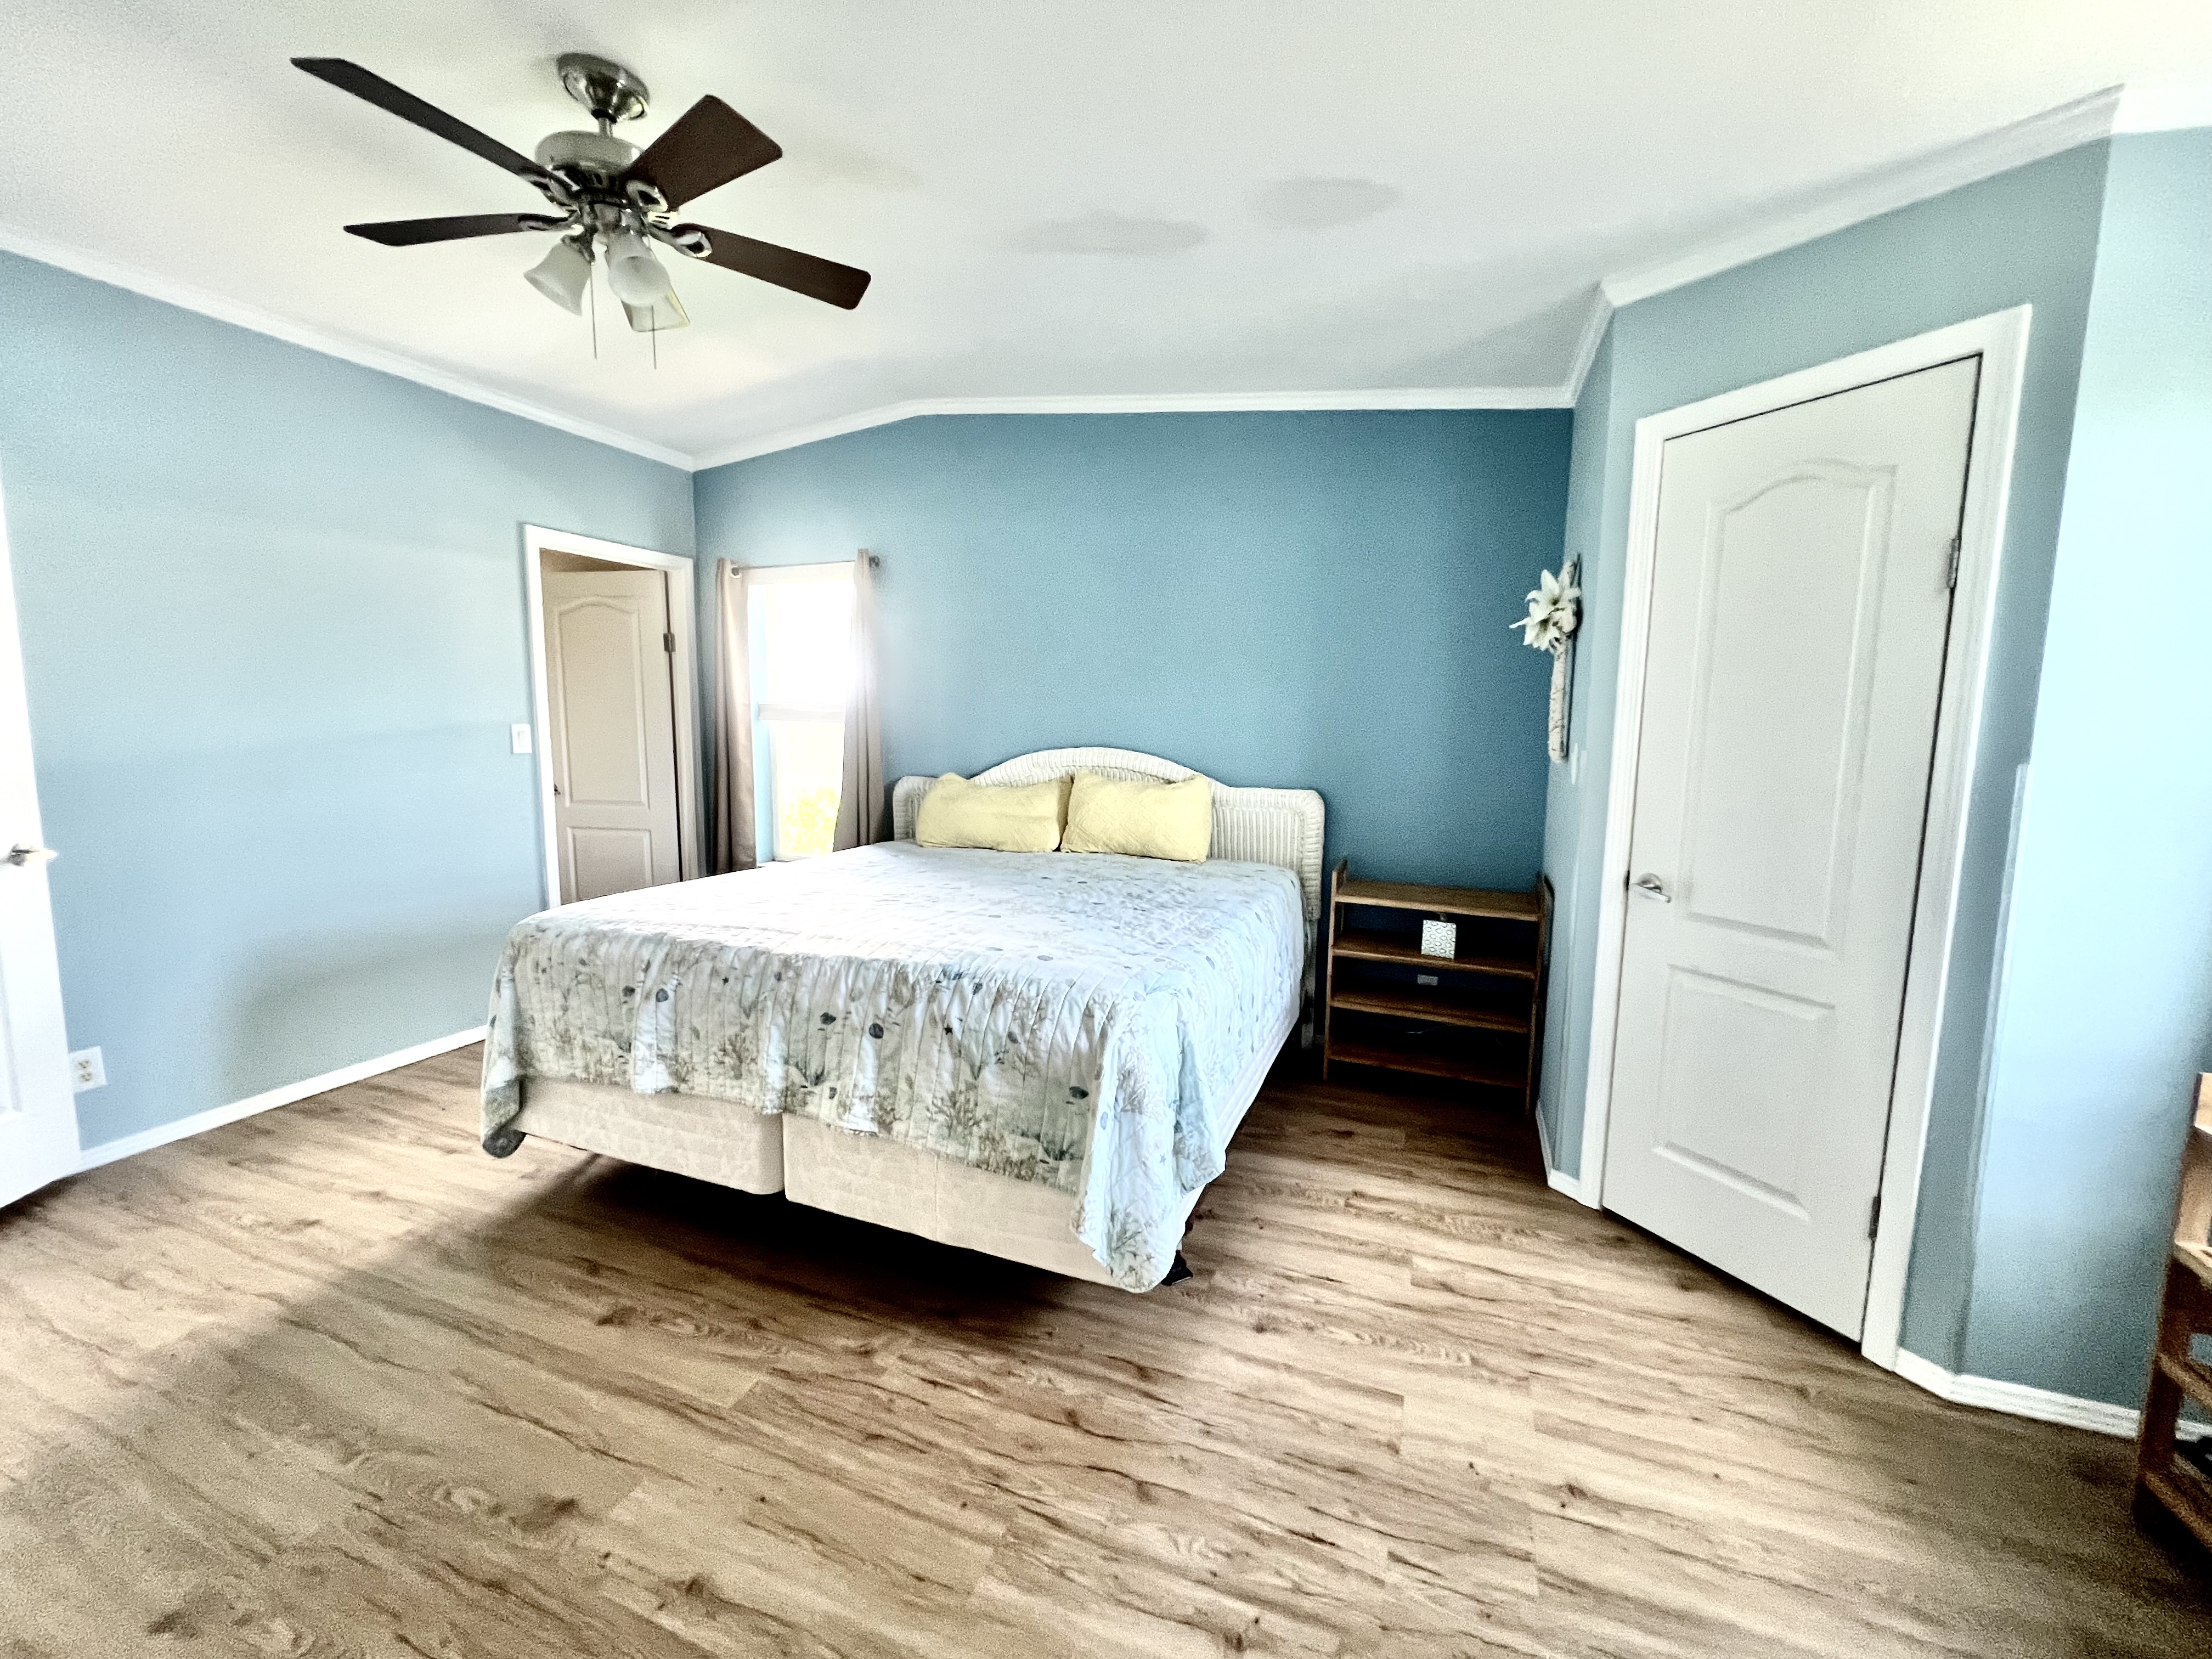
Property photo 1
Property photo 2
Property photo 3
Property photo 4
Property photo 5
2 Beds
2 Baths
1,173 sqft

$149,000

3314 Trellis Bay Dr., Bradenton FL, 34207

Price per sqft$127.02
Built in2006
Property size1,173 sqft
Property typeManufactured

Overview

Active

Updated 1h ago

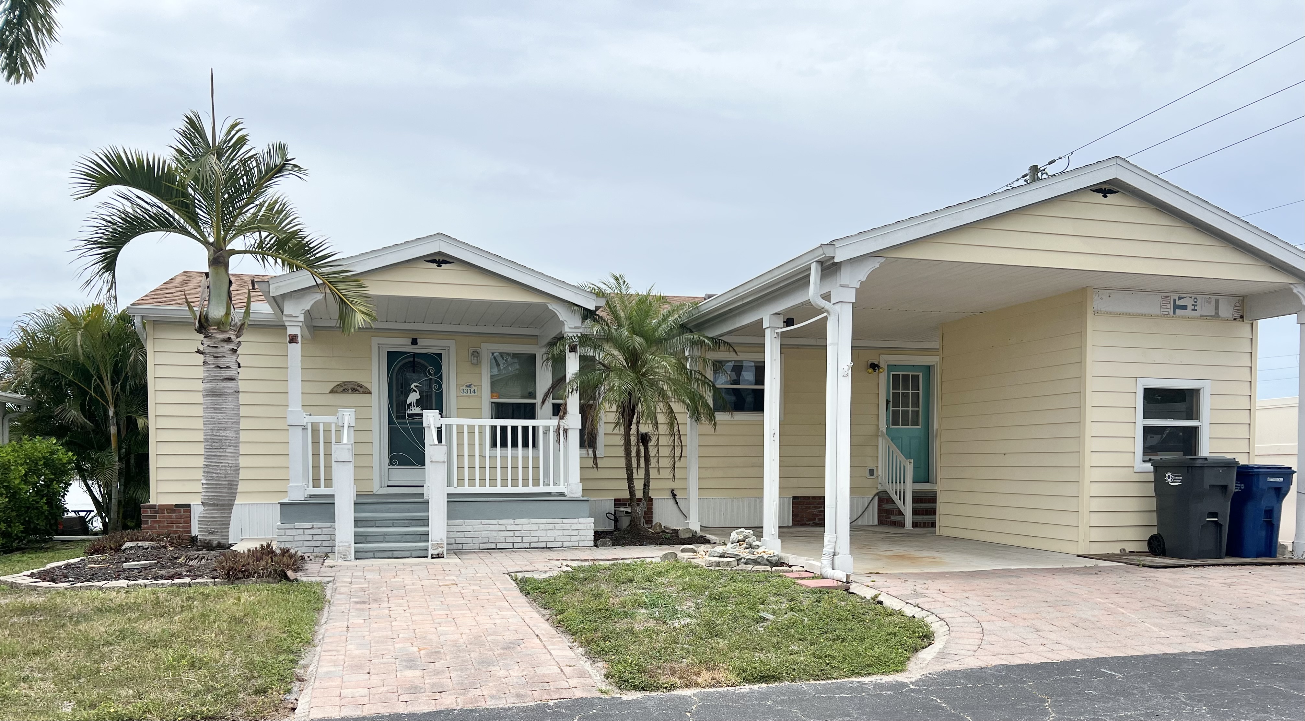
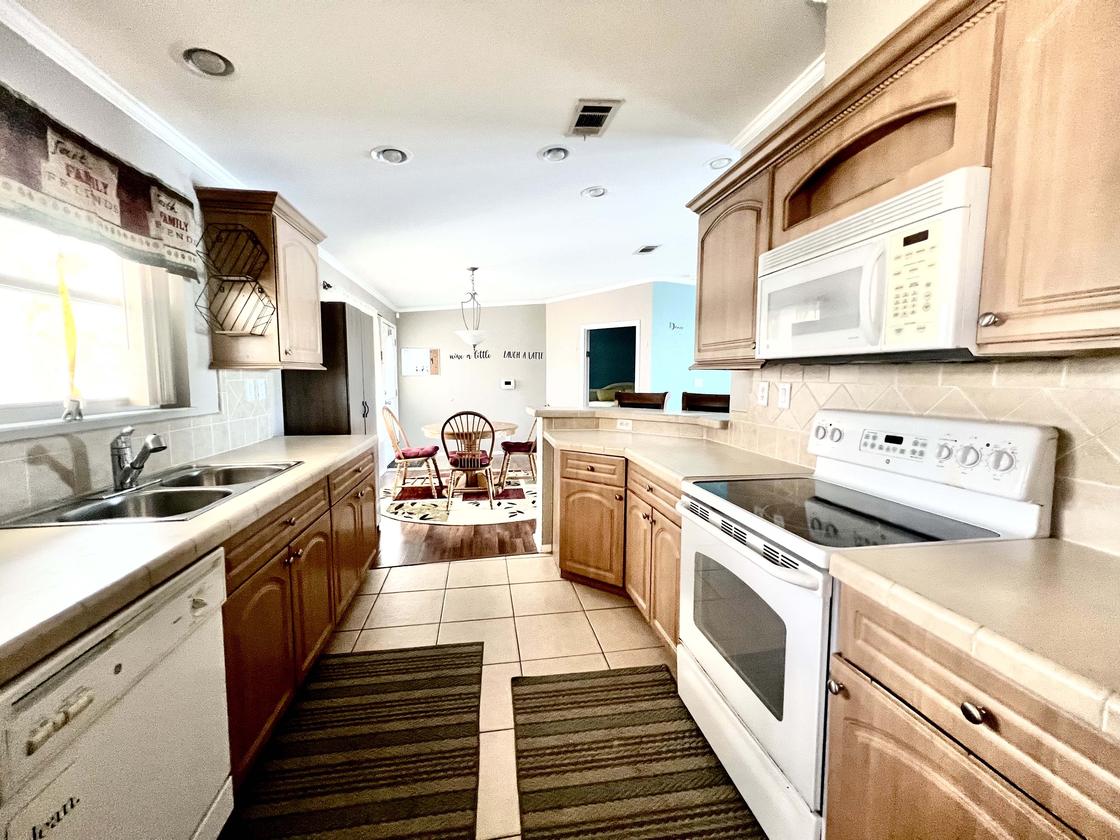
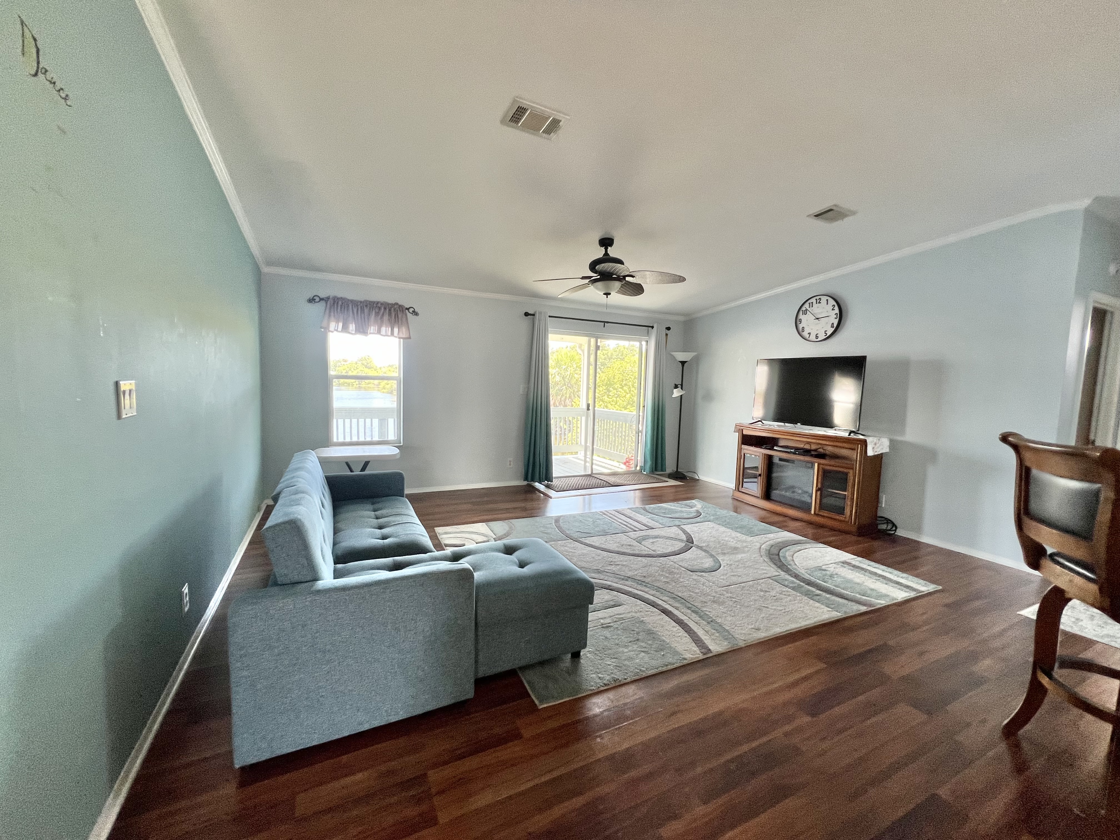
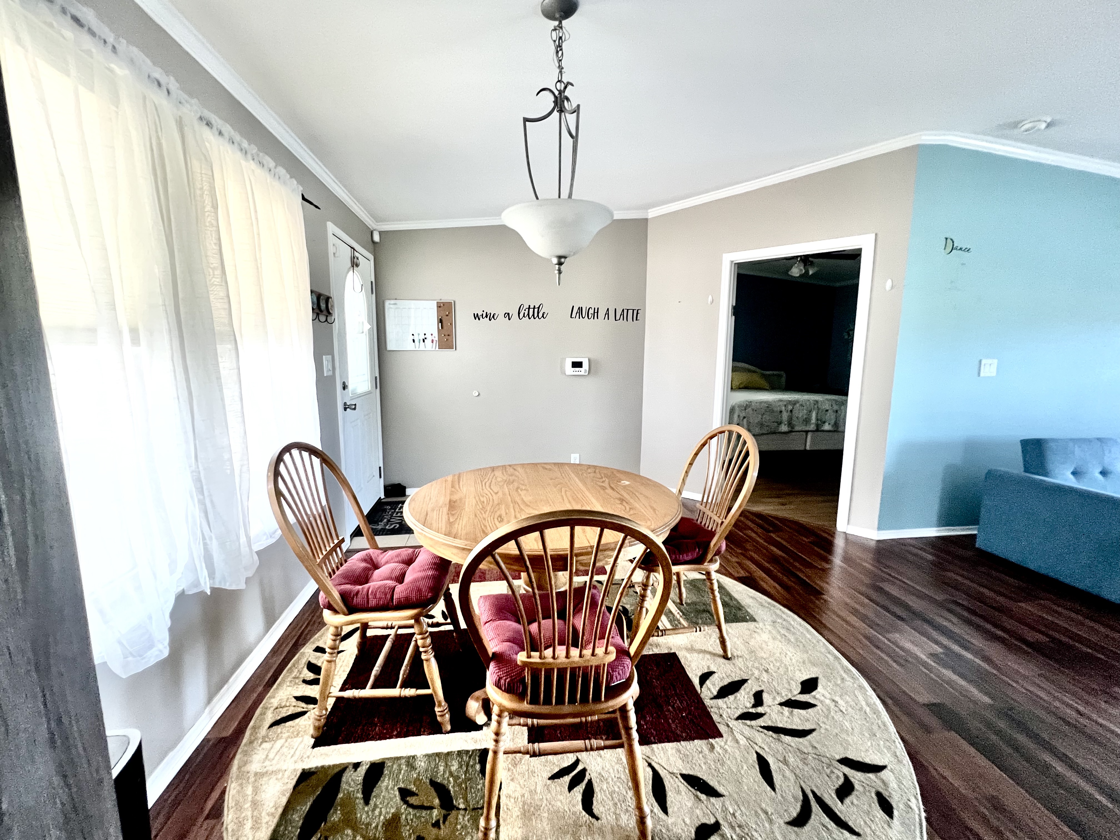
Nestled on a quiet street in the highly sought-after Waterside Club community, this beautiful Palm Harbor home offers peaceful lakefront living and a location that is rarely available. One of the home's standout features is its spacious full-length porch overlooking the lake-an ideal spot to enjoy morning coffee, entertain guests, or simply take in the serene water views. A second porch welcomes you at the front entry. Inside, you'll find a bright and spacious open-concept floor plan with vaulted ceilings that create an airy, inviting atmosphere. The thoughtfully designed split-bedroom layout offers two bedrooms and two bathrooms, providing both comfort and privacy. The living room and both bedrooms feature stunning lake views, bringing natural beauty indoors. The updated kitchen features attractive tile finishes, while major updates provide peace of mind, including a new roof (2026), new HVAC system (2023), and a whole-house surge protector. Ceiling fans are installed throughout the home for added comfort. The washer, dryer, and refrigerator have all been recently replaced, making this home truly move-in ready. Don't miss this exceptional opportunity to own a beautifully maintained lakefront home in one of the community's most desirable locations. Homes with views and features like this rarely become available. Schedule your showing today and experience the beauty of Waterside Club living! This home is located in the beautiful community of Waterside Club in Bradenton, FL. Waterside Club is an Active 55 Adult community- the monthly Fee Package includes: Land-lease, Water, Sewer, Trash Service, Lawn Service, Irrigation, Taxes, Internet (resident purchases equipment) and Use of Amenities for $1089 (No Additional Taxes or Fees.)

$991/mo

Est. mortgage payment based on a $149,000 home price.

All estimates are provided by Luxury Presence for informational purposes only. Actual amounts may vary.

Additional information

MLS® ID
11799319

Interior Features

Bedrooms
2
Bathrooms
2
Basement
No

Other Property Details

View
Yes

Courtesy of NEWBY REALTY INC with ,
Listing Contact:  

Based on information from State Listings, Inc. IDX information is provided exclusively for consumers' personal, non-commercial use, it may not be used for any purpose other than to identify prospective properties consumers may be interested in purchasing. All information is deemed reliable but not guaranteed and should be independently reviewed and verified. Property locations as displayed on any map are best approximations only and exact locations should be independently verified. All properties are subject to prior sale, change or withdrawal, and may or may not be listed by the office/agent presenting the information. Neither listing broker(s) nor Julia Brooks shall be responsible for any typographical errors, misinformation, misprints and shall be held totally harmless. 

©2026 State Listings, Inc. All rights reserved.

Powered by Luxury Presence