Property photo 1
Property photo 2
Property photo 3
Property photo 4
Property photo 5
3 Beds
2 Baths
1,528 sqft

$229,000

25304 NE Fuqua Circle, Altha FL, 32421

Price per sqft$149.87
Property size1,528 sqft
Property typeResidential

Overview

Active

Updated 11 days ago

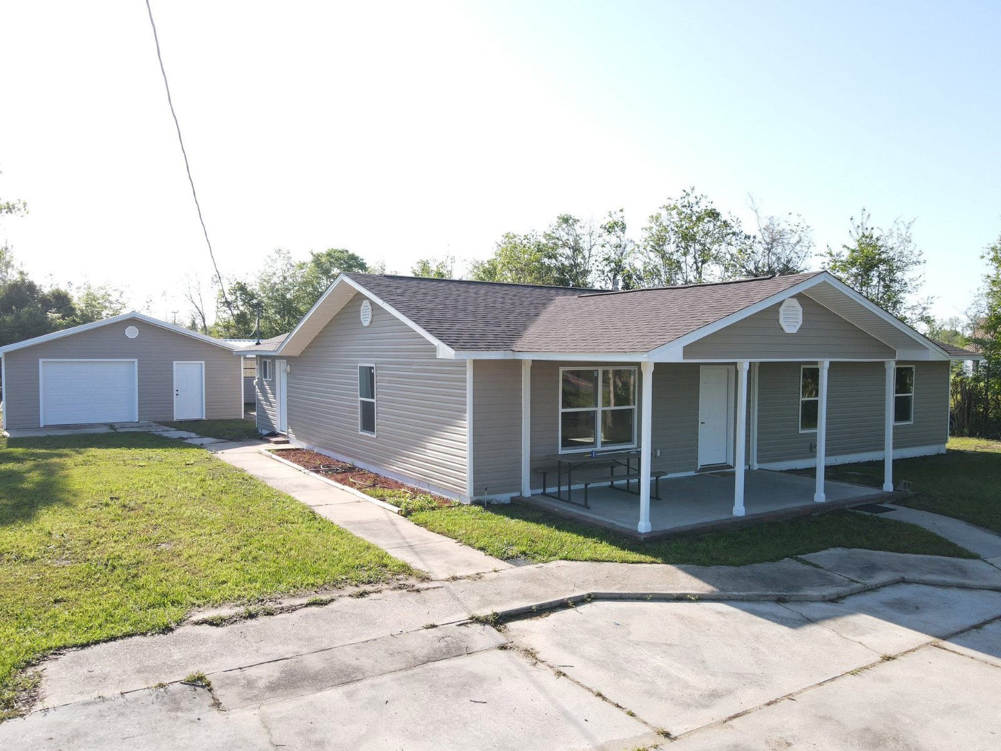
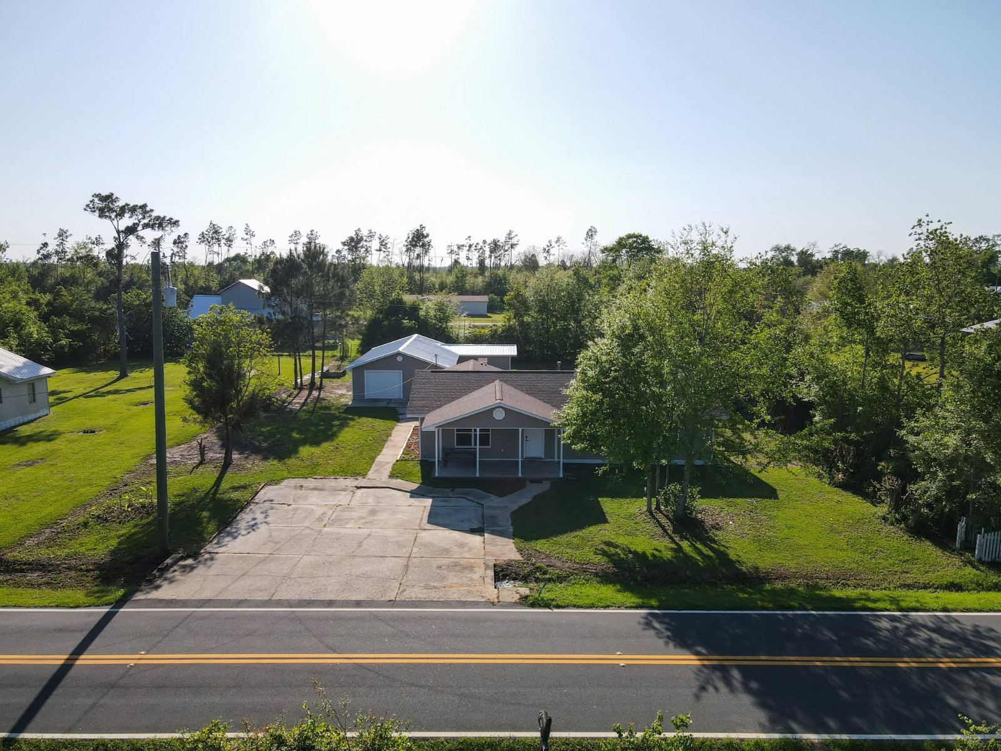
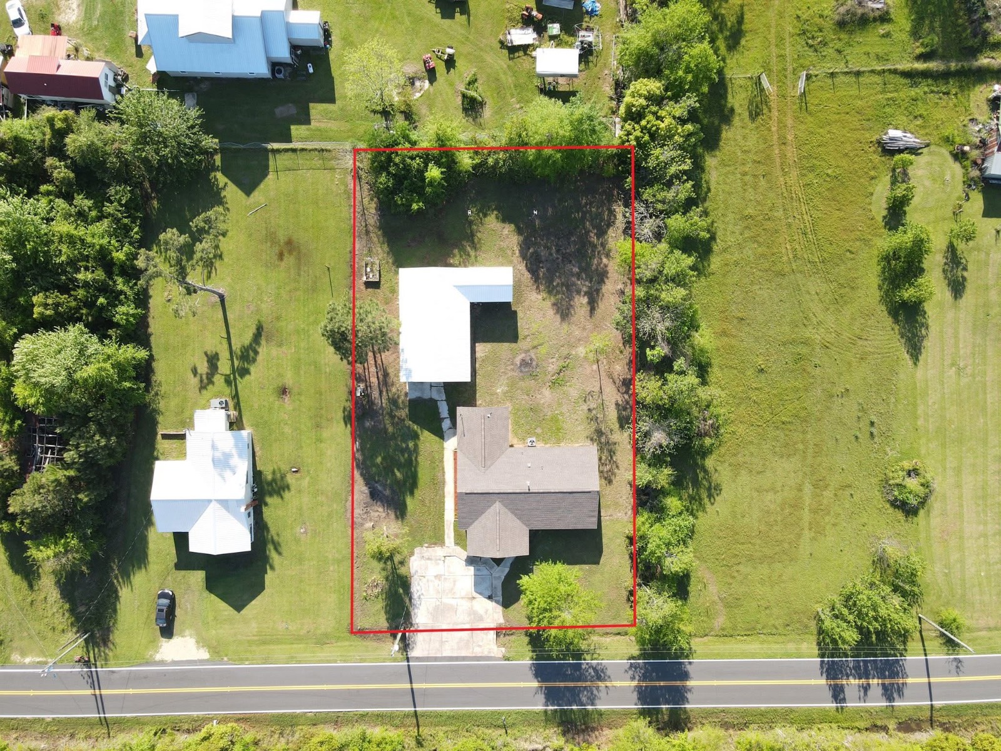
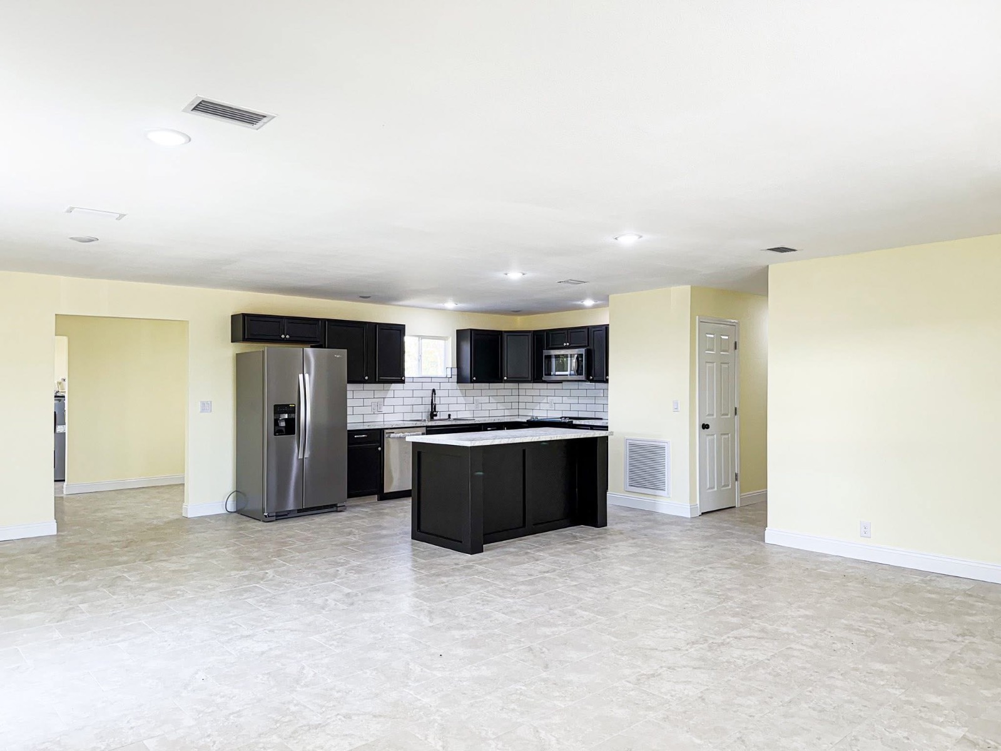
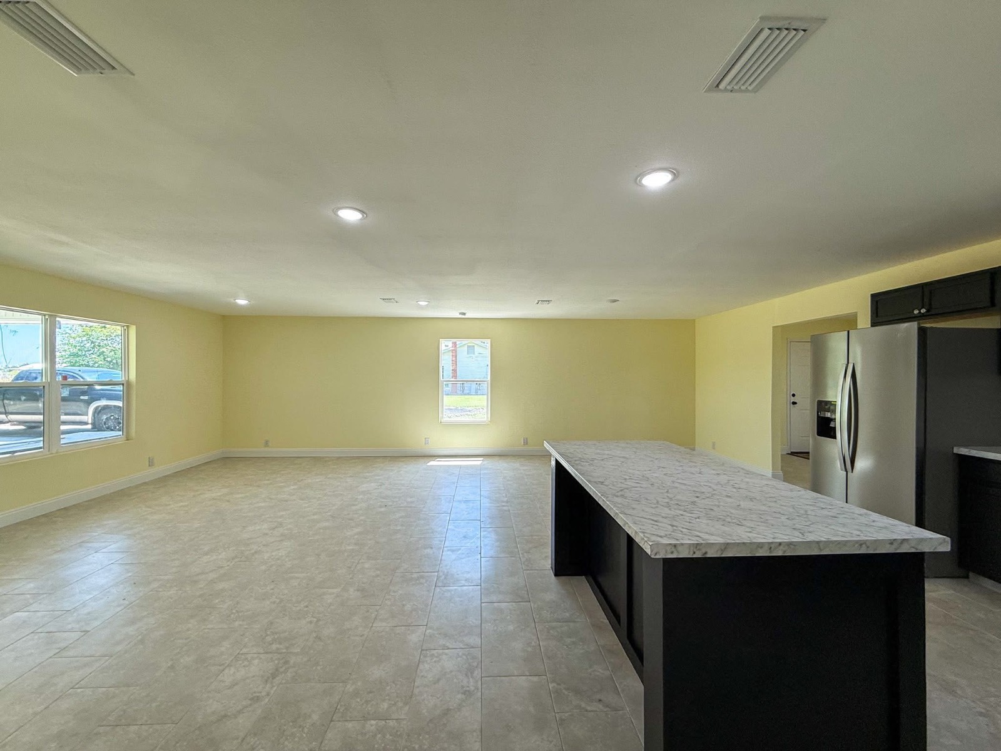
This beautiful home in Altha,FL has just had a major facelift! This 3BR/2BA, 1628sf heated home was built in 1988 and has solid bones. Pretty much everything in this house is new from the new roof down. Lot is approximately 117' X 210' (0.5 ac) The kitchen, dining and living area truly make this a Great Room. Plenty big but not too big. Home: All sheetrock replaced All new flooring--bedrooms have carpet and the rest of the house is tiled. All new kitchen cabinets, island, countertops and fixtures All new appliances and water heater All new bathroom fixtures and 2 beautiful tiled showers All new light fixtures. All new doors Big utility room Mudroom,storage or craft room Detached garage, storage area and office: 1120sf heated New sheetrock ceilings, walls and lighting New garage and entry doors Garage is 40'X24' 16'X10' office or crafts room New mini split installed Room for boats and cars This beautiful home is located about a mile from the Pre-K-12 Altha School. A family hardware, family grocery store, post office and city hall are all about a mile away. I-10, Marianna Super Walmart, Lowes, restaurants and motels are only 15-20 minutes away. Tallhassee, Panama City, Port St. Joe, Mexico Beach, Dothan AL are about an hour away. Calhoun County has an excellent education system and is only 30 minutes from Chipola College in Marianna. Calhoun County has a low crime rate. Lots of other great things about this county that we were all born and raised in and we will be more than happy to answer your questions. Measurements: Kitchen/dining room: 26'x11'9 Living room: 15'10x21'3 Mud room: 15'4x8'11 Utility room: 15'4x6'4 Hall bathroom: 8'x5'10 Return air closet: 2'9x2'9 Bedroom 1: 11'8x11'5 BR 1 closet: 5'7x2'1 Bedroom 2: 13'3x11'5 BR 2 closet: 5'6x2'1 Linen closet: 3'8x2'2 Master bedroom 3: 14'7x11'5 Master BR closet: 6'11x3'8 Master bath 2: 8'x5' Garage: 39'4x23'3 (8'9 wide x 6'8 high garage door) Office/storage: 15'7x9'3

$1,524/mo

Est. mortgage payment based on a $229,000 home price.

All estimates are provided by Luxury Presence for informational purposes only. Actual amounts may vary.

Additional information

MLS® ID
11502082

Interior Features

Bedrooms
3
Bathrooms
2
Basement
No

Exterior Features

Lot Size
0.5 Acres

Other Property Details

View
Yes

Courtesy of DANNY RYALS REAL ESTATE with ,
Listing Contact:  

Based on information from State Listings, Inc. IDX information is provided exclusively for consumers' personal, non-commercial use, it may not be used for any purpose other than to identify prospective properties consumers may be interested in purchasing. All information is deemed reliable but not guaranteed and should be independently reviewed and verified. Property locations as displayed on any map are best approximations only and exact locations should be independently verified. All properties are subject to prior sale, change or withdrawal, and may or may not be listed by the office/agent presenting the information. Neither listing broker(s) nor Julia Brooks shall be responsible for any typographical errors, misinformation, misprints and shall be held totally harmless. 

©2026 State Listings, Inc. All rights reserved.

Powered by Luxury Presence