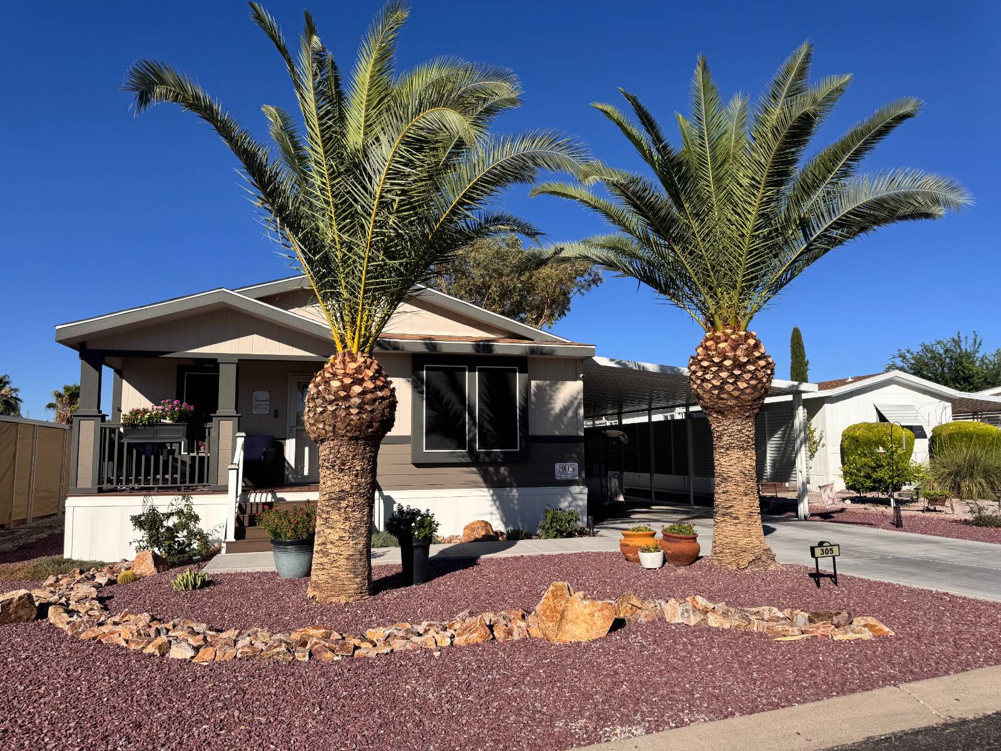
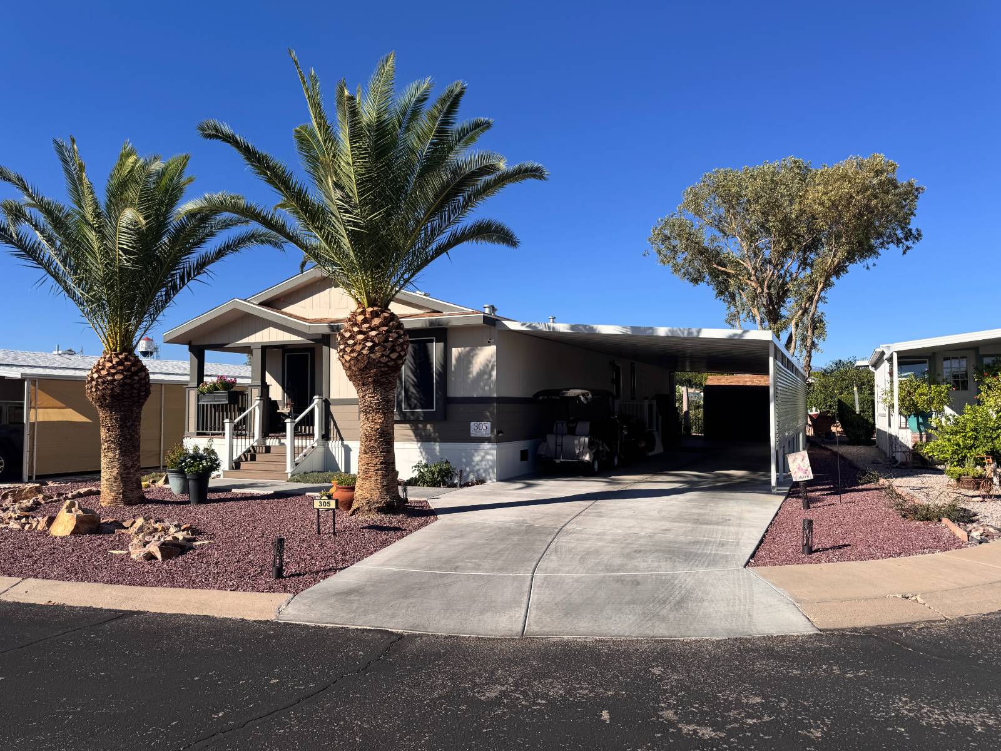
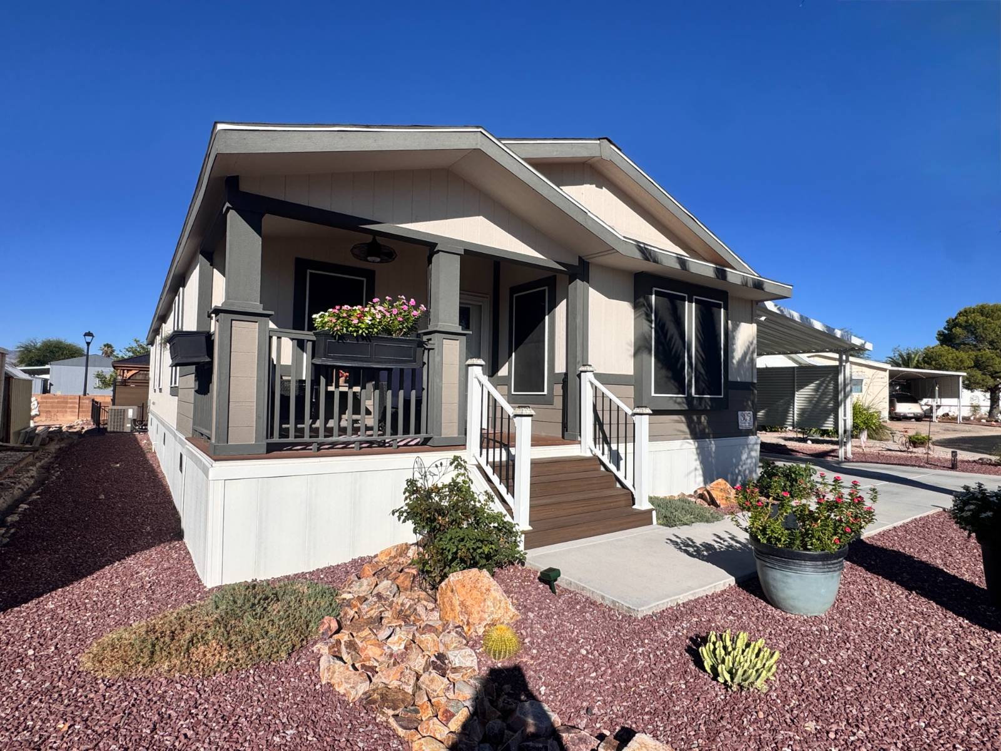
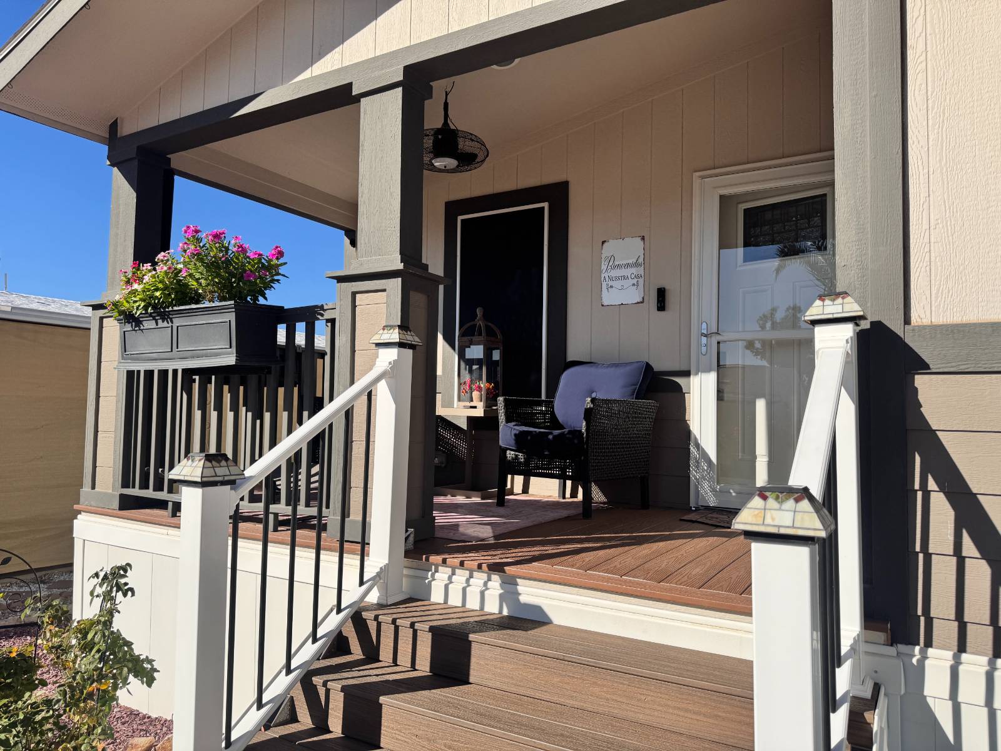
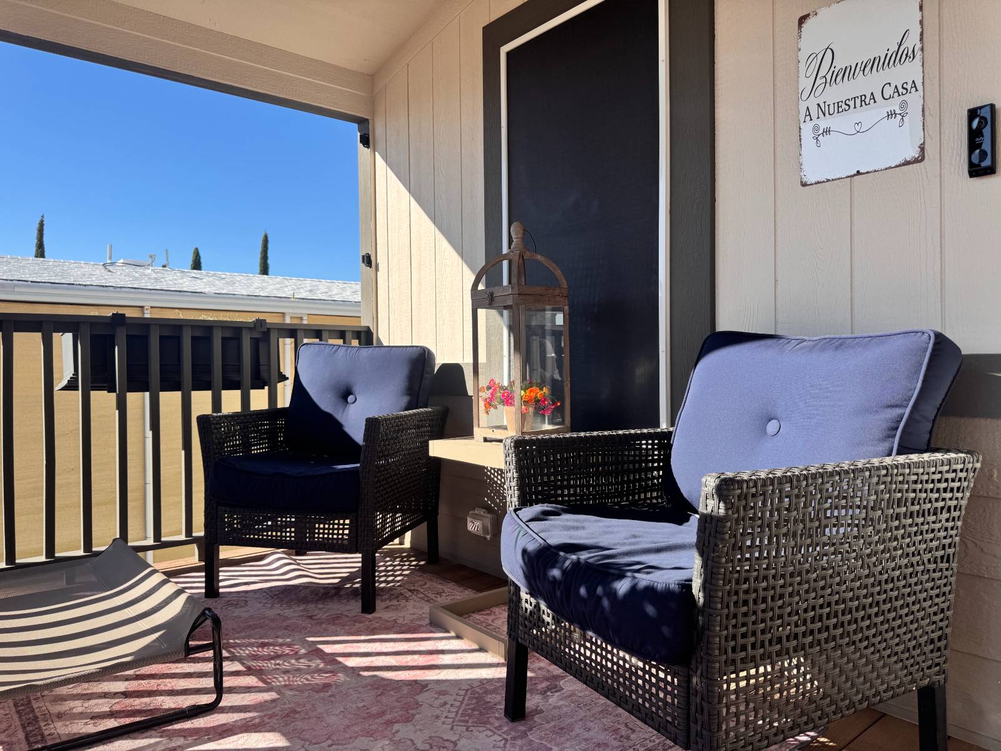
Experience elevated desert living in this exceptional 2024 Cavco Equity Lifestyle 200 model, on a cul-de-sac lot located in the highly sought-after Trails West active 55+ community. Designed with both luxury and accessibility in mind, this ADA-compliant residence offers 1,680 square feet of impeccably appointed living space, featuring 2 bedrooms, 2 bathrooms, and a flexible den ideal for a home office, library, or guest retreat. From the moment you arrive, the home's striking curb appeal sets it apart. Framed by two stately Royal Palm trees, lush landscaping, designer outdoor lighting, and pristine artificial turf, the property exudes sophistication and pride of ownership. An oversized driveway provides ample space for multiple vehicles while enhancing the home's impressive presence. Crafted for enduring beauty and quality, the exterior showcases premium Hardie Board siding, a shingle roof, and a remarkable 60-foot covered carport extending the full length of the home. A Trex front porch offers the perfect setting for morning coffee or evening sunsets, while a comprehensive Eufy security system with four cameras and video doorbell provides modern convenience and peace of mind. Inside, soaring vaulted ceilings and oversized ceiling fans create an atmosphere of openness and elegance. The gourmet kitchen is a true centerpiece, thoughtfully designed with Samsung Bespoke smart appliances, extensive pull-out cabinetry, under-cabinet lighting, and a premium Ruvati sink featuring a motion-activated faucet. Every detail has been curated to blend beauty, function, and convenience. The luxurious primary suite serves as a private sanctuary, complete with a custom-designed Container Store walk-in closet and a spa-inspired ensuite bath featuring dual vanities, an expansive walk-in shower, an oversized linen closet, and a bidet-equipped dual-flush toilet. Throughout the home, refined upgrades abound, including custom laundry room cabinetry, designer fixtures and hardware, a whole-house water softener, smart thermostat technology, and thoughtful noise-reduction enhancements for ultimate comfort. Step outside and discover your own private resort-inspired retreat. The fully screened luxury gazebo is an entertainer's dream, featuring electricity, Trex privacy panels, a motorized television, swamp cooler, ceiling fan, lighting, and custom curtain system. Whether hosting guests or enjoying a quiet evening under the Arizona sky, this extraordinary outdoor living space delivers year-round enjoyment. Additional concrete pads accommodate the storage shed and provide exceptional functionality. Further enhancing the property are new awnings, decorative fins, solar screens, mature landscaping, outdoor fans, custom planters, and upgraded exterior lighting that beautifully showcase the home after sunset. Residents of Trails West enjoy an unparalleled resort-style lifestyle, complete with an impressive array of amenities. The community features two sparkling pools, two relaxing spas, a fitness center, library, billiards room, and multipurpose activity space. Outdoor enthusiasts will appreciate the scenic walking trails, picturesque lake stocked with fish and home to turtles and ducks, shaded ramadas, and convenient gas grills. Complementing these exceptional amenities is a vibrant social calendar filled with clubs, activities, and community events, offering endless opportunities to connect, engage, and enjoy the best of active living. This is not simply a home-it is a showcase of thoughtful design, superior craftsmanship, and luxurious living. Better than new and loaded with premium upgrades, this extraordinary residence offers a rare opportunity to enjoy the very best of Arizona's active adult lifestyle.