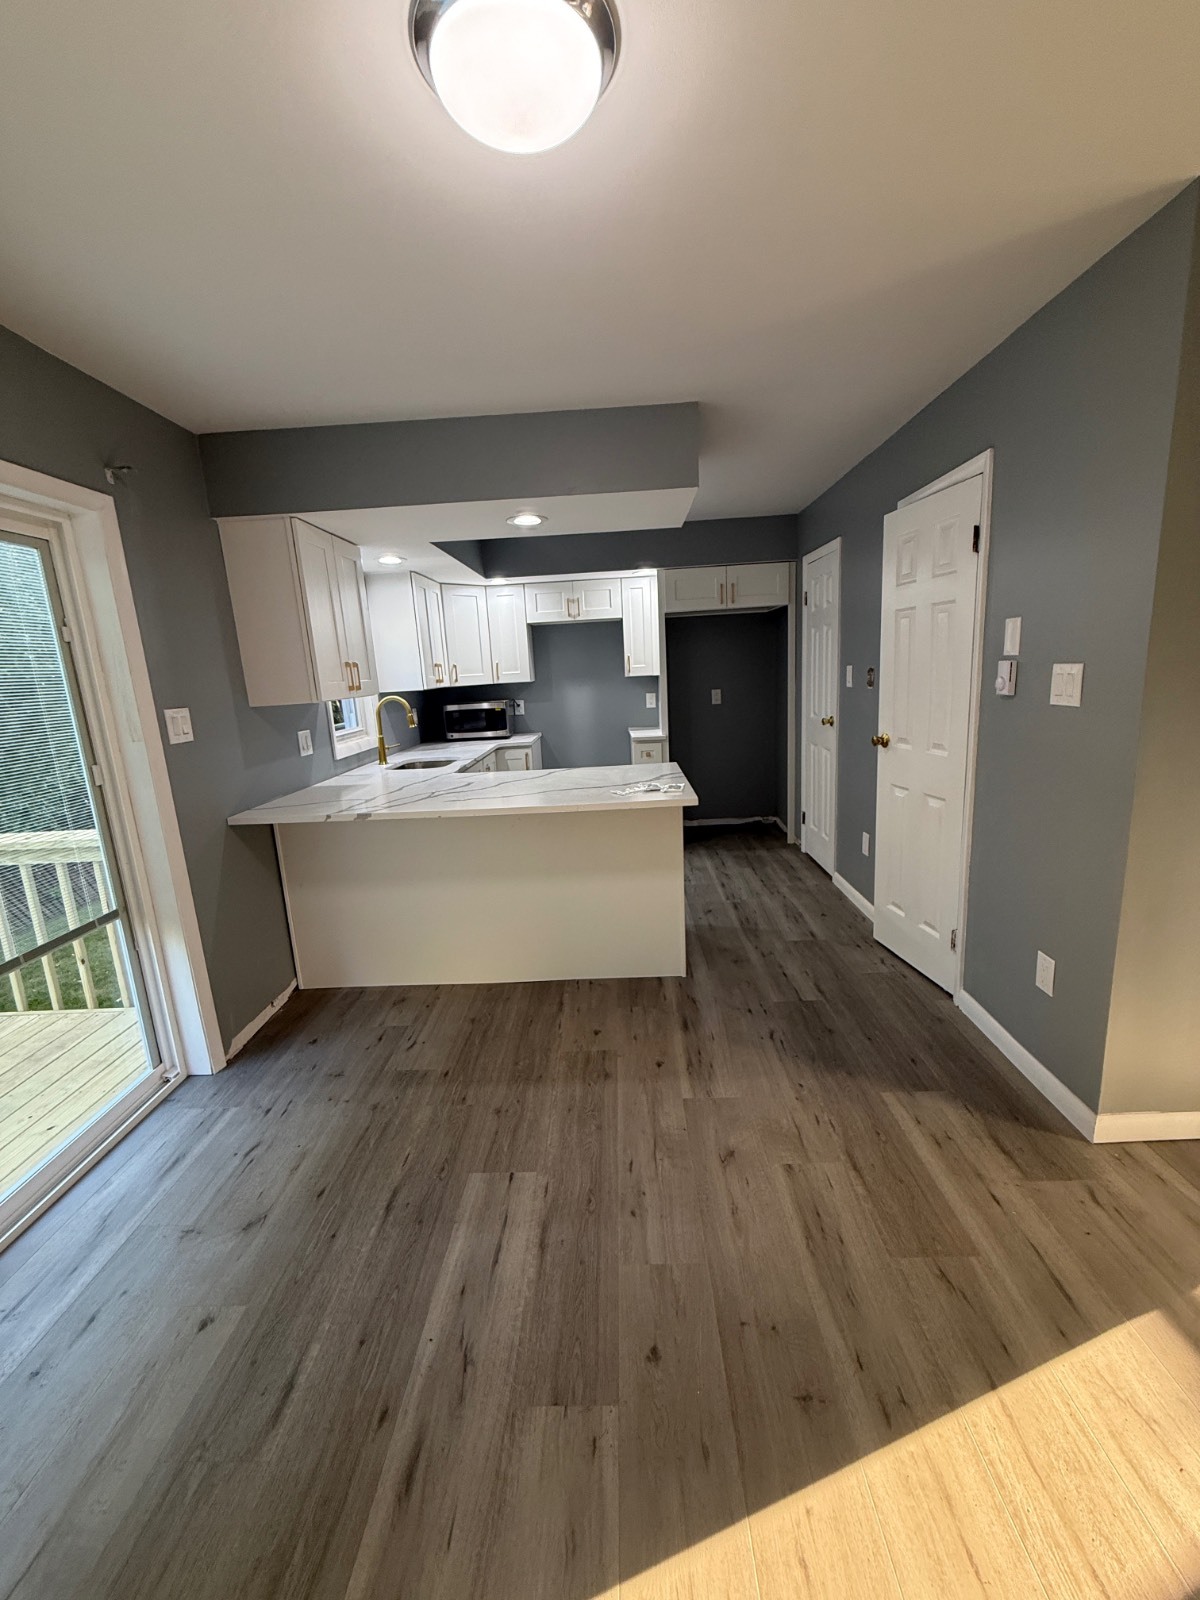
Property photo 1
Property photo 2
Property photo 3
Property photo 4
Property photo 5
3 Beds
2 Baths
1,200 sqft

$239,999

21 Harmony Mill Lane, #11, Monticello NY, 12701

Price per sqft$200.00
Built in1989
Property size1,200 sqft
Property typeResidential

Overview

Active

Updated 4 days ago

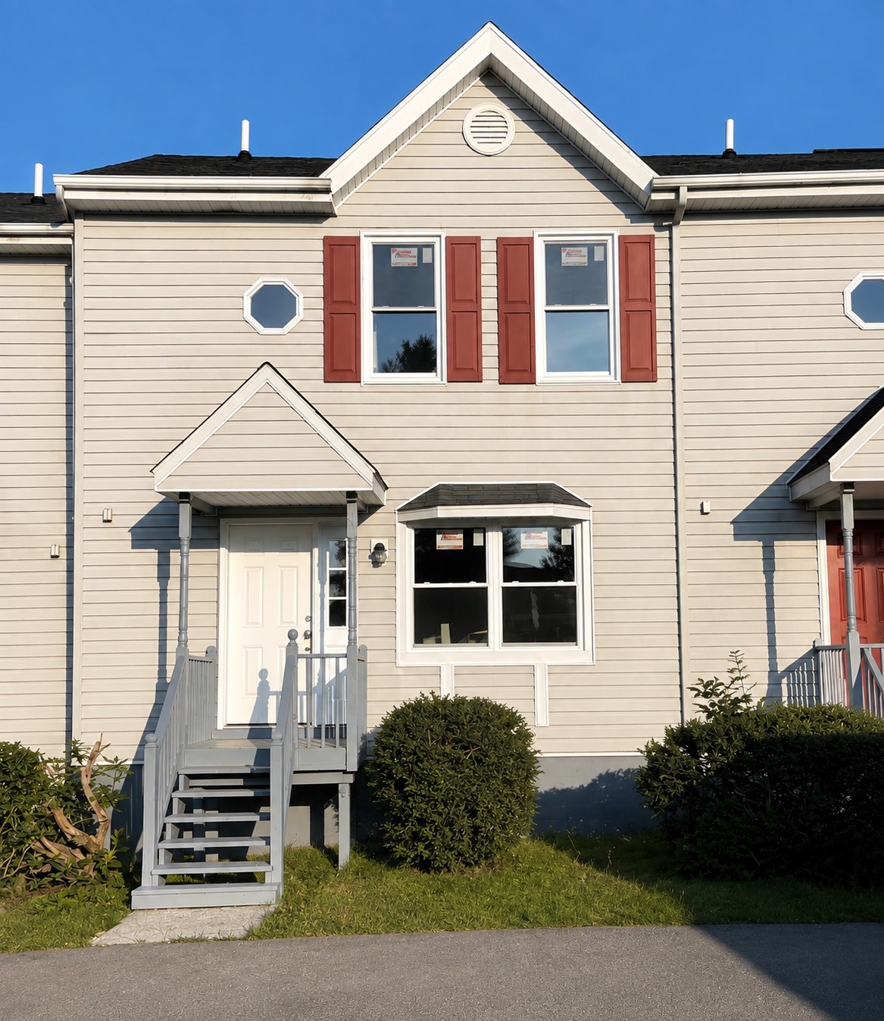
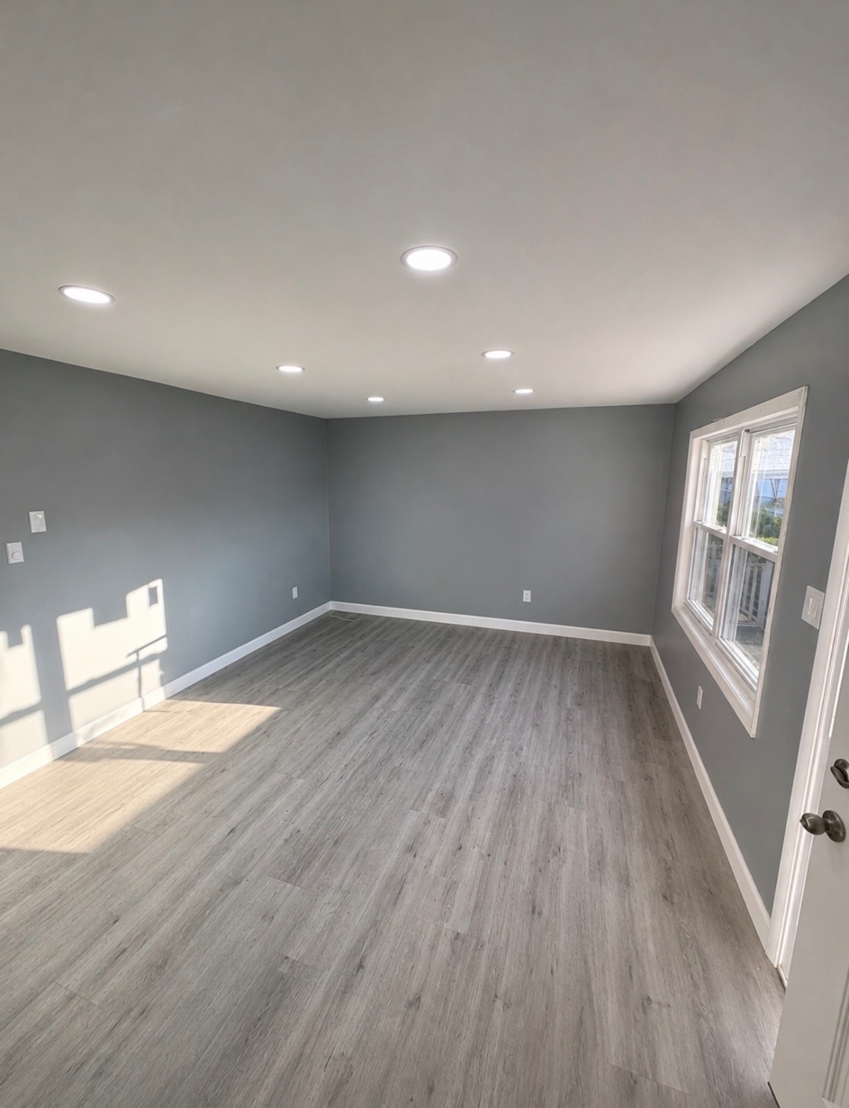
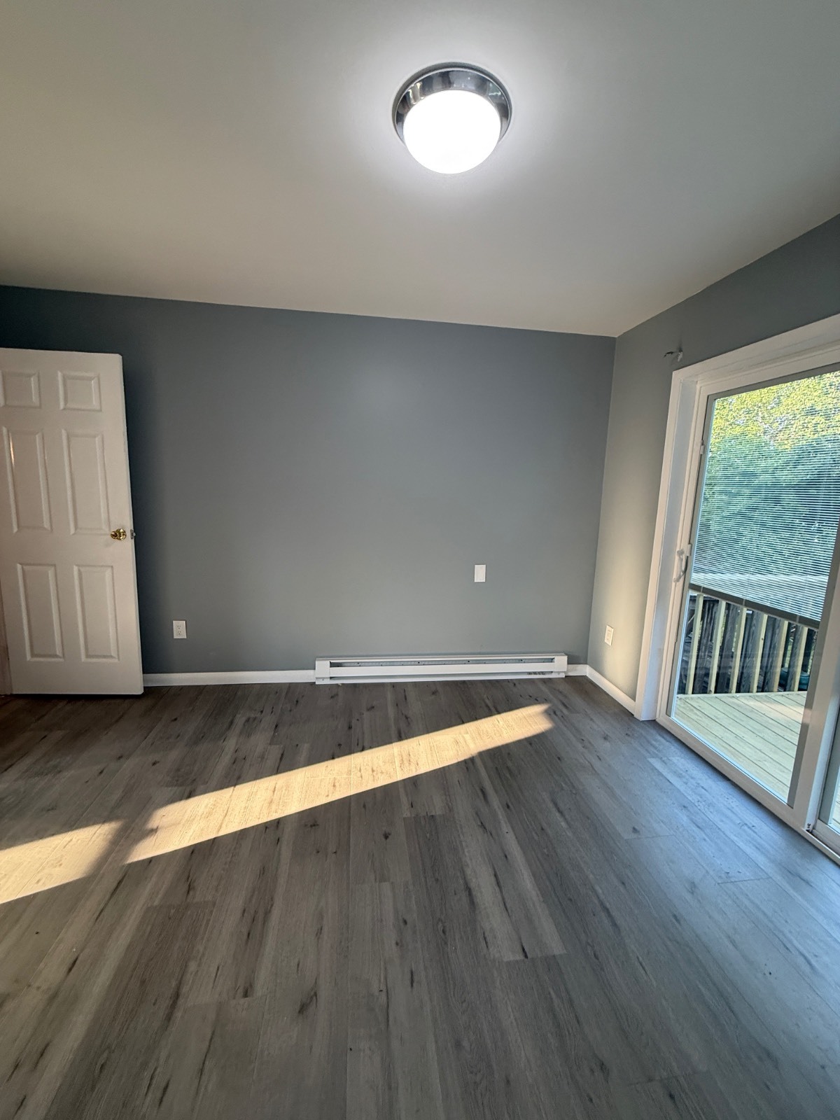
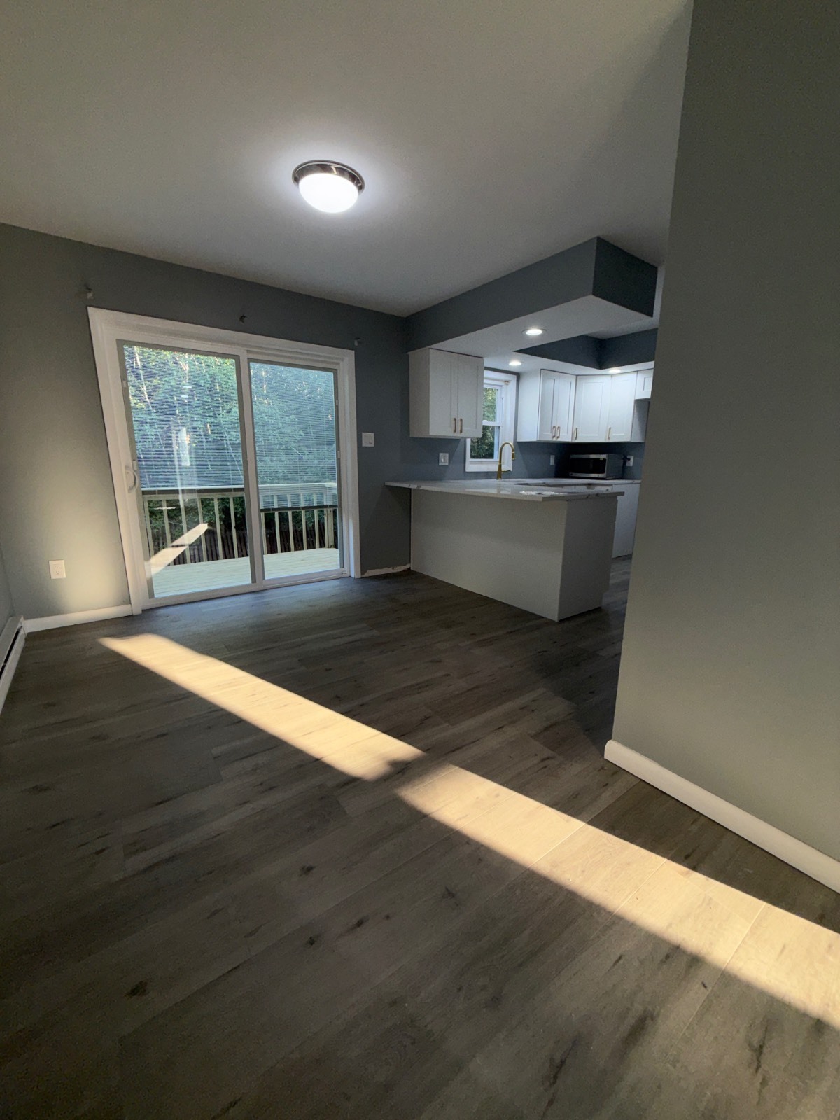
Everything is new in this beautifully renovated 3-bedroom, 2-bathroom condo in the desirable Fairground Estates community of Monticello, NY. This stunning home has been completely transformed from top to bottom with modern upgrades, quality finishes, and a true move-in-ready design. No detail was overlooked during this extensive renovation. The home features a brand-new kitchen with stylish cabinetry, quartz countertops, updated fixtures, and contemporary finishes. Enjoy fully renovated bathrooms, all-new flooring throughout, fresh paint, new interior doors, and new windows offering improved comfort and efficiency. Step outside onto the brand-new deck, the perfect space to relax, entertain, and enjoy the peaceful surroundings. The spacious layout offers three bedrooms and two full bathrooms with a functional floor plan designed for comfortable living. Whether you are looking for a full-time residence, weekend Catskills retreat, or investment opportunity, this fully updated condo offers the perfect combination of convenience, style, and low-maintenance living. Located in the Monticello Central School District and close to shopping, dining, entertainment, and outdoor recreation. Enjoy easy access to popular Sullivan County destinations including Resorts World Catskills, The Kartrite Resort & Indoor Waterpark, and the many attractions the Catskill region has to offer. This rare Fairground Estates opportunity offers a completely renovated condo with a new kitchen, quartz counters, new bathrooms, new floors, new doors, new windows, and a new deck - nothing left to do but move in and enjoy!

$1,597/mo

Est. mortgage payment based on a $239,999 home price.

All estimates are provided by Luxury Presence for informational purposes only. Actual amounts may vary.

Additional information

MLS® ID
11915202
Available since
August 1, 2026

Interior Features

Bedrooms
3
Bathrooms
2
Heating
Yes
Basement
Yes

Other Property Details

Taxes
$3,445
Tax Frequency
Annually
View
Yes

Courtesy of WOLF RIVER REAL ESTATE LLC with ,
Listing Contact:  

Based on information from State Listings, Inc. IDX information is provided exclusively for consumers' personal, non-commercial use, it may not be used for any purpose other than to identify prospective properties consumers may be interested in purchasing. All information is deemed reliable but not guaranteed and should be independently reviewed and verified. Property locations as displayed on any map are best approximations only and exact locations should be independently verified. All properties are subject to prior sale, change or withdrawal, and may or may not be listed by the office/agent presenting the information. Neither listing broker(s) nor Julia Brooks shall be responsible for any typographical errors, misinformation, misprints and shall be held totally harmless. 

©2026 State Listings, Inc. All rights reserved.

Powered by Luxury Presence