Property photo 1
Property photo 2
Property photo 3
Property photo 4
Property photo 5
3 Beds
2 Baths
1,430 sqft

$335,000

1502 Pigeon Ridge Rd., Crossville TN, 38555

Price per sqft$234.27
Built in1935
Property size1,430 sqft
Property typeResidential

Overview

Active

Updated 10 days ago

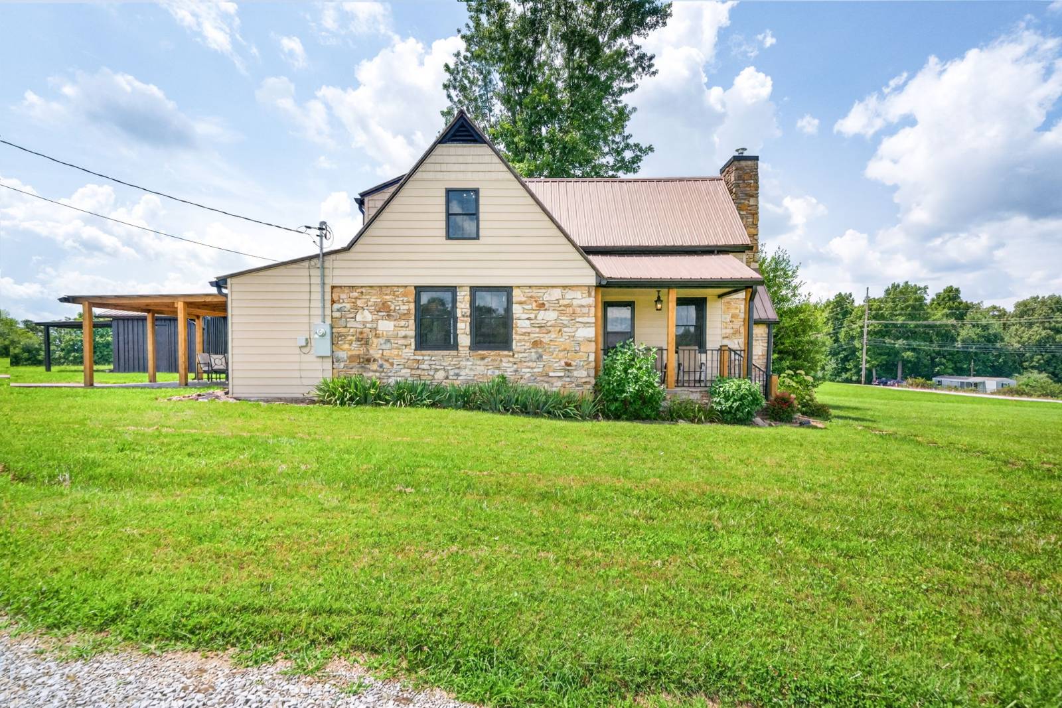
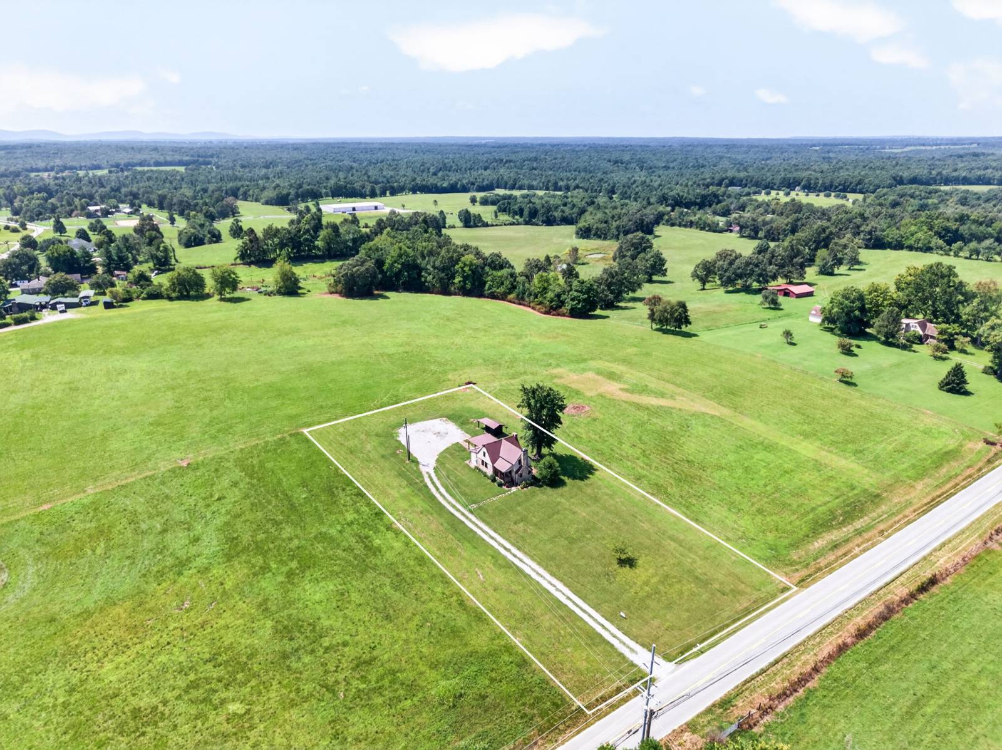
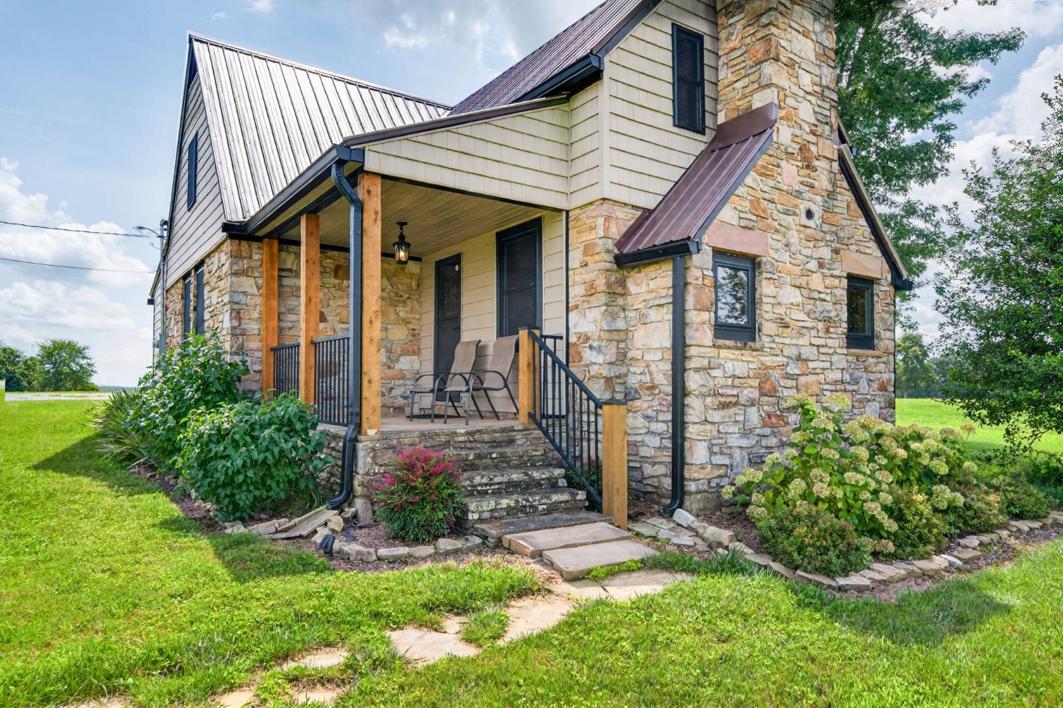
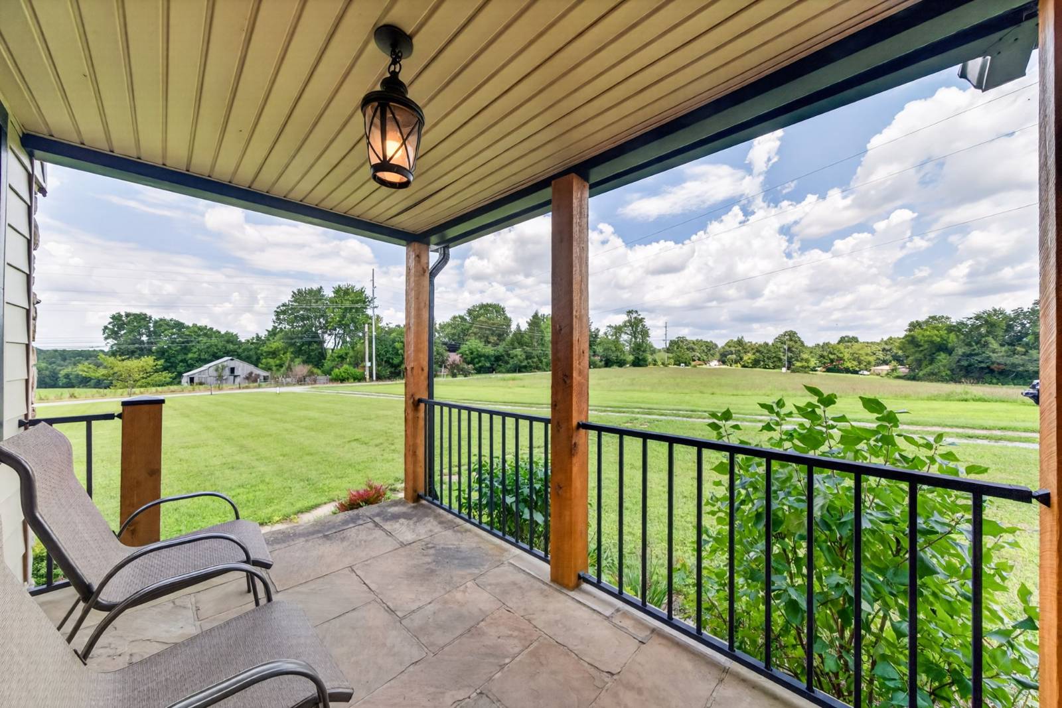
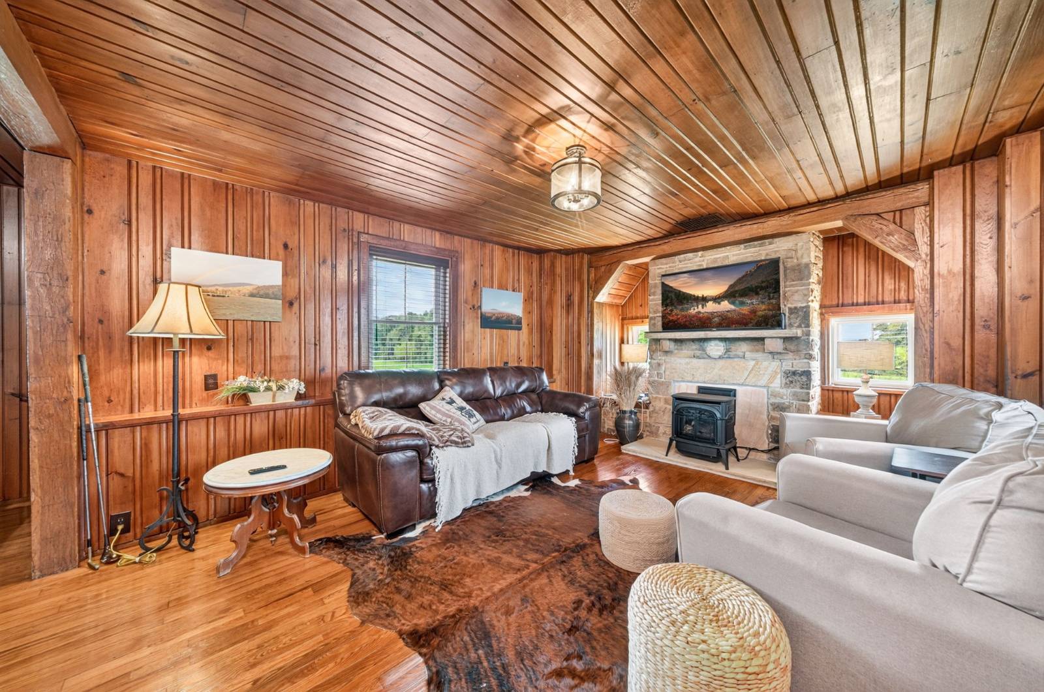
*Beautifully Remodeled 1935 Homestead House with Mountain Views* 1,430sf | 3 Bedrooms | 2 Full Baths | 1.17 Acres • Enjoy the feel of country living while being only a few miles from town • Beautiful, level 1.17-acre lot with gorgeous mountain views • Additional adjoining 2.77-acre lot is also available for purchase • Extensively remodeled approximately one year ago with quality improvements throughout • Exterior updates include a new metal roof, insulated vinyl siding with stone accents & new vinyl windows • Major system upgrades include new PEX plumbing, electrical, septic system, water heater, updated gas HVAC & new utilities from the road • Covered front porch with new railings and a covered stamped-concrete back patio with built-in natural gas grill • Outbuilding with concrete floor and lean-to for storage, hobbies, or workspace • Living room showcases beautiful original wood walls, ceiling & flooring, along with a stone fireplace and remote-controlled natural gas stove • Updated kitchen features granite countertops & backsplash, new cabinetry, and stainless steel appliances • Main level offers a bedroom, remodeled full bath with tile walk-in shower & pedestal sink, mudroom with cabinets, and laundry room • Wainscoting and tongue-and-groove ceilings in the mudroom and laundry room • New luxury vinyl plank flooring in several main-level areas • Upstairs features two bedrooms and a full bath with a classic clawfoot tub • A beautiful combination of modern updates, quality remodeling, and preserved 1935 homestead character • Peaceful country feel, convenient location, and thoughtfully remodeled from top to bottom Call today to schedule a showing! *Buyer to verify all information & measurements before making an informed offer*

$2,229/mo

Est. mortgage payment based on a $335,000 home price.

All estimates are provided by Luxury Presence for informational purposes only. Actual amounts may vary.

Additional information

MLS® ID
11940078
Available since
August 17, 2026

Interior Features

Bedrooms
3
Bathrooms
2
Fireplace
Yes
Heating
Yes
Basement
No

Exterior Features

Lot Size
1.17 Acres

Other Property Details

View
Yes

Courtesy of Isham Jones Realty with ,
Listing Contact:  

Based on information from State Listings, Inc. IDX information is provided exclusively for consumers' personal, non-commercial use, it may not be used for any purpose other than to identify prospective properties consumers may be interested in purchasing. All information is deemed reliable but not guaranteed and should be independently reviewed and verified. Property locations as displayed on any map are best approximations only and exact locations should be independently verified. All properties are subject to prior sale, change or withdrawal, and may or may not be listed by the office/agent presenting the information. Neither listing broker(s) nor Julia Brooks shall be responsible for any typographical errors, misinformation, misprints and shall be held totally harmless. 

©2026 State Listings, Inc. All rights reserved.

Powered by Luxury Presence