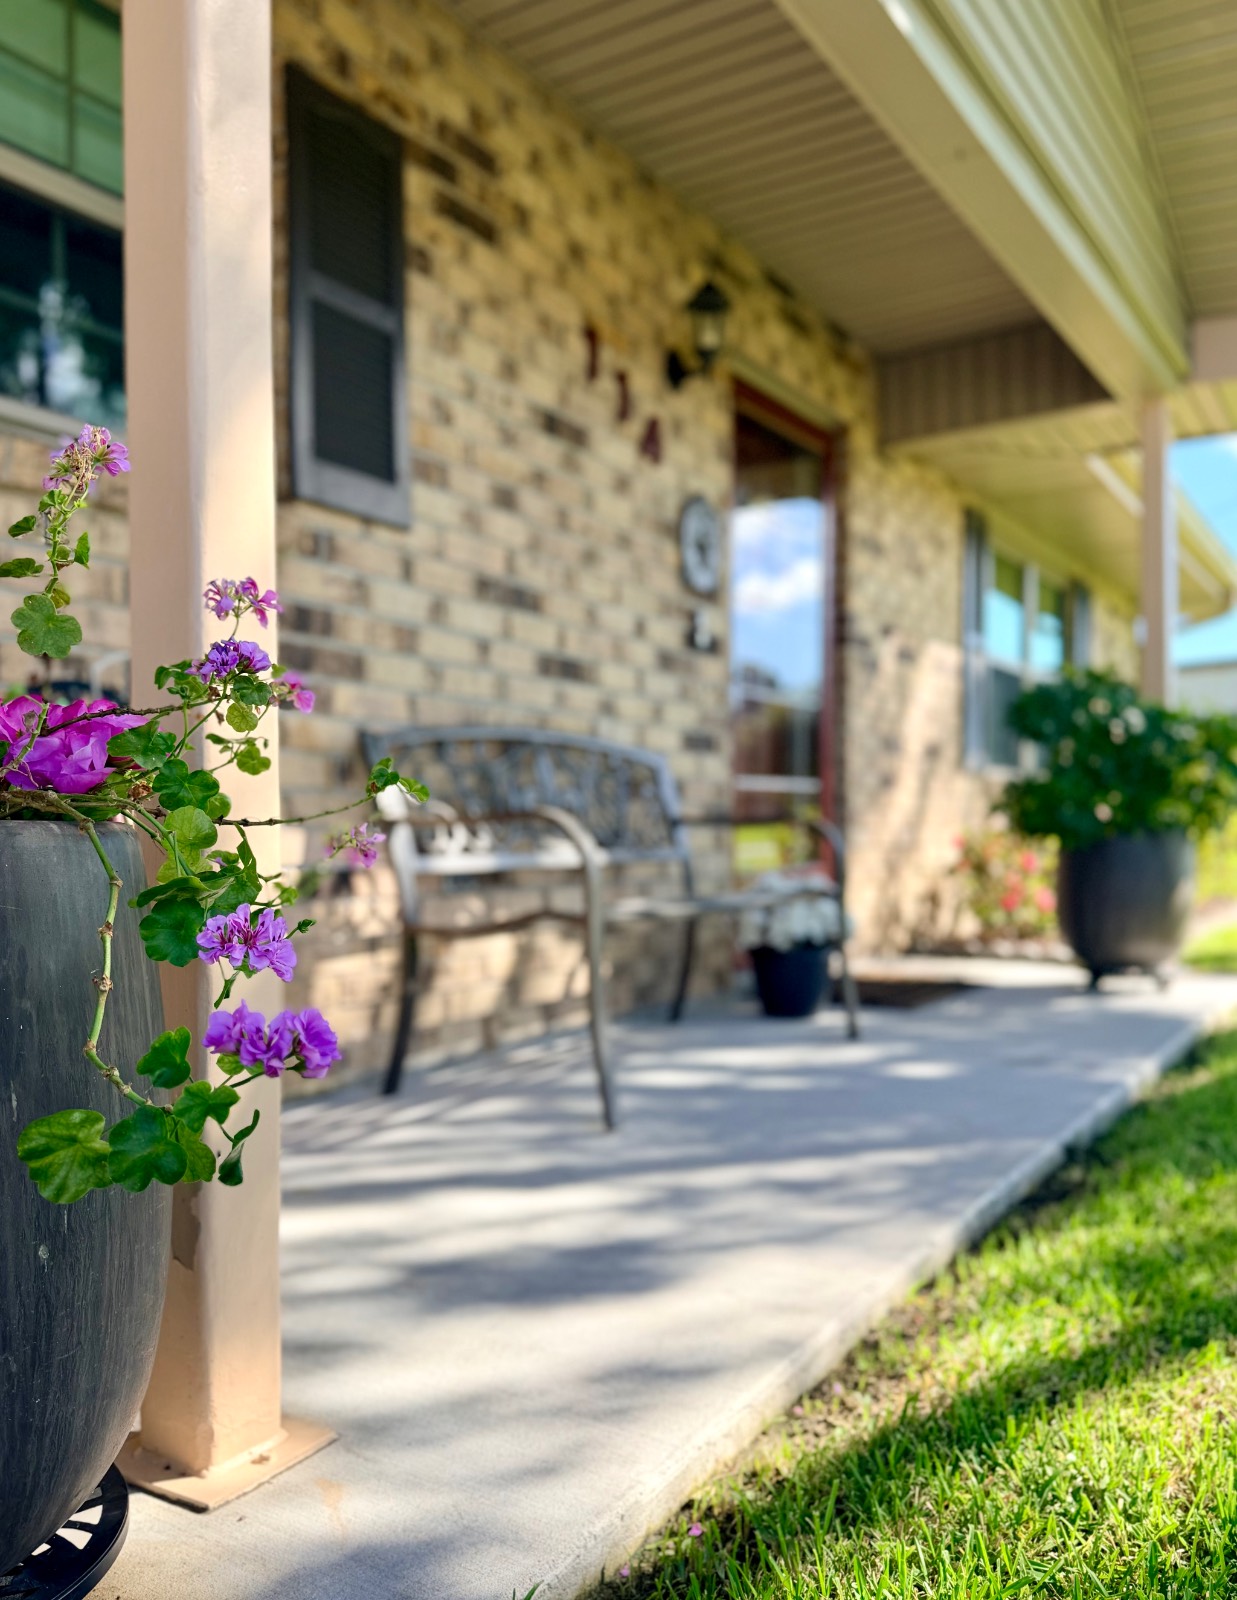
Property photo 1
Property photo 2
Property photo 3
Property photo 4
Property photo 5
3 Beds
2 Baths
1,536 sqft

$209,500

114 Becky Drive, Patterson LA, 70392

Price per sqft$136.39
Built in1979
Property size1,536 sqft
Property typeResidential

Overview

Active

Updated 11 days ago

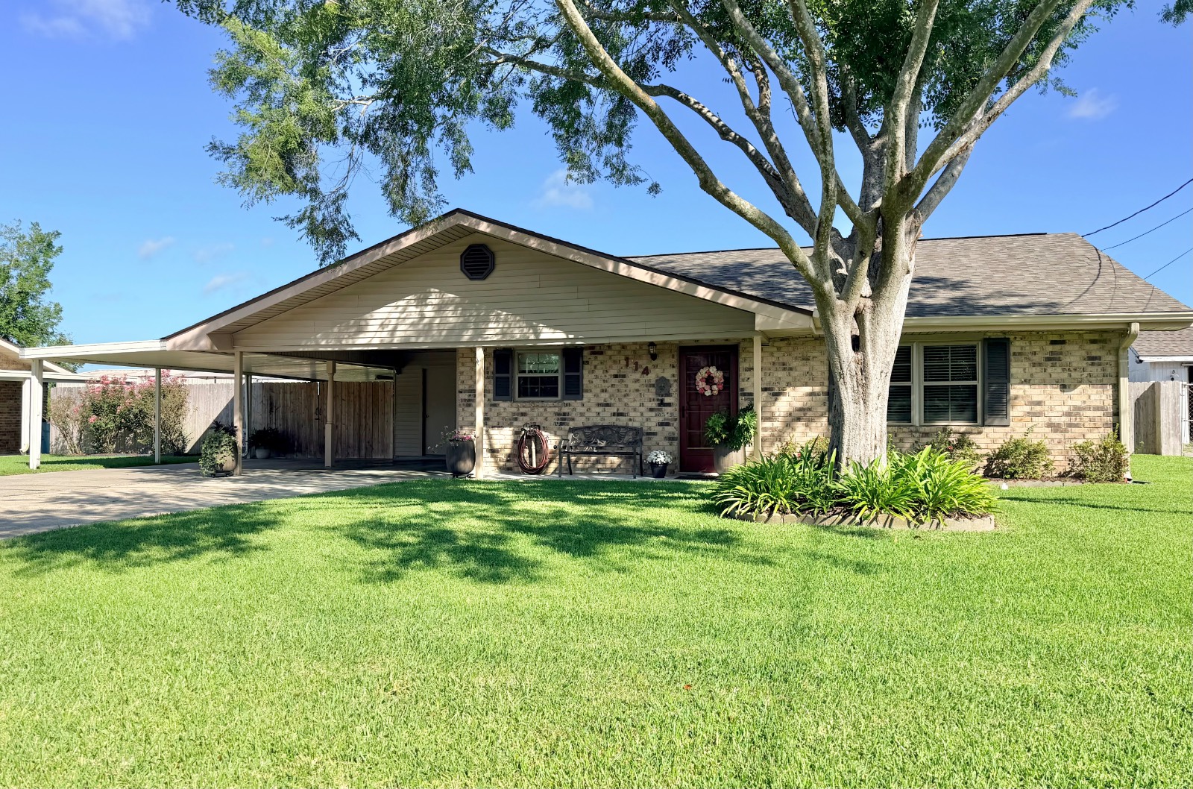
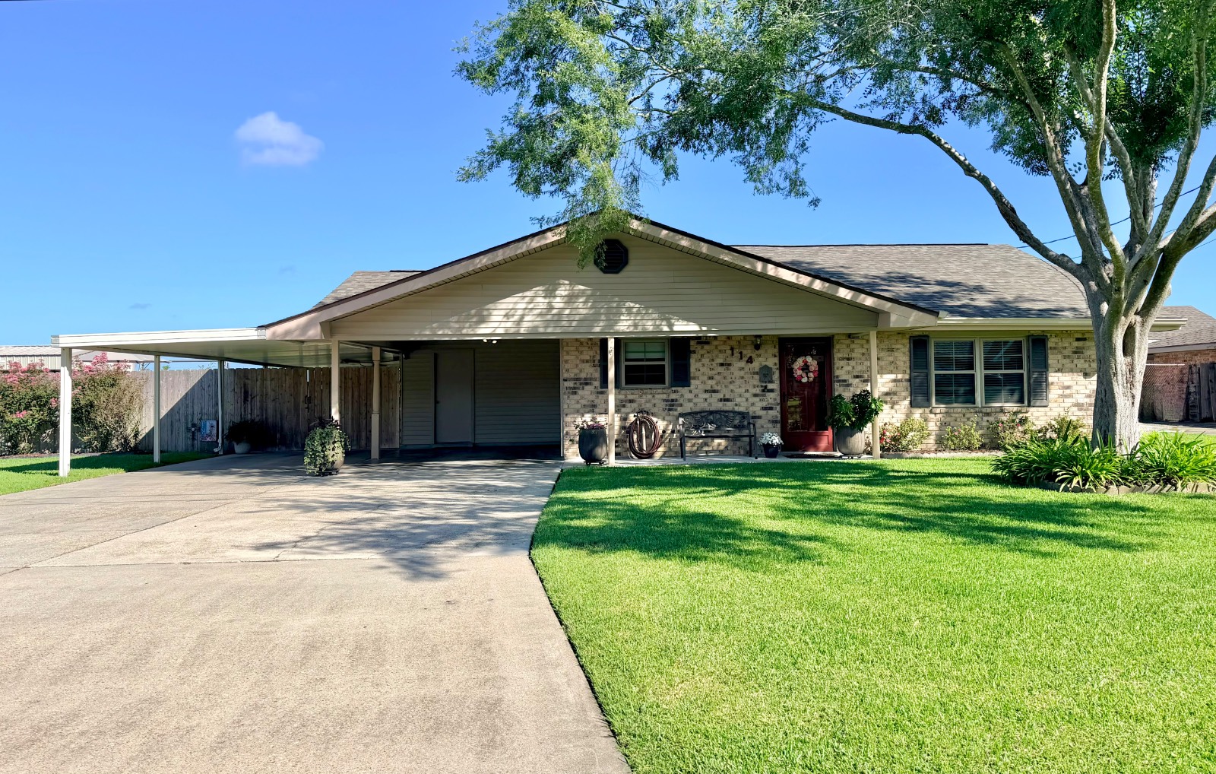
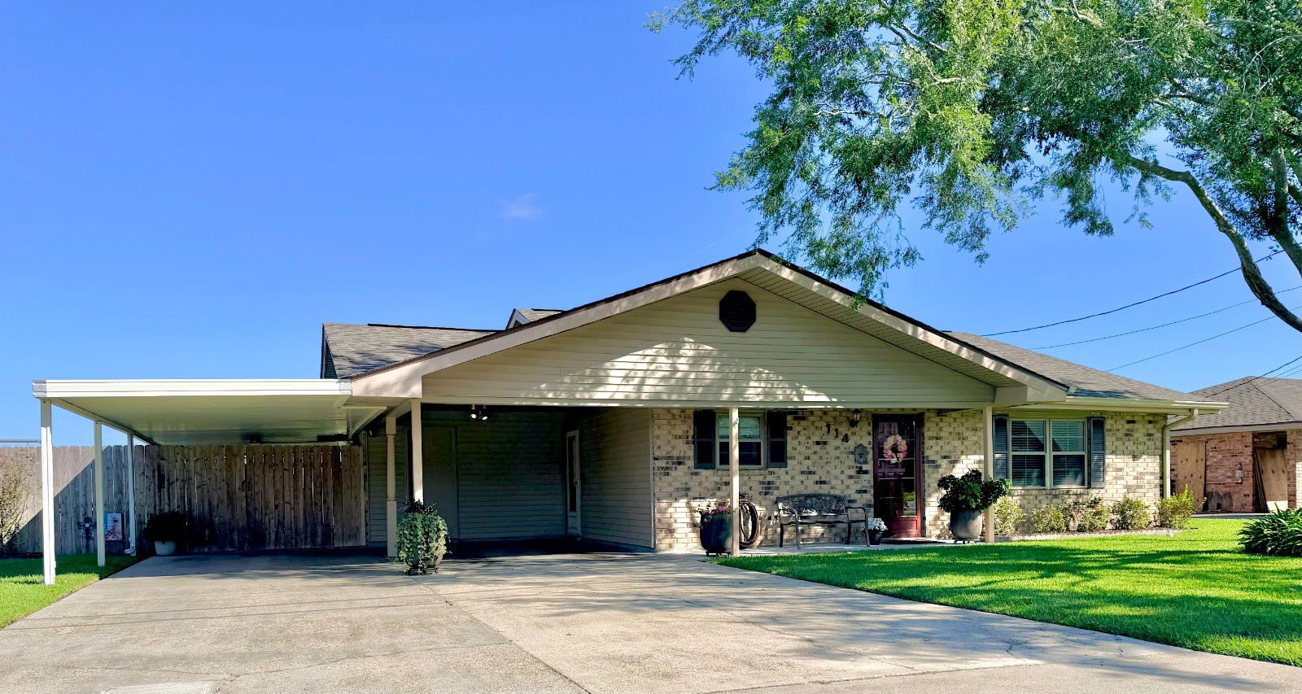
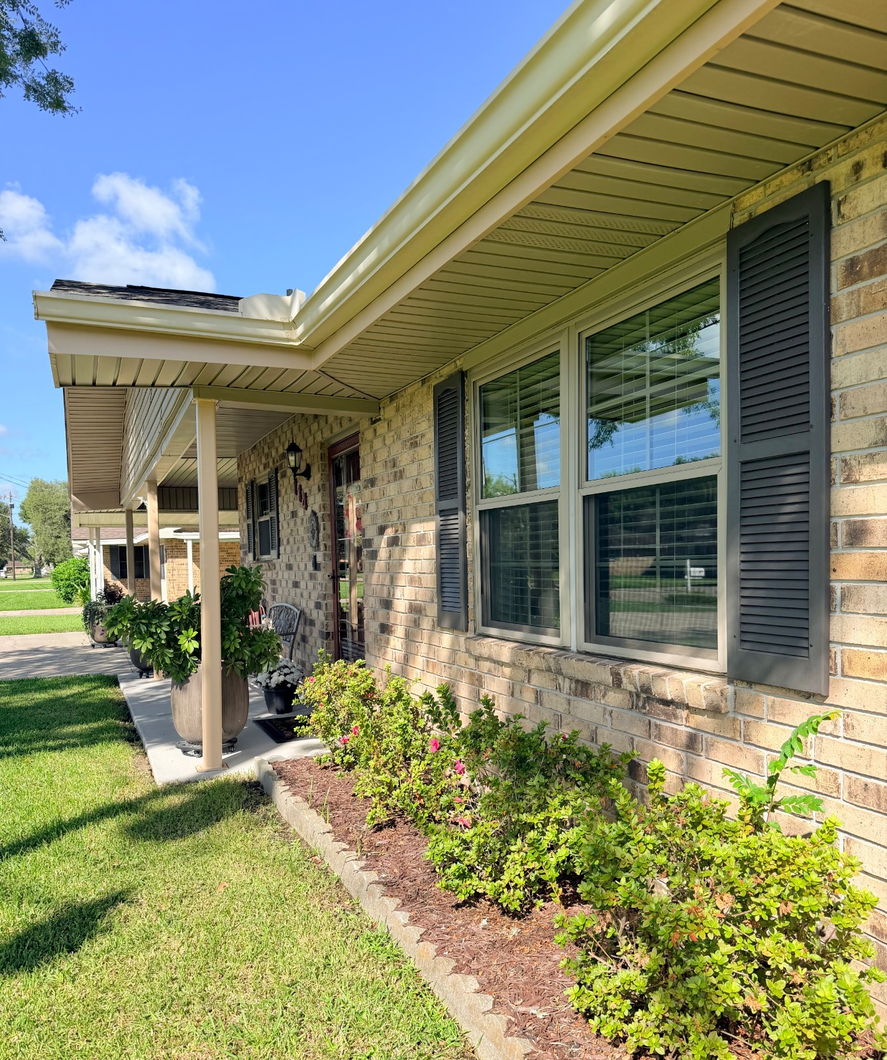
Meticulously maintained and move-in ready, this charming 3-bedroom, 2-bath home is nestled in a welcoming, family-oriented neighborhood and offers thoughtful updates throughout. Recent improvements include a new roof (2026), energy-efficient windows with a transferable warranty to the buyer, and a new insurance-approved breaker panel (2026), which provides added comfort and peace of mind for years to come. Inside, the spacious family room, which features beautiful ceramic wood-plank flooring, flows seamlessly into the kitchen and dining areas, creating an inviting layout perfect for everyday living and entertaining. The beautifully renovated kitchen is sure to impress with granite countertops, stainless steel appliances, ample cabinetry, and an eat-at bar ideal for casual meals or gathering with family and friends. Just off the kitchen is a cozy breakfast nook/dining area, providing additional space for meals and entertaining. Step outside and discover a true backyard retreat with multiple spaces to relax, entertain, and enjoy the outdoors. The spacious, fully fenced backyard features rear yard access, a screened-in back porch, covered patio, open patio, and a storage shed with electricity that gives plenty of options for outdoor living, hobbies, or additional storage. A two-car carport provides convenient covered parking. Located in Flood Zone X, with no flood insurance required, this meticulously kept home combines beautiful renovations, valuable recent upgrades, and exceptional indoor and outdoor living spaces. Move-in ready and thoughtfully maintained, this is one you won't want to miss!

$1,394/mo

Est. mortgage payment based on a $209,500 home price.

All estimates are provided by Luxury Presence for informational purposes only. Actual amounts may vary.

Additional information

MLS® ID
11943599
Available since
August 16, 2026

Interior Features

Bedrooms
3
Bathrooms
2
Heating
Yes
Basement
No

Exterior Features

Lot Size
0.24 Acres

Other Property Details

Garage
Yes
View
Yes

Courtesy of Simon Real Estate, LLC with ,
Listing Contact:  

Based on information from State Listings, Inc. IDX information is provided exclusively for consumers' personal, non-commercial use, it may not be used for any purpose other than to identify prospective properties consumers may be interested in purchasing. All information is deemed reliable but not guaranteed and should be independently reviewed and verified. Property locations as displayed on any map are best approximations only and exact locations should be independently verified. All properties are subject to prior sale, change or withdrawal, and may or may not be listed by the office/agent presenting the information. Neither listing broker(s) nor Julia Brooks shall be responsible for any typographical errors, misinformation, misprints and shall be held totally harmless. 

©2026 State Listings, Inc. All rights reserved.

Powered by Luxury Presence