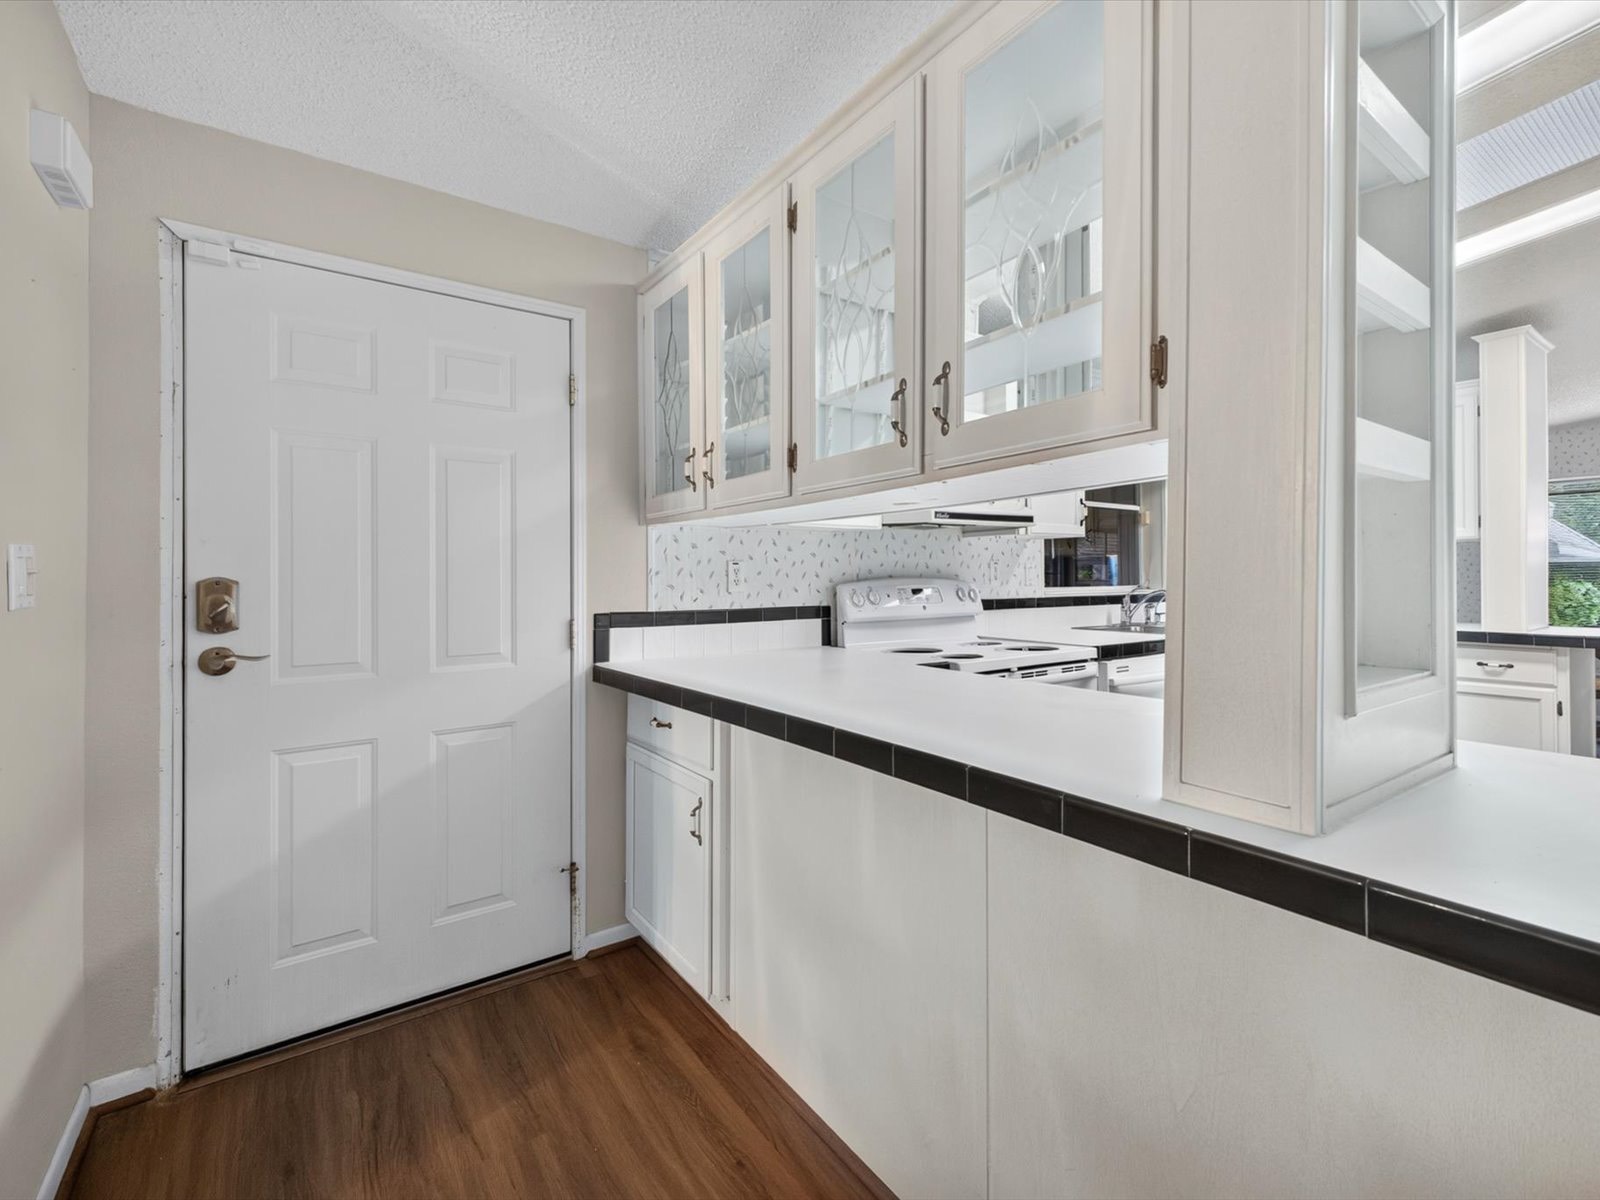
Property photo 1
Property photo 2
Property photo 3
Property photo 4
Property photo 5
3 Beds
2 Baths
1,732 sqft

$95,000

916 Ponytail Palm Cir, Oviedo FL, 32765

Price per sqft$54.85
Built in1995
Property size1,732 sqft
Property typeManufactured

Overview

Active

Updated 0 min ago

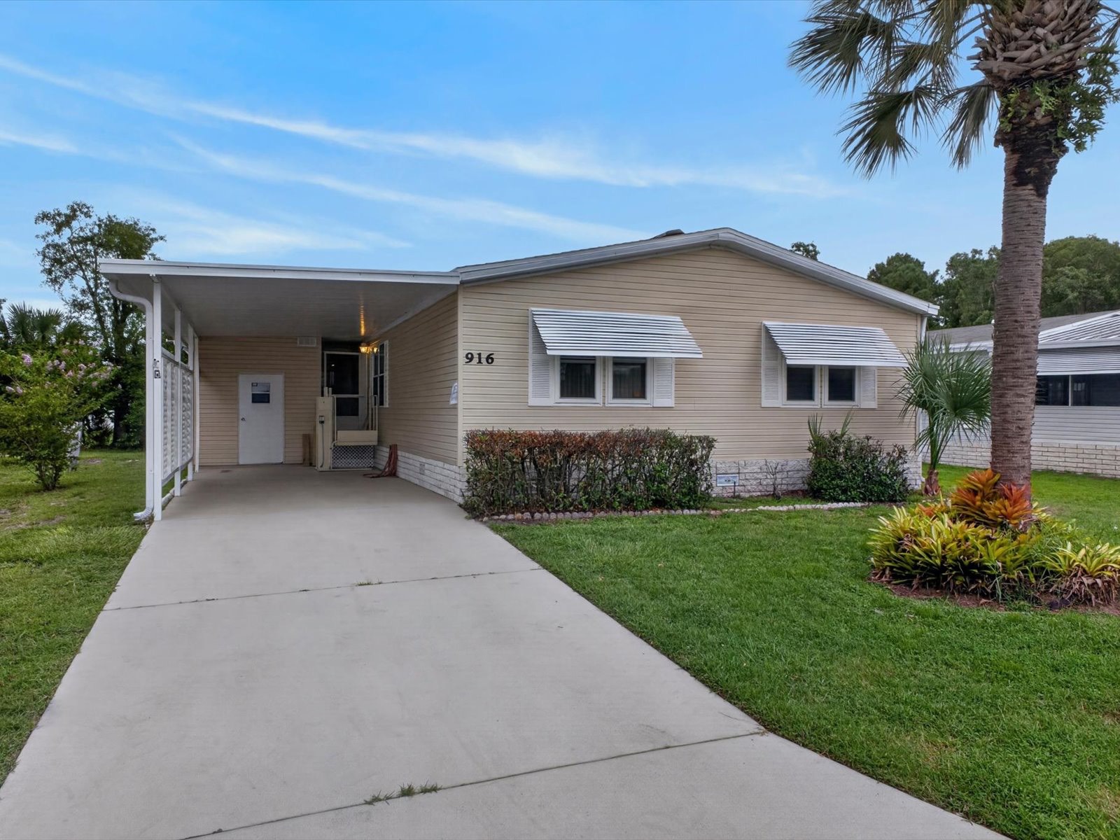
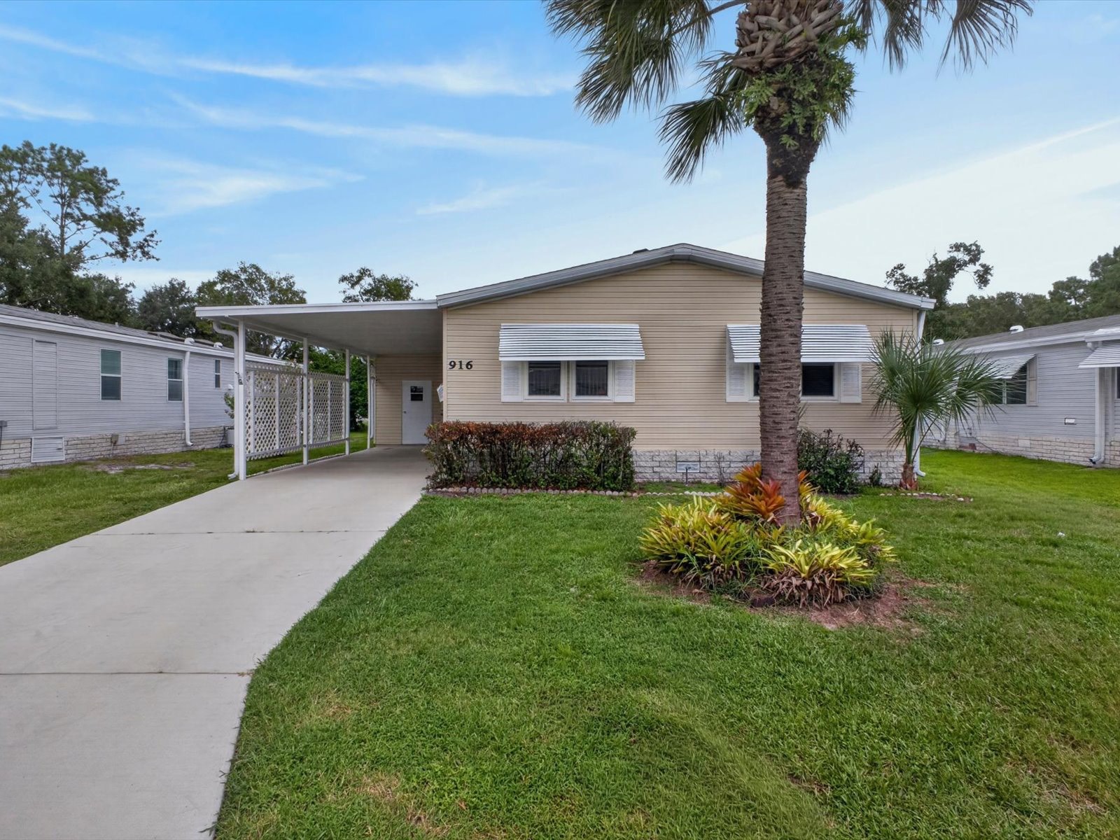
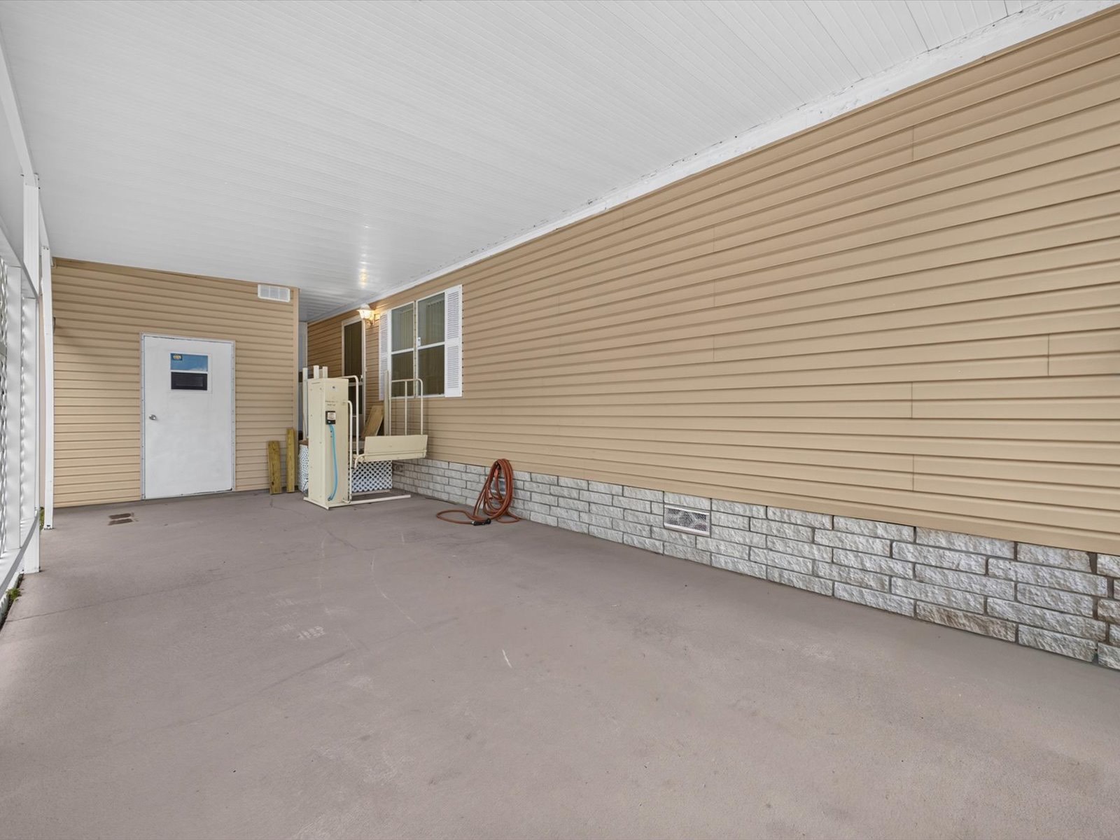
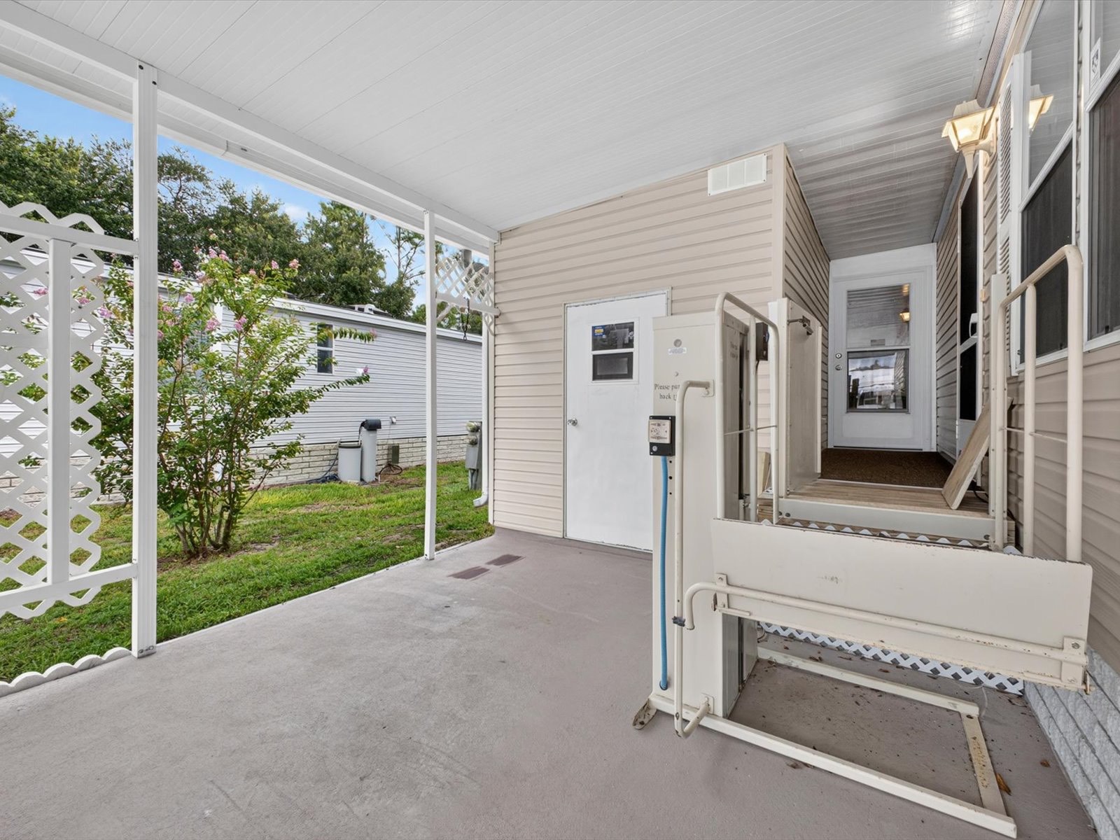
Welcome to 916 Ponytail Palm Cir, a spacious three-bedroom, two-bath home offering nearly 1,800 square feet of comfortable living in Palm Valley. The well-designed floor plan features a large kitchen, eat-in dining area, formal dining room, and spacious family room, providing plenty of room for everyday living and entertaining. Natural light is a standout feature of this home, with four skylights bringing Florida sunshine throughout the interior and creating a bright, open atmosphere. Two separate lanai spaces add even more flexibility. Just off the kitchen is a fully enclosed glass lanai offering excellent potential for a Florida room, sitting area, hobby space, or year-round entertaining area. A second screened lanai at the rear of the home overlooks a peaceful, tree-lined backyard with no homes directly behind it, providing additional privacy and a relaxing outdoor setting. Major improvements include a brand-new roof completed in August 2026 and a brand-new water heater installed in August 2026. Additional features include three generous bedrooms, two full bathrooms, multiple dining and living areas, four skylights, two lanai spaces, and a private backyard setting. Located in Palm Valley, an age-qualified 55+ community in Oviedo. Residency may also be available to qualifying applicants age 40+ subject to community requirements and approval. With its spacious floor plan, abundant natural light, flexible living spaces, recent improvements, and private backyard setting, 916 Ponytail Palm Cir offers an exceptional opportunity to enjoy the Palm Valley lifestyle.

$632/mo

Est. mortgage payment based on a $95,000 home price.

All estimates are provided by Luxury Presence for informational purposes only. Actual amounts may vary.

Additional information

MLS® ID
11938428
Available since
August 17, 2026

Interior Features

Bedrooms
3
Bathrooms
2
Basement
No

Courtesy of Partners Dealership LLC with ,
Listing Contact:  

Based on information from State Listings, Inc. IDX information is provided exclusively for consumers' personal, non-commercial use, it may not be used for any purpose other than to identify prospective properties consumers may be interested in purchasing. All information is deemed reliable but not guaranteed and should be independently reviewed and verified. Property locations as displayed on any map are best approximations only and exact locations should be independently verified. All properties are subject to prior sale, change or withdrawal, and may or may not be listed by the office/agent presenting the information. Neither listing broker(s) nor Julia Brooks shall be responsible for any typographical errors, misinformation, misprints and shall be held totally harmless. 

©2026 State Listings, Inc. All rights reserved.

Powered by Luxury Presence