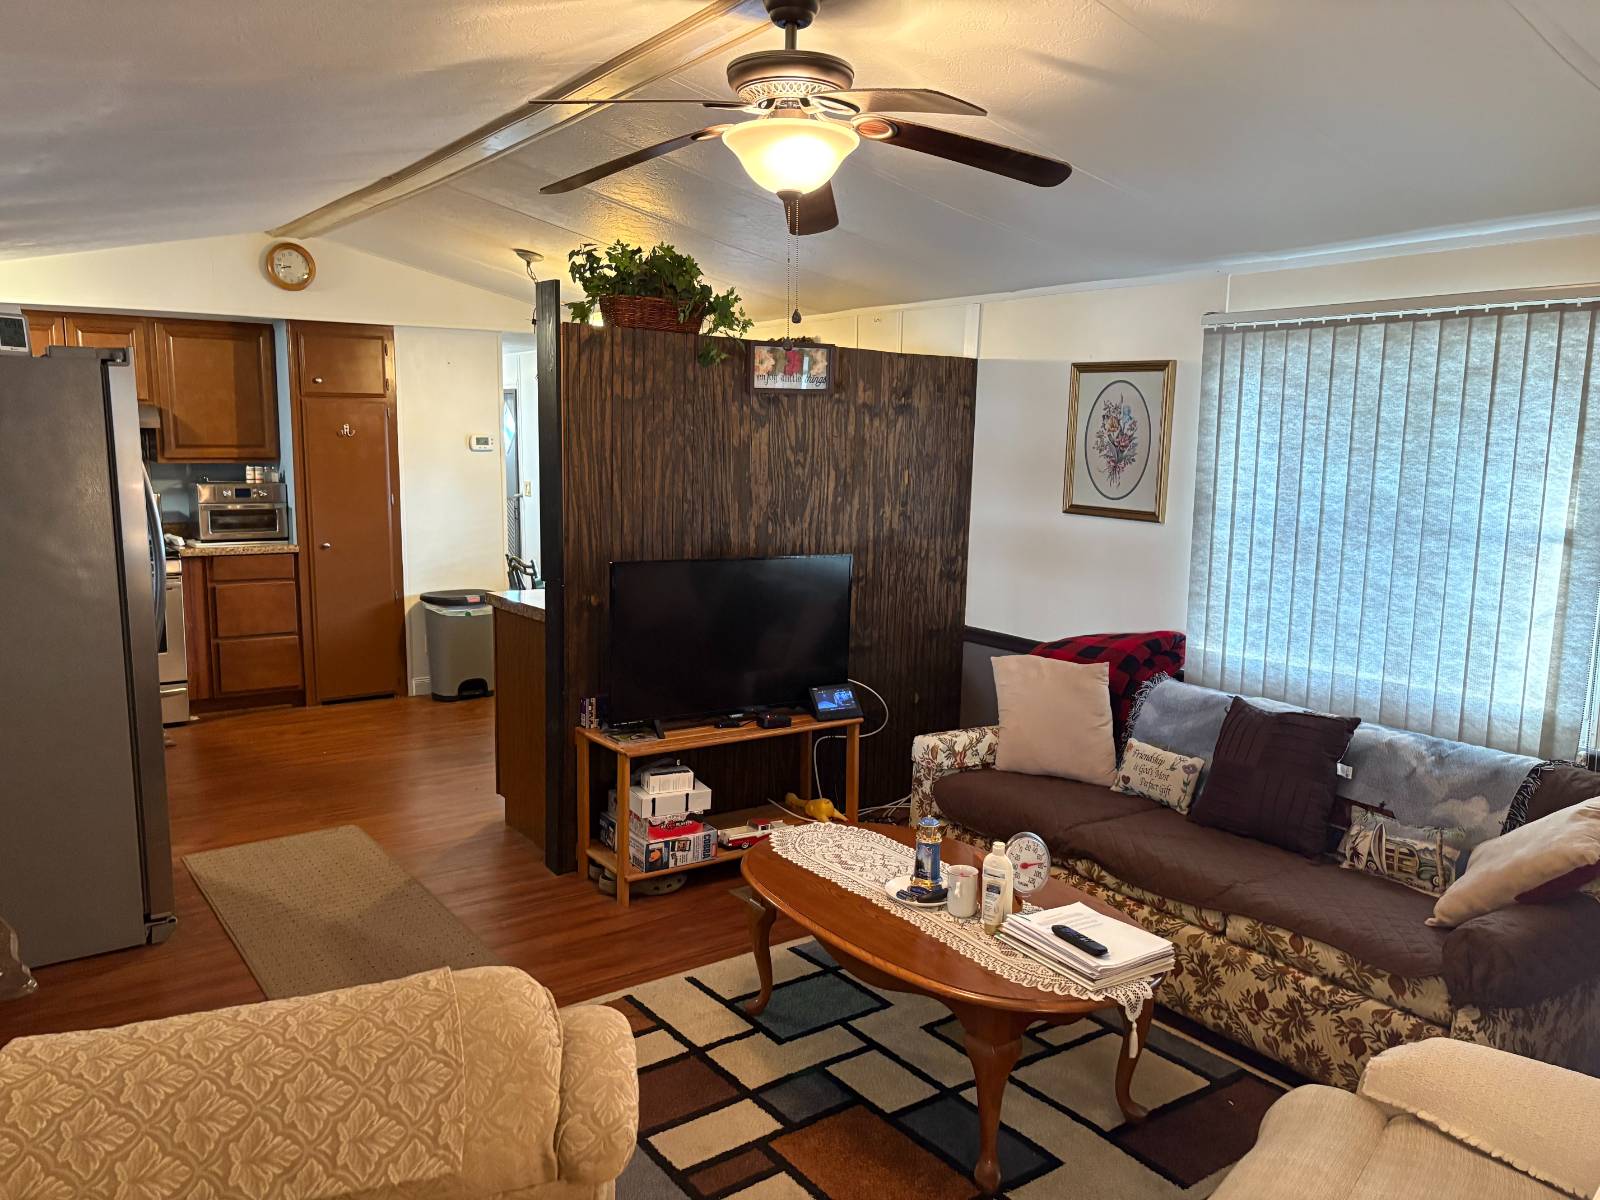
Property photo 1
Property photo 2
Property photo 3
Property photo 4
Property photo 5
2 Beds
2 Baths
840 sqft

$39,500

1001 Wisconsin Street, Fort Meade FL, 33841

Price per sqft$47.02
Built in1984
Property size840 sqft
Property typeManufactured

Overview

Active

Updated 42h ago

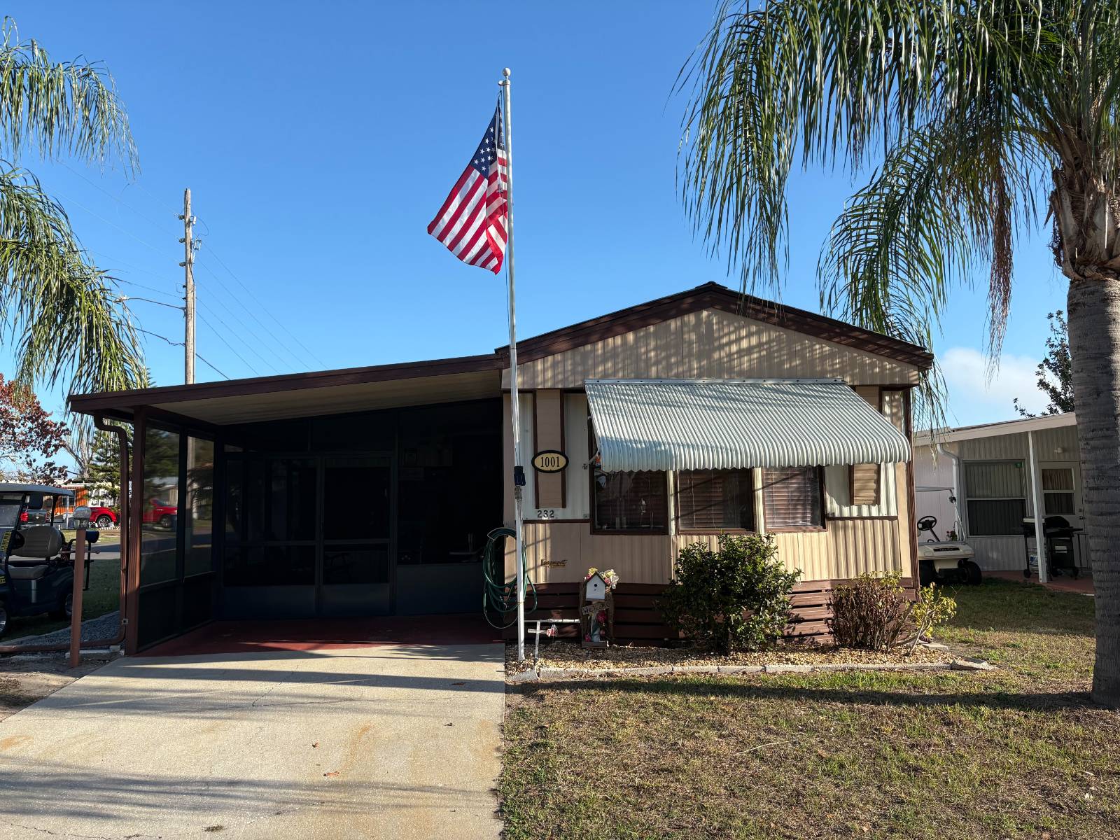
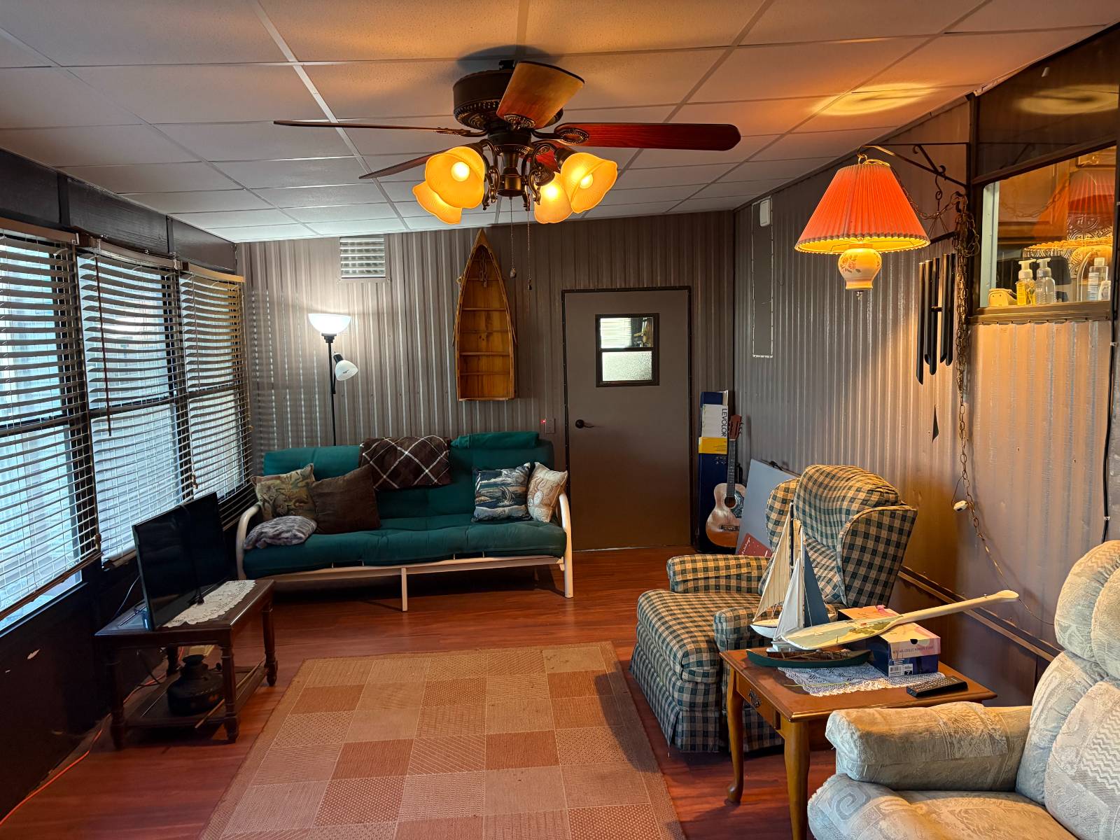
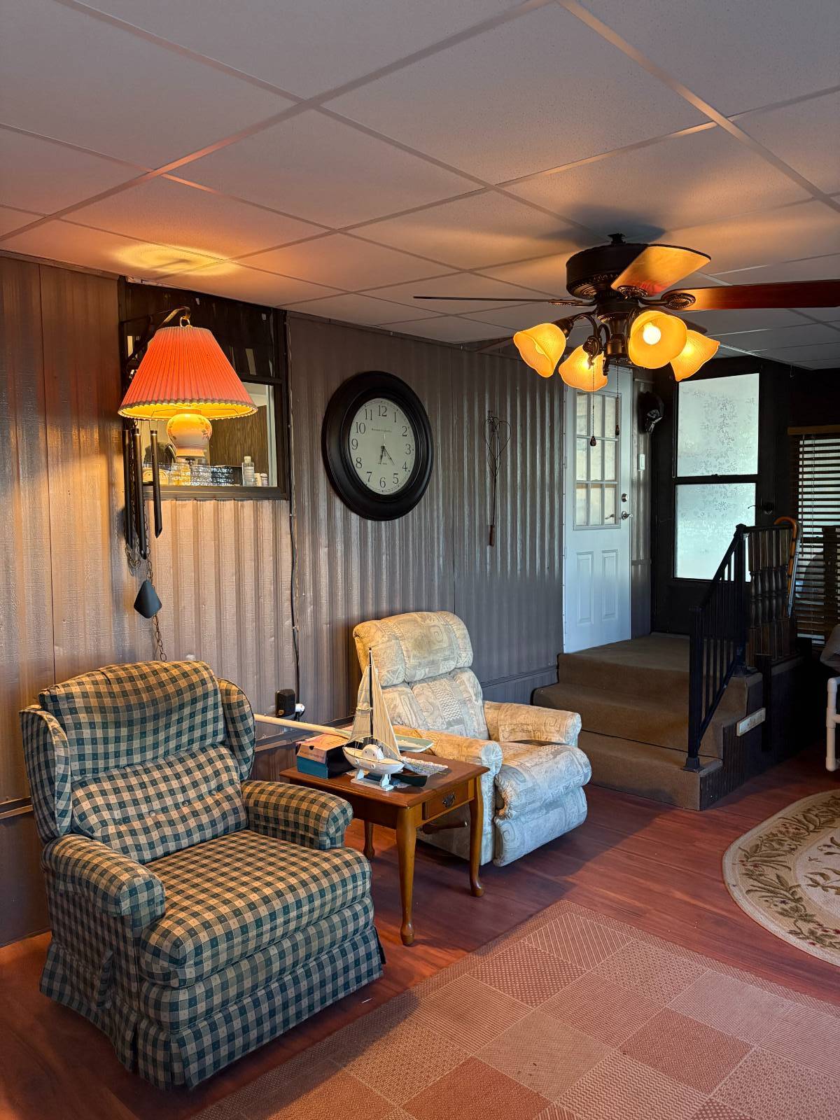
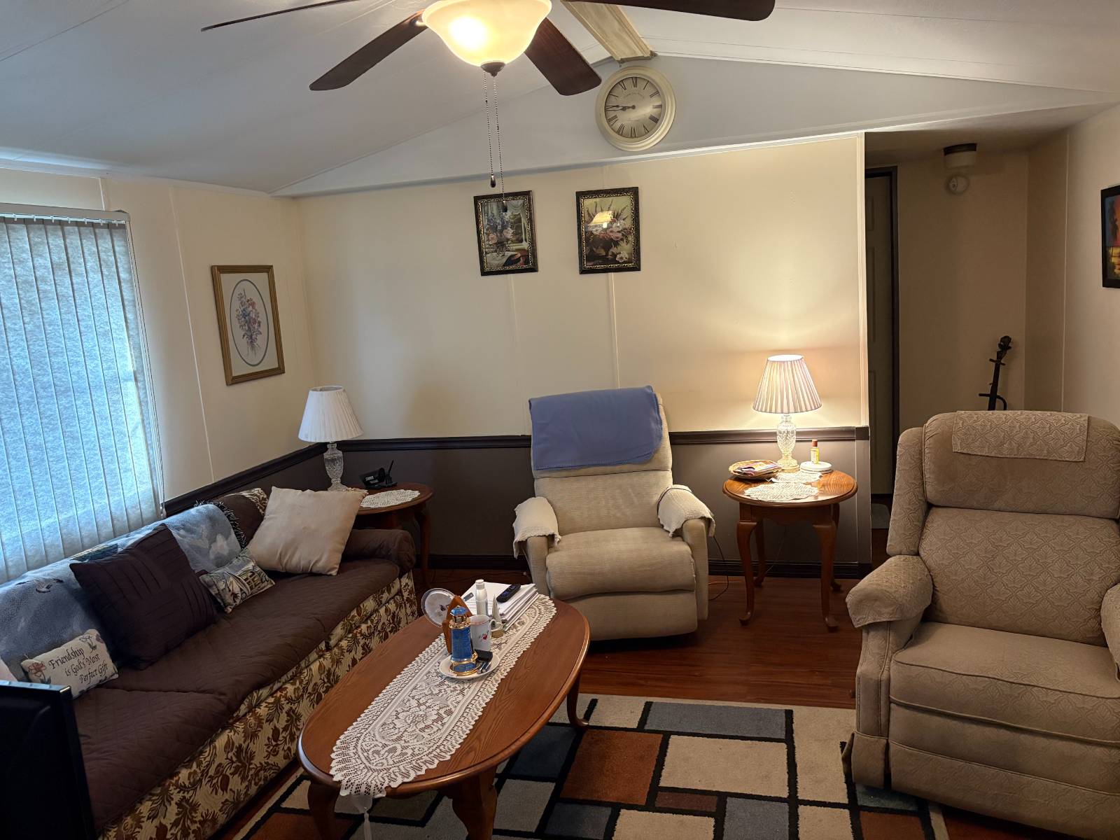
This charming 2-bedroom, 2-bath mobile home sits on a spacious corner lot, offering extra privacy and a relaxed neighborhood feel. Step inside to find a beautifully upgraded kitchen featuring modern cabinets, a gas stove, and a stainless steel refrigerator-perfect for everyday cooking or entertaining friends and family. The home also includes a versatile enclosed tool room/workspace, ideal for hobbies, storage, or DIY projects. One of the highlights of this property is the large screened-in porch, where you can enjoy Florida breezes year-round without the bugs. Just outside, you'll find a brand-new storage shed, providing even more space for tools, gardening supplies, or seasonal items. Located in a quiet, friendly small-town style community, this home offers the perfect blend of comfort, convenience, and low-maintenance living. Many upgrades include Screen porch (2024), New AC (2024), New shed (2025). New springs in windows, New drop ceiling in Sun Room ( 2022), Jacuzzi toilets. Enjoy simple, comfortable living with a small-town feel-the perfect place to relax and call home. Schedule your showing today! The lot rent includes water, sewer, mowing, fire tax, and use of park amenities and is $575/month. Home address is 1001 Wisconsin St., Ft. Meade, FL 33841. The activity center at Fort Meade Estates has many events for their residents to enjoy. All applicants must have a 600-credit score and proof of income 3x the monthly lot rent and must pass a background check. One resident must be at least 55 years old and the minimum age for a second resident is 45. Two pets per household are permitted including some large dogs. EXCITING NEWS!! Park management has advertised that a POOL is going to be built!! The Park's goal is to have the pool ready for use by March 2027, with timing dependent on engineering, permitting and construction!!! Please call or text Kim Greear with Sun Resales for an appointment to see this home and make it yours! All listing information given to Sun Resales, Inc., is considered appropriate and reliable. Measurements are approximate. The buyer assumes full responsibility for obtaining all current rates of lot rent, fees, and pass on costs. Additionally, the buyer is responsible for obtaining all rules, regulations, pet policies, etc., associated with the community, park, or home from the community park manager. Sun Resales, Inc. is not responsible for quoting of said fees or policies. OUT OF TOWN!?!? NO WORRIES, WE CAN DO VIRTUAL SHOWINGS AND WE ARE ABLE TO DO PAPERWORK REMOTELY.

$263/mo

Est. mortgage payment based on a $39,500 home price.

All estimates are provided by Luxury Presence for informational purposes only. Actual amounts may vary.

Additional information

MLS® ID
11673393
Available since
March 13, 2026

Interior Features

Bedrooms
2
Bathrooms
2
Heating
Yes
Basement
No

Courtesy of Sun Resales, Inc. with ,
Listing Contact:  

Based on information from State Listings, Inc. IDX information is provided exclusively for consumers' personal, non-commercial use, it may not be used for any purpose other than to identify prospective properties consumers may be interested in purchasing. All information is deemed reliable but not guaranteed and should be independently reviewed and verified. Property locations as displayed on any map are best approximations only and exact locations should be independently verified. All properties are subject to prior sale, change or withdrawal, and may or may not be listed by the office/agent presenting the information. Neither listing broker(s) nor Julia Brooks shall be responsible for any typographical errors, misinformation, misprints and shall be held totally harmless. 

©2026 State Listings, Inc. All rights reserved.

Powered by Luxury Presence