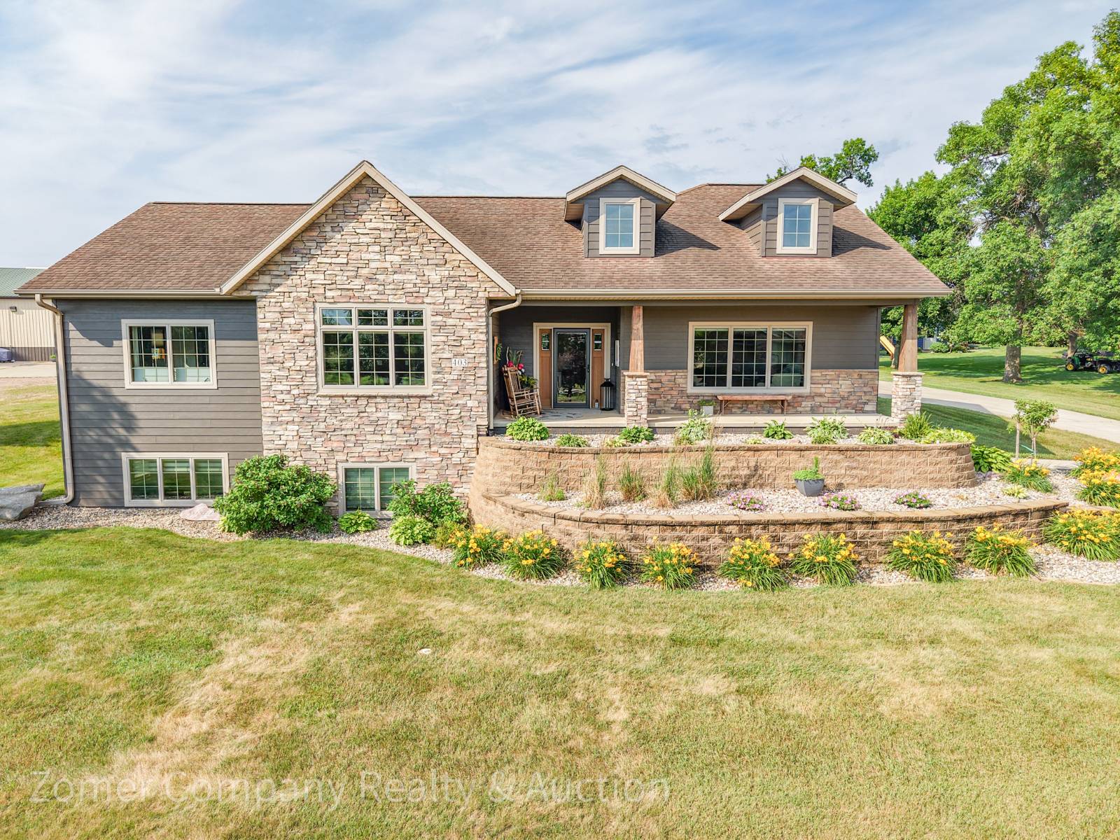
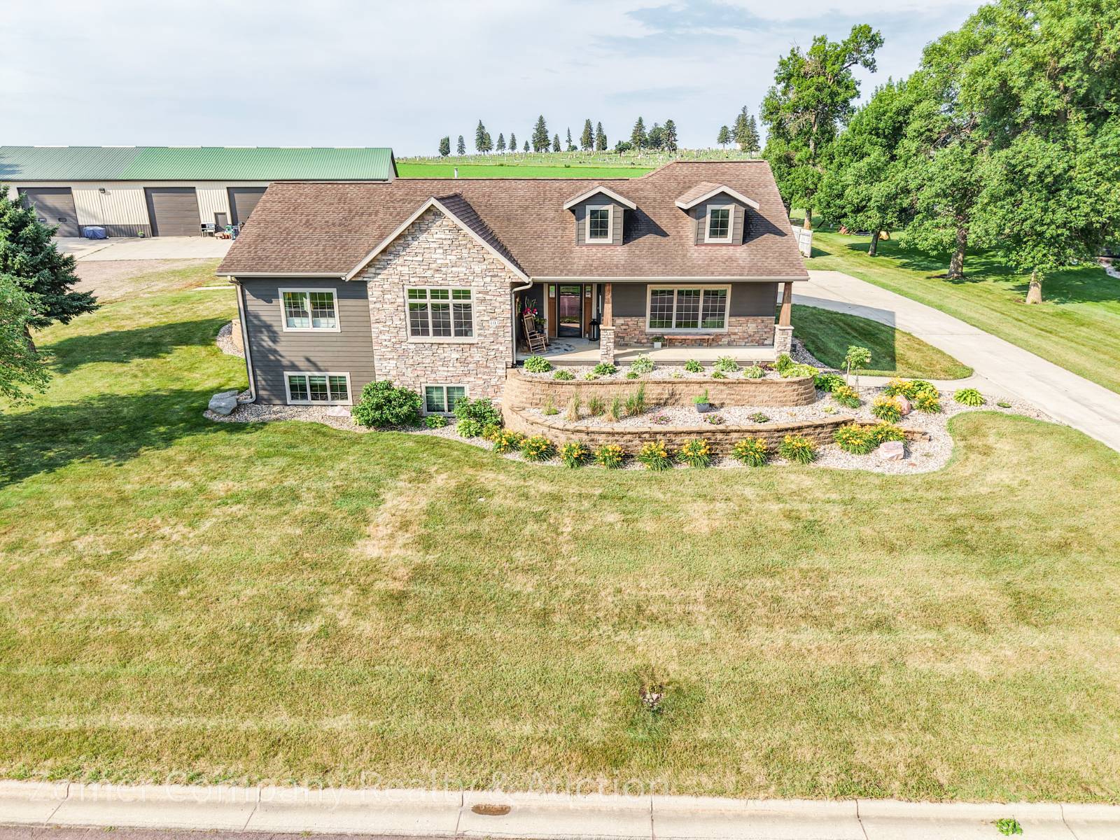
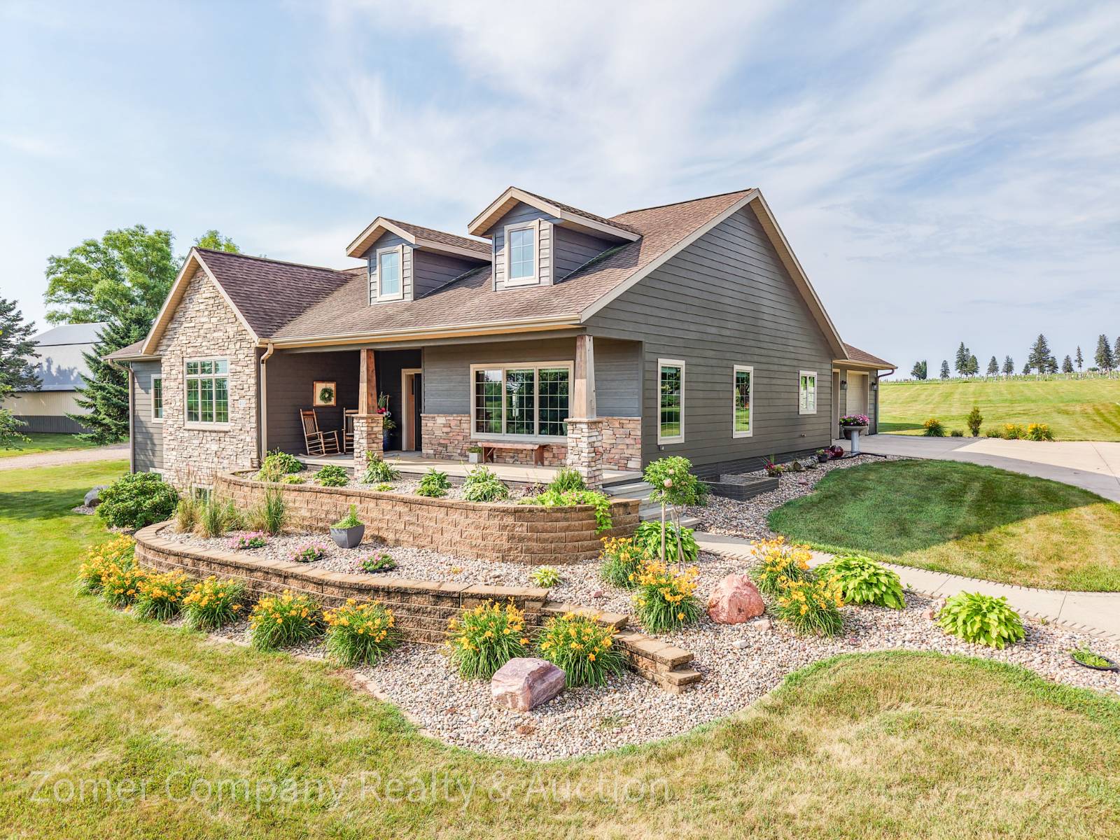
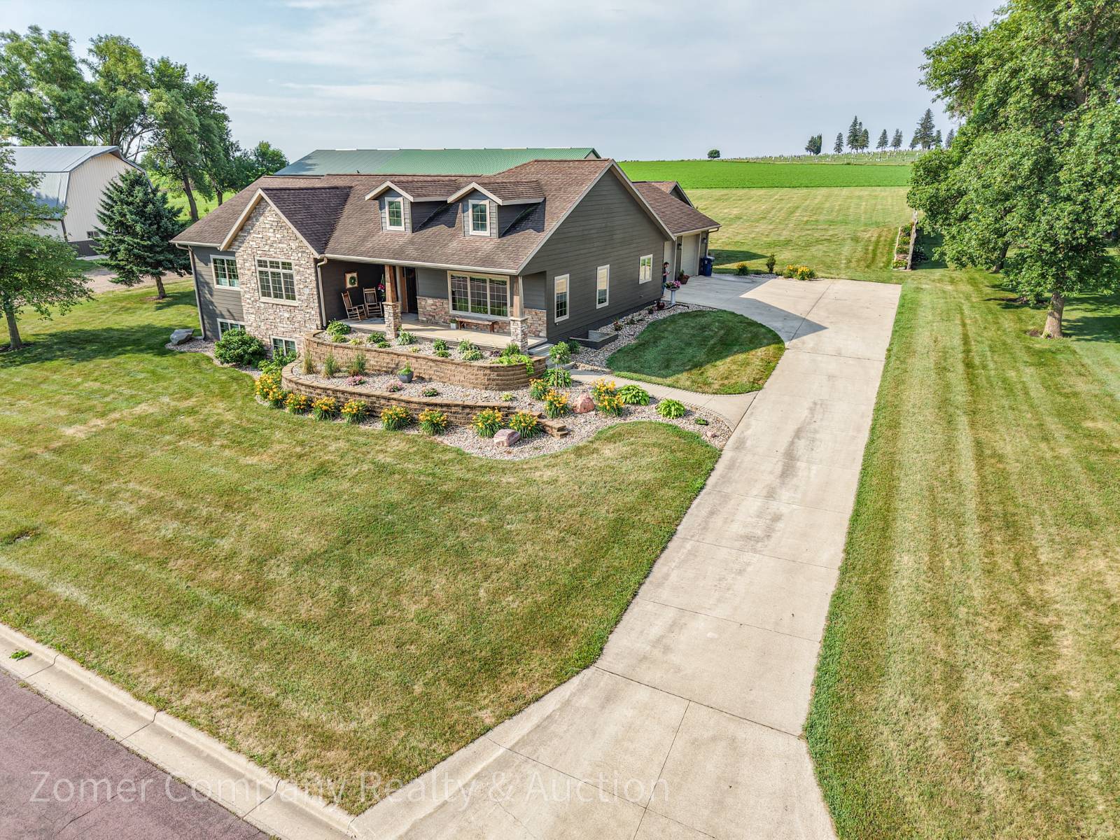
Property photo 1
Property photo 2
Property photo 3
Property photo 4
Property photo 5
4 Beds
3 Baths
2,892 sqft

$1,299,000

403 Mill Pond Rd, Rock Rapids IA, 51246

Price per sqft$449.17
Built in2009
Property size2,892 sqft
Property typeResidential

Overview

Active

Updated 10 days ago

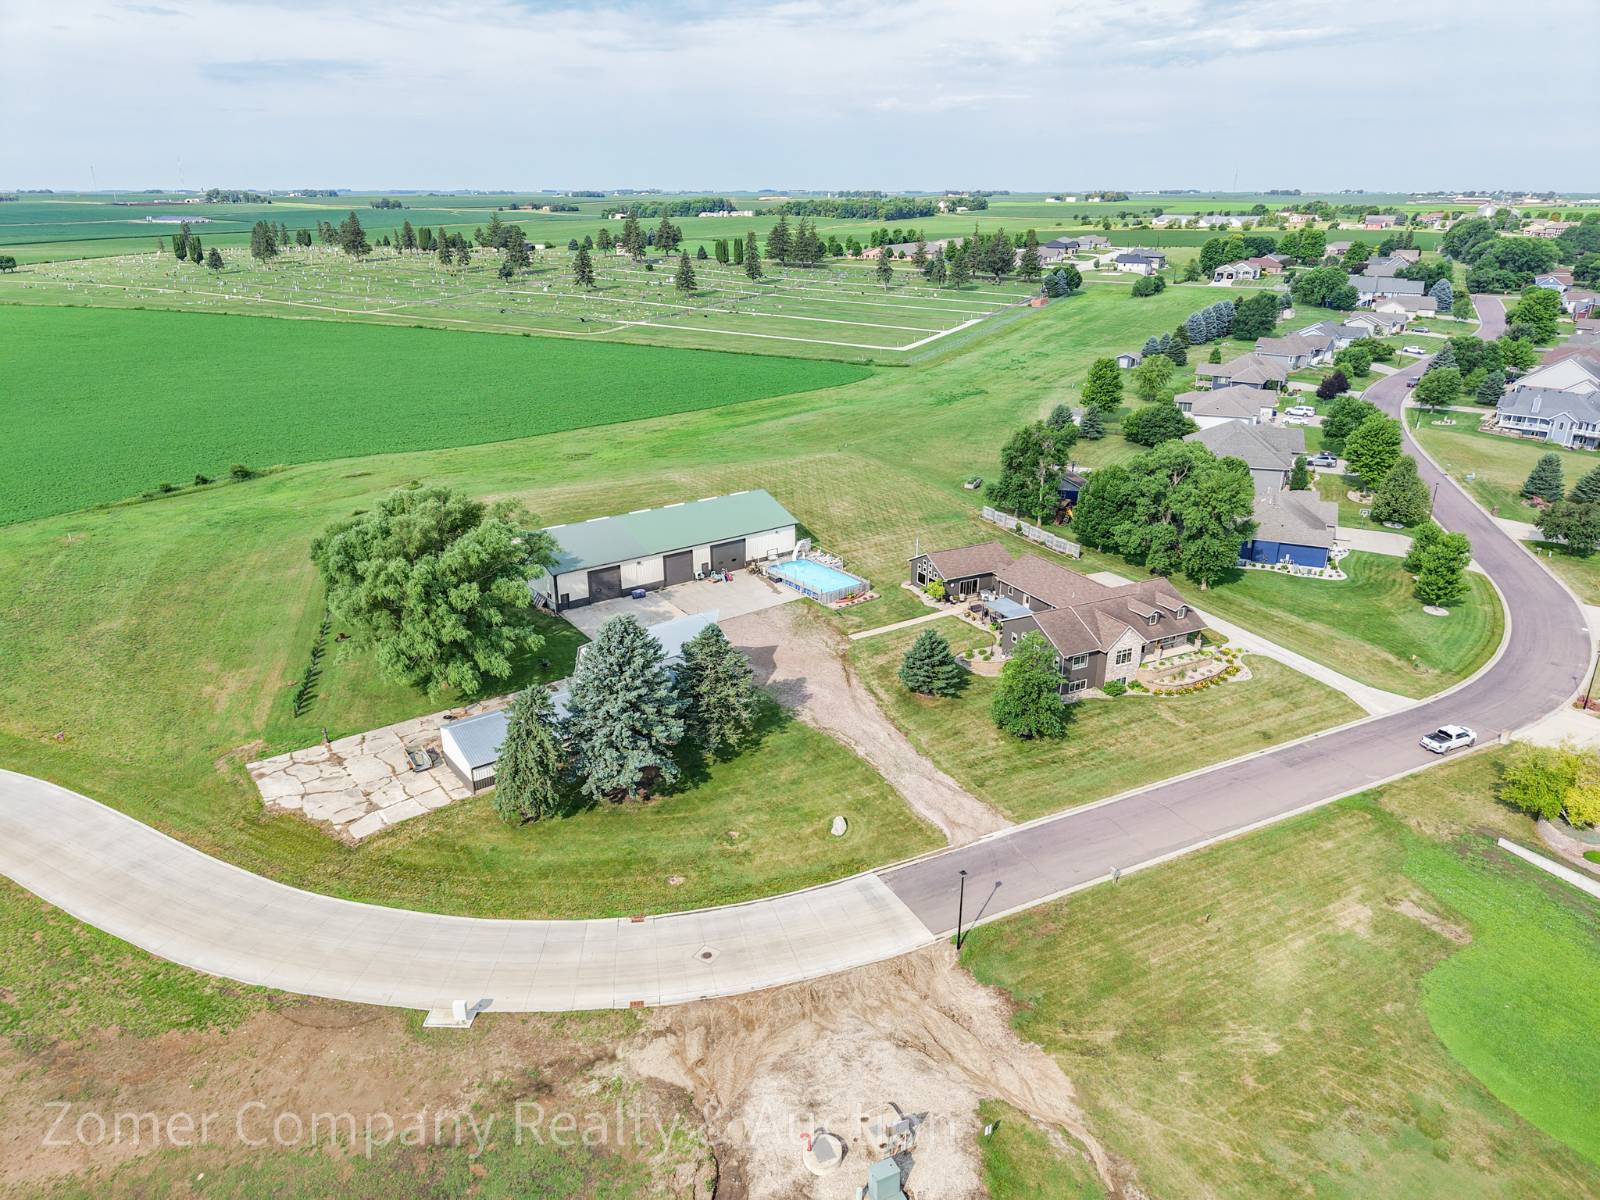
Stunning Acreage on the Edge of Rock Rapids - A Rare Opportunity! Don't miss your chance to own this exceptional 2,892 sq. ft. home situated on 2.34 acres on the edge of Rock Rapids, surrounded by a beautiful new development. Built in 2009, this one-of-a-kind property offers the perfect blend of luxury, comfort, and functionality with amenities that are rarely found in a single property. Step inside and discover quality craftsmanship and thoughtful design throughout. The spacious kitchen features a stunning 12′ x 15′ layout with a large wraparound island, creating the perfect space for cooking, entertaining, and gathering with family and friends. One of the home's standout features is the incredible 23′ x 33′ sunroom, complete with a 20-foot jetted swim spa, providing year-round enjoyment and relaxation. Comfort is maximized with a geothermal heating and cooling system and in-floor heat in both the basement and attached garage. Outside, the possibilities are endless with an impressive collection of outbuildings, including: 40′ x 32′ barn 75′ x 54′ fully insulated and heated steel utility building with tube heat 42′ x 54′ attached shed with a forced-air furnace Whether you're looking for storage, workshop space, a place for hobbies, or room for your business or equipment, this property has it all. With countless upgrades and amenities throughout, this extraordinary acreage truly must be seen to be appreciated. Opportunities like this don't come along often. Schedule your private showing today and experience everything this remarkable Rock Rapids property has to offer!

$8,642/mo

Est. mortgage payment based on a $1,299,000 home price.

All estimates are provided by Luxury Presence for informational purposes only. Actual amounts may vary.

Additional information

MLS® ID
11878256

Interior Features

Bedrooms
4
Bathrooms
3
Heating
Yes
Basement
Yes

Other Property Details

Taxes
$12,724
Tax Frequency
Annually
Garage
Yes

Courtesy of Zomer Company with ,
Listing Contact:  

Based on information from State Listings, Inc. IDX information is provided exclusively for consumers' personal, non-commercial use, it may not be used for any purpose other than to identify prospective properties consumers may be interested in purchasing. All information is deemed reliable but not guaranteed and should be independently reviewed and verified. Property locations as displayed on any map are best approximations only and exact locations should be independently verified. All properties are subject to prior sale, change or withdrawal, and may or may not be listed by the office/agent presenting the information. Neither listing broker(s) nor Julia Brooks shall be responsible for any typographical errors, misinformation, misprints and shall be held totally harmless. 

©2026 State Listings, Inc. All rights reserved.

Powered by Luxury Presence