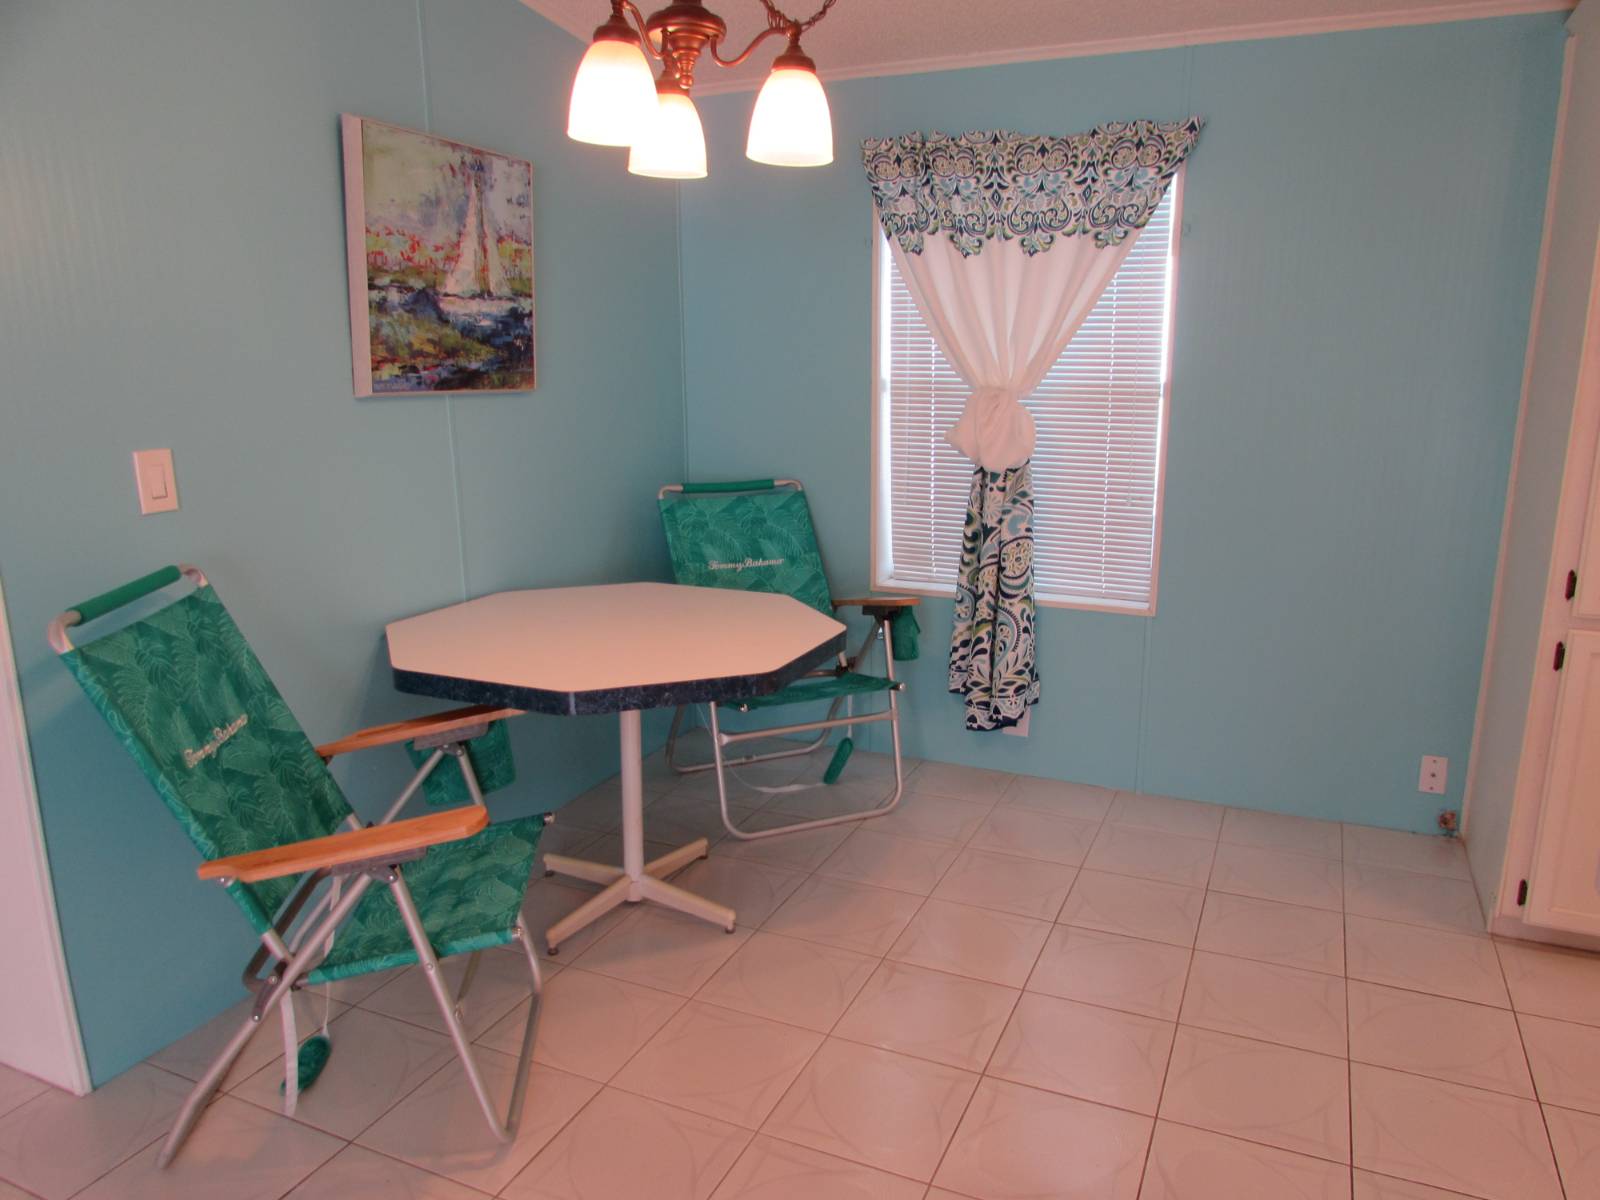
Property photo 1
Property photo 2
Property photo 3
Property photo 4
Property photo 5
2 Beds
2 Baths
1,040 sqft

$54,900

10538 CRIMSON LANE, TRINITY FL, 34655

Price per sqft$52.79
Property size1,040 sqft
Property typeManufactured

Overview

Active

Updated 10 days ago

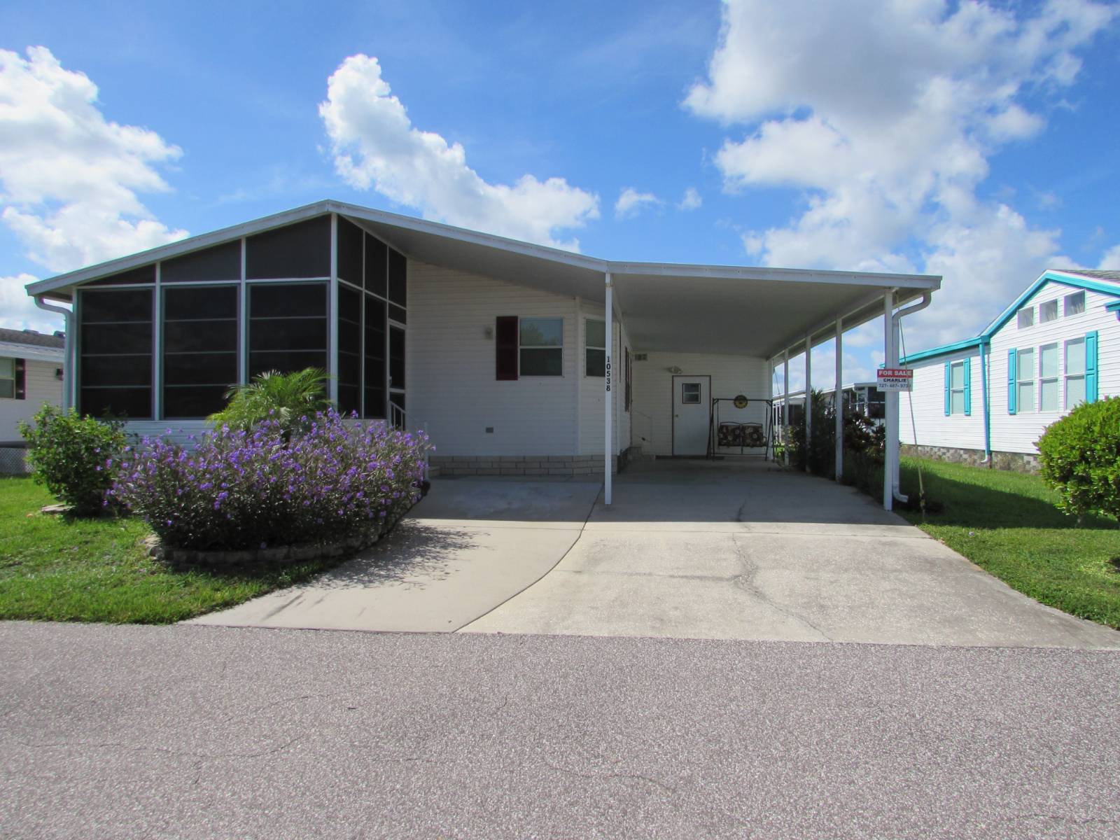
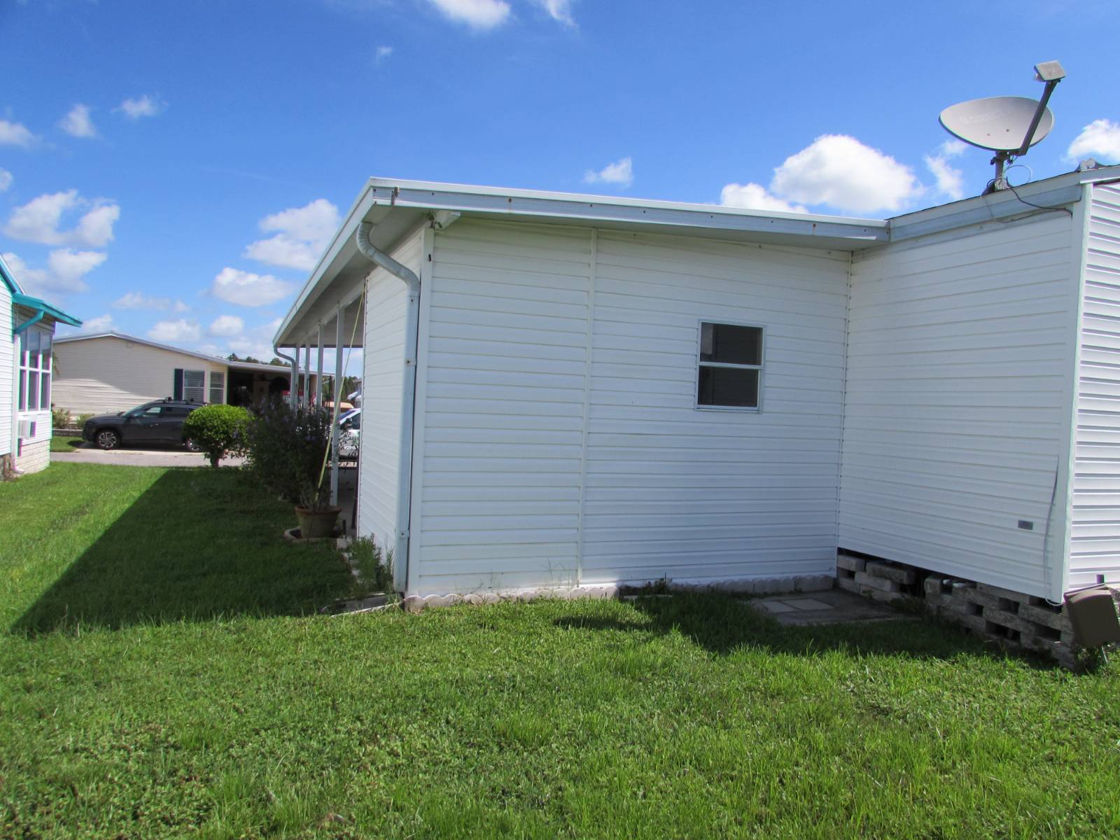
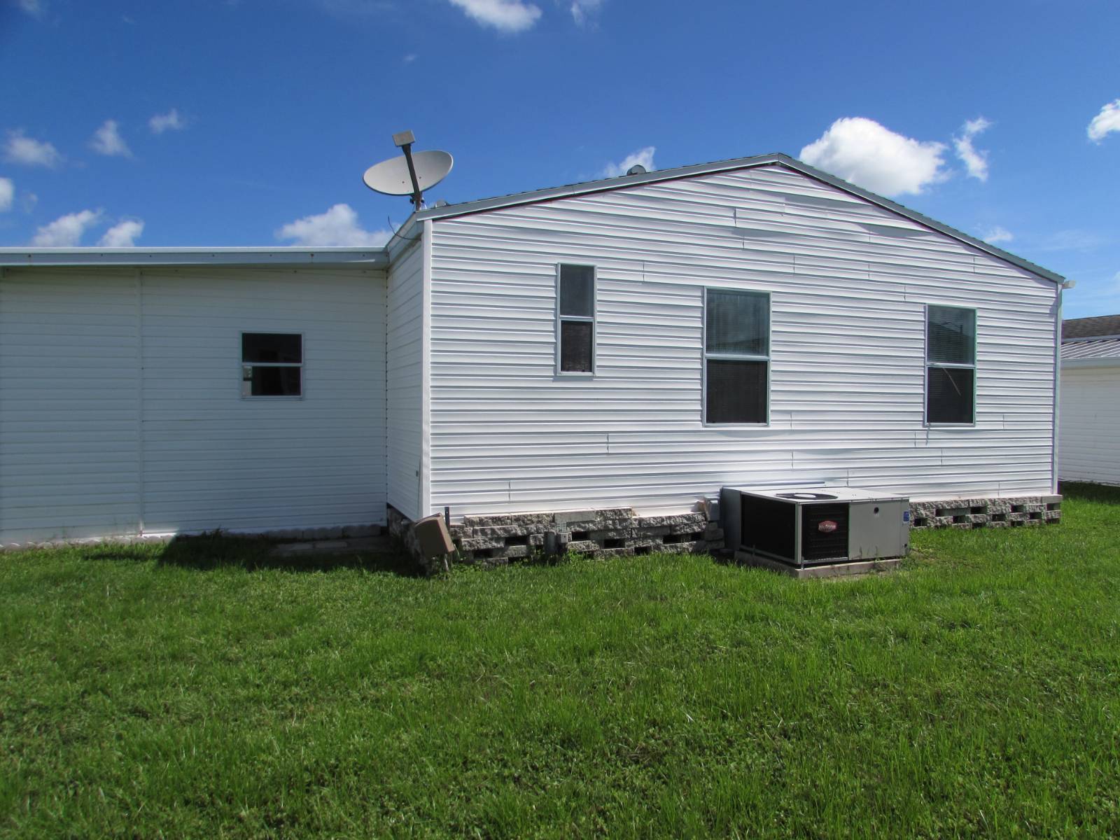
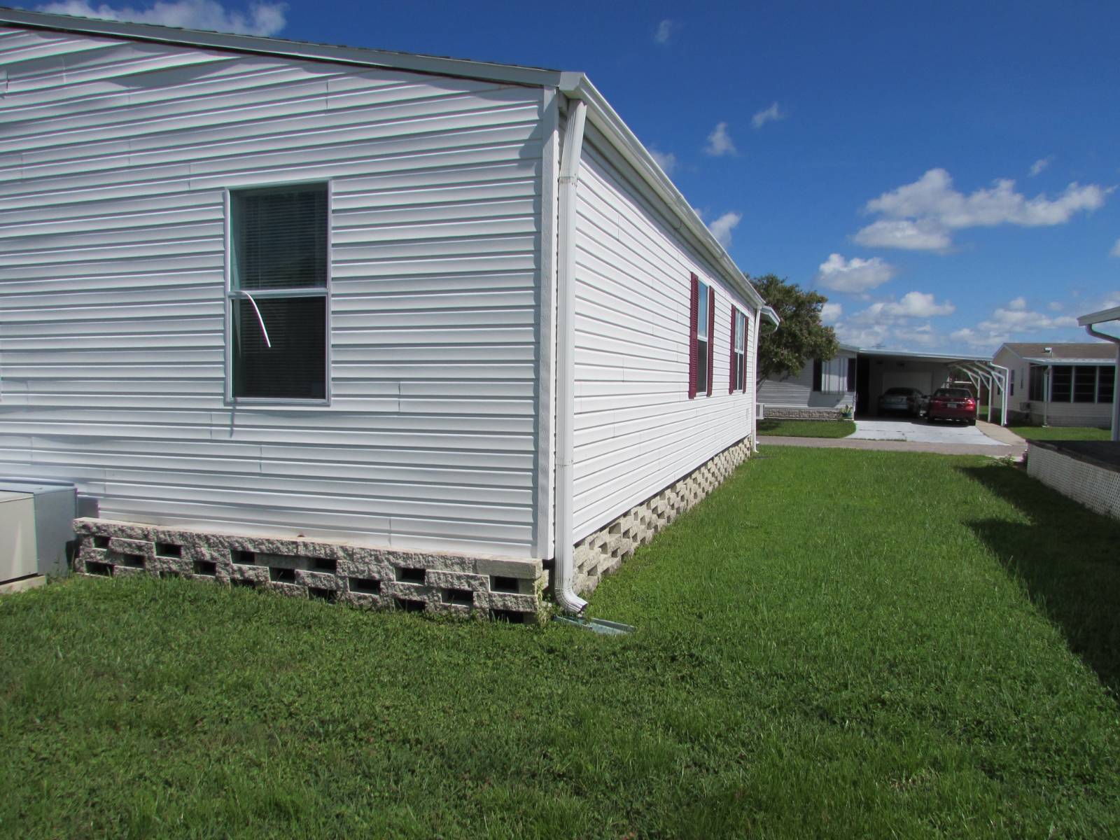
TWO BEDROOM TWO BATH PALM HARBOR ON CRIMSON LANE Lovely, durable laminate flooring in living room, dining room and bedrooms. Kitchen and baths have ceramic tile floors There is a front facing Florida room with vinyl windows with full screening. The Florida room has ceramic tile flooring and an outside entrance. The entrance is under protection of the carport. At the end of the long driveway is the oversized shed with lots of room for storage. The dining room is large enough for a full table and chairs as well as other furniture. The kitchen has a double stainless steel sink with window above. There is a side by side refrigerator with water and ice in door, dishwasher, and a smooth top range all included. Washer and dryer is also included. Beyond the dining room is a hallway leading to the guest bathroom which has a tub/shower. Across from the guest bath is the guest bedroom. At the end of the hallway is the spacious master bedroom with plenty of room for a king sized bed and other furniture. There is also a huge wall to wall closet for lots of storage. The attached master bath is very spacious with a step in shower and counter top space including a make up vanity area. The 2026 rent is 888. Come see this gem in Country Place Village, a 55+ 5 star resort community in Trinity Florida with many amenities including fishing in our beautiful lakes, heated swimming pool and spa, tennis, pickleball, shuffleboard, bocce, billiards, exercise room with all new equipment, and a large clubhouse for activities such as shows, dinners, dancing, bingo, quilting, yoga and crafts. Only minutes from shopping and dining, airports, golf and beaches.

$365/mo

Est. mortgage payment based on a $54,900 home price.

All estimates are provided by Luxury Presence for informational purposes only. Actual amounts may vary.

Additional information

MLS® ID
11931632

Interior Features

Bedrooms
2
Bathrooms
2
Heating
Yes
Basement
No

Courtesy of with ,
Listing Contact:  

Based on information from State Listings, Inc. IDX information is provided exclusively for consumers' personal, non-commercial use, it may not be used for any purpose other than to identify prospective properties consumers may be interested in purchasing. All information is deemed reliable but not guaranteed and should be independently reviewed and verified. Property locations as displayed on any map are best approximations only and exact locations should be independently verified. All properties are subject to prior sale, change or withdrawal, and may or may not be listed by the office/agent presenting the information. Neither listing broker(s) nor Julia Brooks shall be responsible for any typographical errors, misinformation, misprints and shall be held totally harmless. 

©2026 State Listings, Inc. All rights reserved.

Powered by Luxury Presence