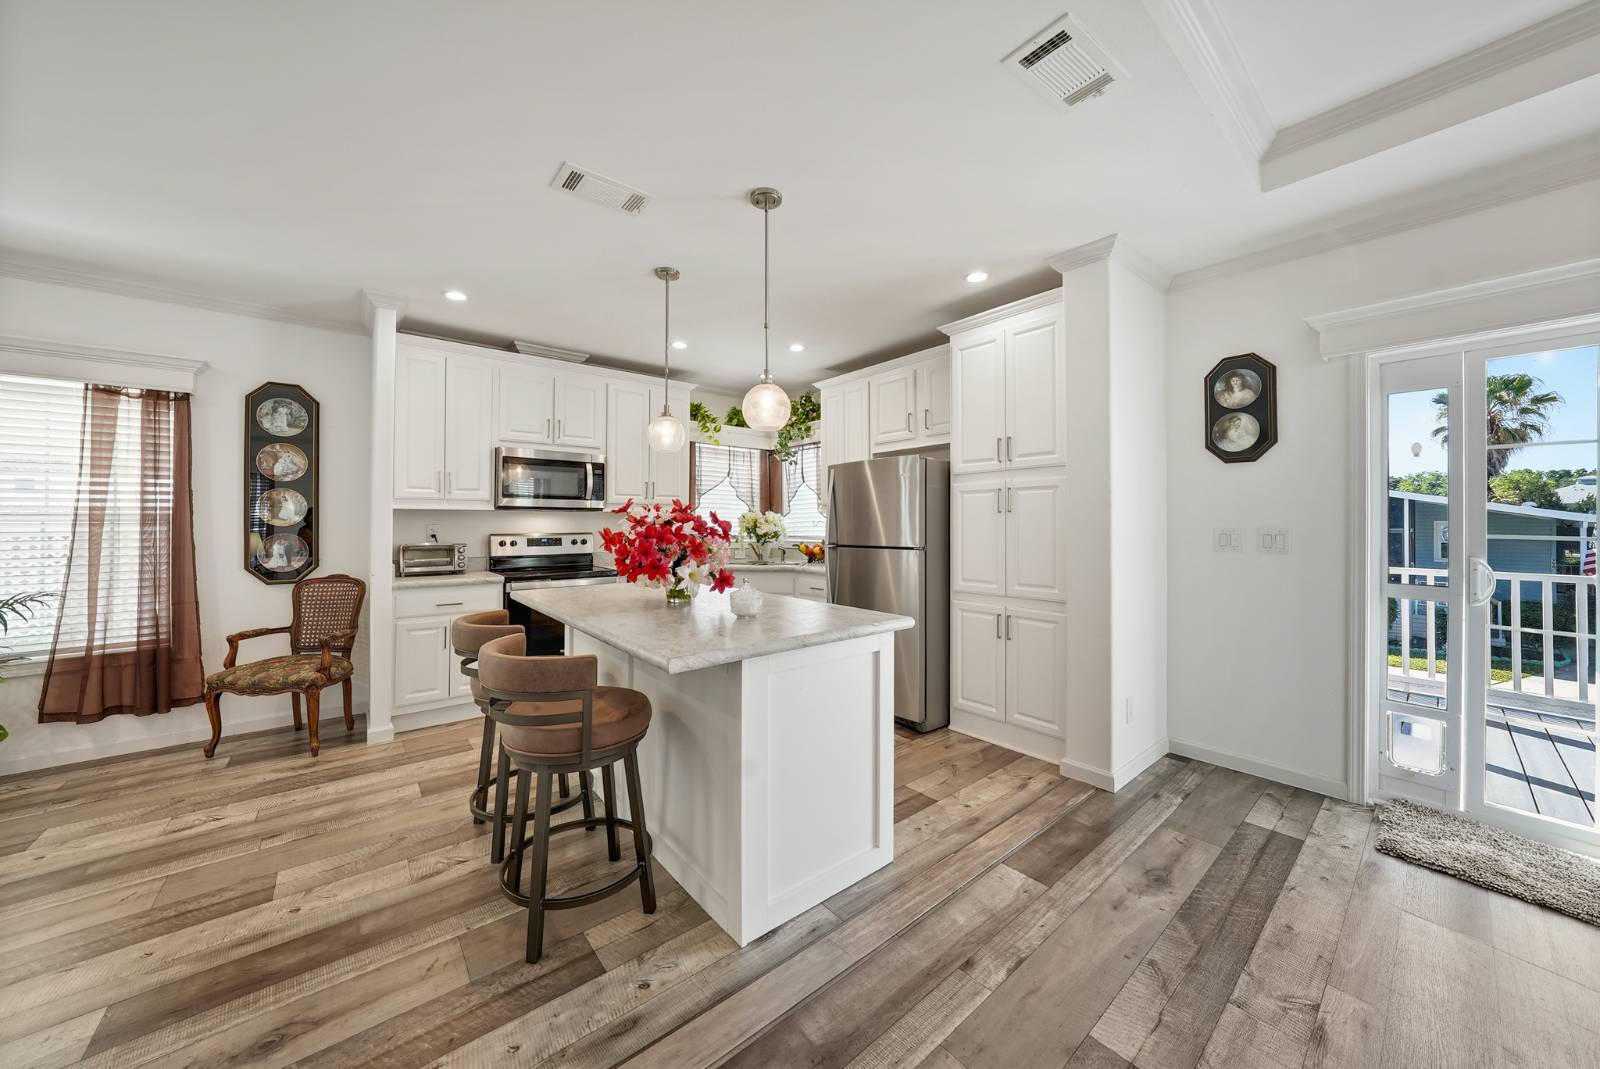
Property photo 1
Property photo 2
Property photo 3
Property photo 4
Property photo 5
2 Beds
2 Baths
1,500 sqft

$85,000

1001 SE Ninja Street, Crystal River FL, 34429

Price per sqft$56.67
Built in2023
Property size1,500 sqft
Property typeManufactured

Overview

Active

Updated 4 days ago

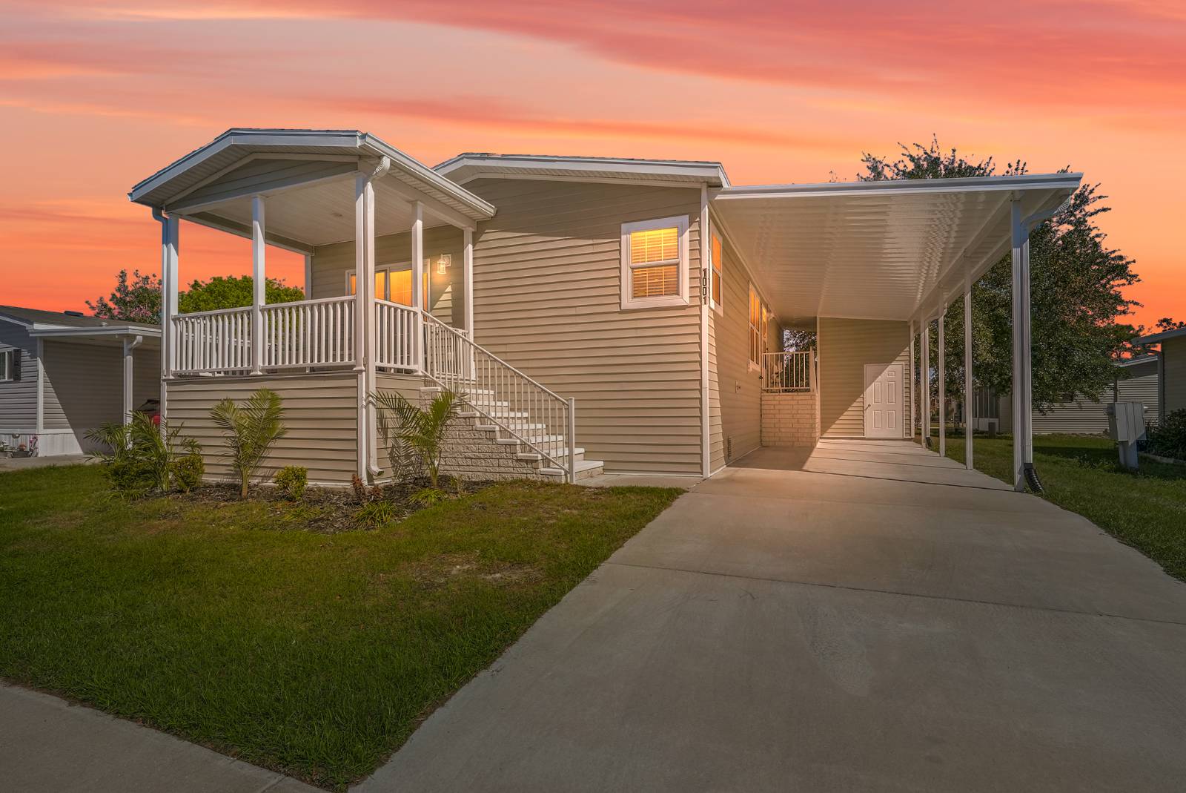
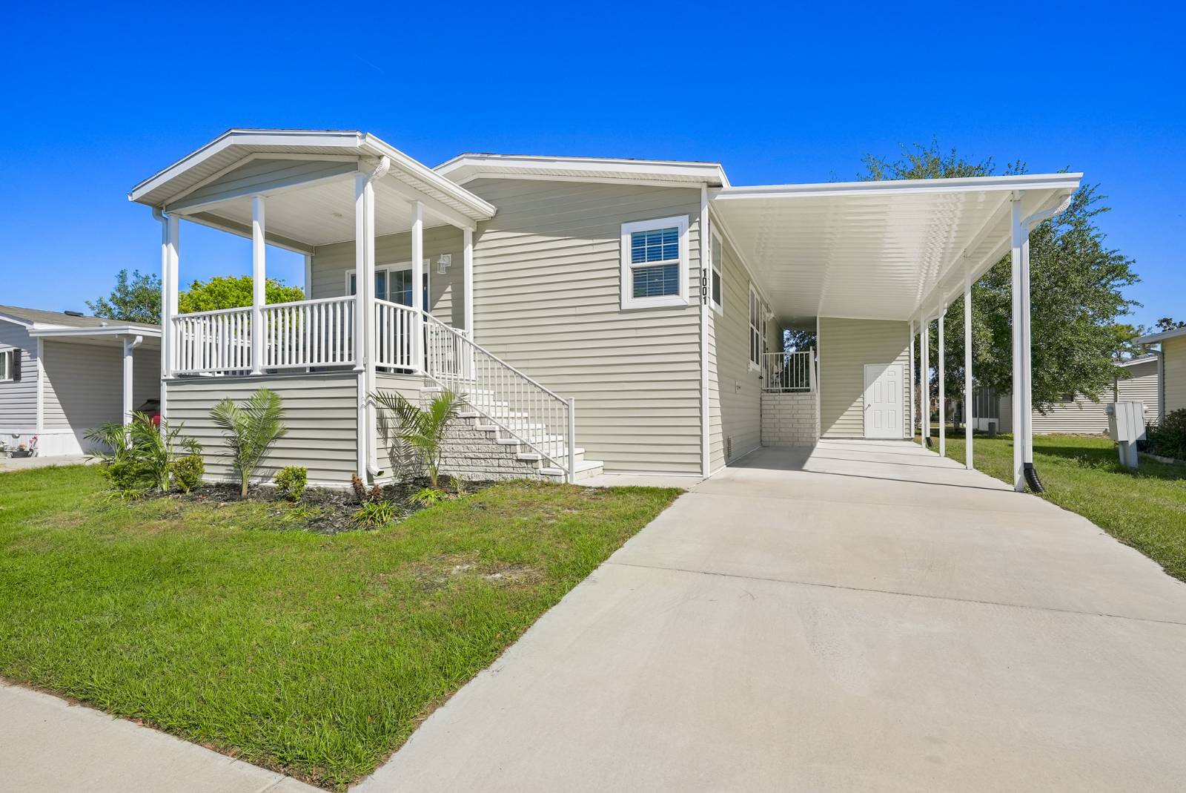
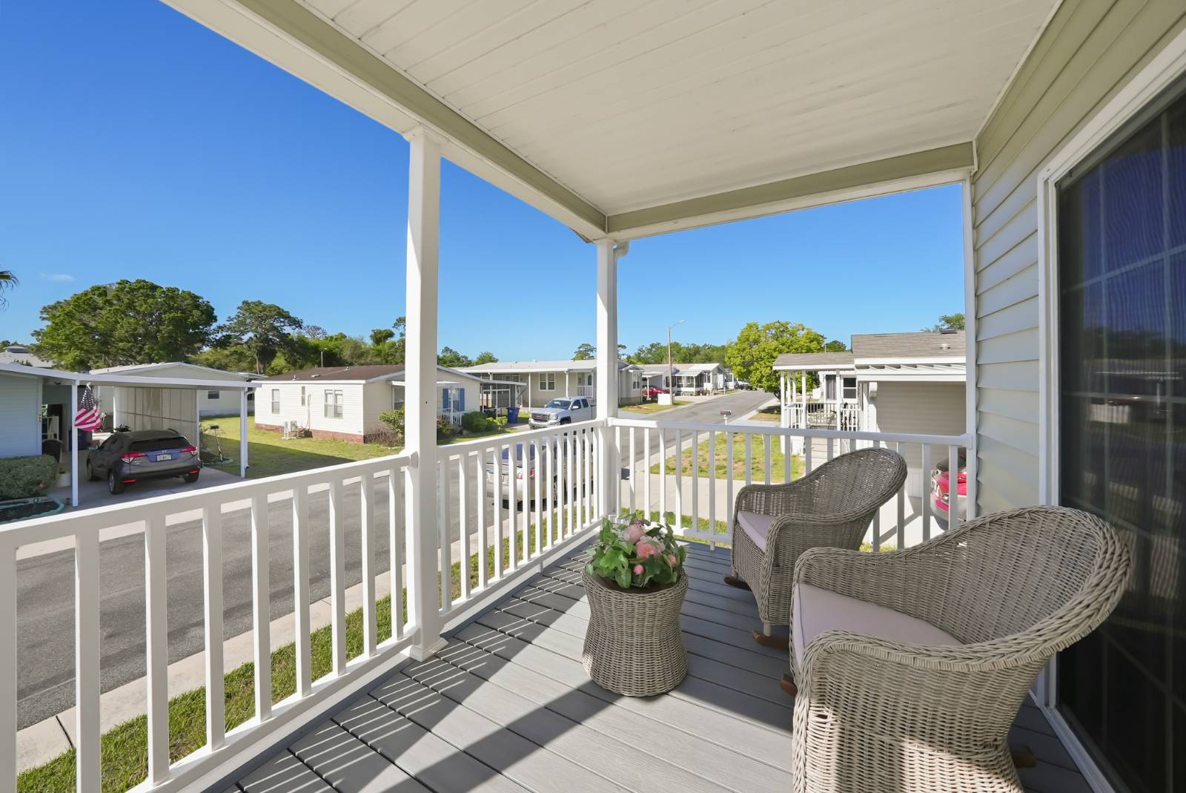
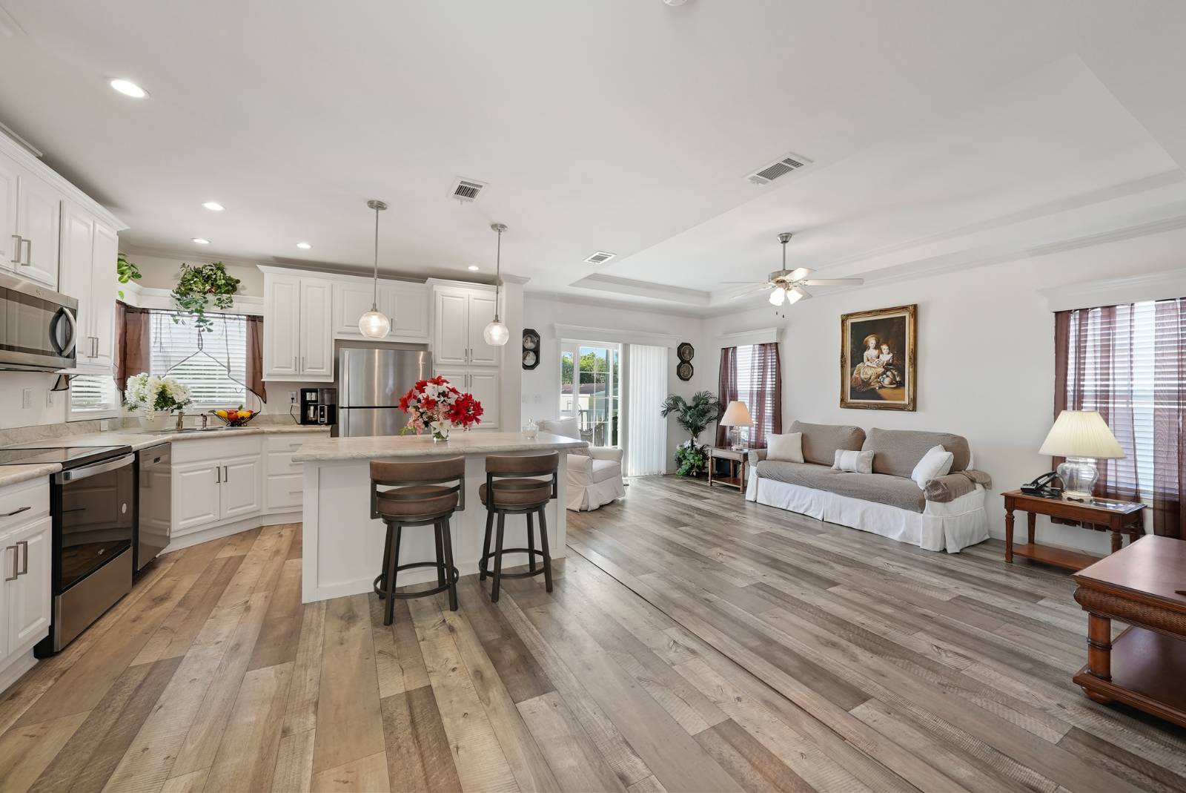
Step into a new chapter at 1001 SE Ninja Street, perfectly nestled in the heart of Crystal River Village-the community where luxury meets affordability, and every detail invites you to feel right at home. This stunning 2023-built 2-bedroom, 2-bath residence showcases a masterful use of space, with elegant luxury vinyl flooring spanning the main living areas, complemented by plush carpeting in the bedrooms for ultimate comfort. An open floorplan, drenched in natural sunlight, creates an airy, welcoming atmosphere-ideal for hosting friends, family, or simply enjoying peaceful moments on your private porch. Whether you're entertaining indoors or savoring fresh air outside, you'll appreciate the seamless flow this home offers. Need extra room for hobbies, holiday décor, or a personal office? The generous storage unit provides flexible options to suit your lifestyle. Here, every feature has been thoughtfully considered to ensure comfort, convenience, and style-without compromise. Don't let this opportunity pass you by! Experience the perfect blend of function, luxury and value-contact us today for more information and to schedule your private tour. Welcome to the home where your next great story begins! *Powered chair-lift included All listing information is deemed reliable but not guaranteed and should be independently verified through by appropriate professionals. Our company does not and cannot guarantee or warrant the accuracy of this information or the condition of this property. Measurements are approximate. The buyer assumes full responsibility for obtaining all current rates of lot rent, fees, and pass-on costs. Additionally, the buyer is responsible for obtaining all rules, regulations, pet policies, etc., associated with the community, park, or home from the community/park manager. Our company is not responsible for quoting said fees or policies. Financing may be available through 3rd party lenders. The sales price does not include tax, dealer fees, or administrative fees. Please contact the sales agent for additional information.

$566/mo

Est. mortgage payment based on a $85,000 home price.

All estimates are provided by Luxury Presence for informational purposes only. Actual amounts may vary.

Additional information

MLS® ID
11686134
Available since
April 5, 2026

Interior Features

Bedrooms
2
Bathrooms
2
Heating
Yes
Basement
No

Other Property Details

View
Yes
Pool
Yes

Courtesy of with ,
Listing Contact:  

Based on information from State Listings, Inc. IDX information is provided exclusively for consumers' personal, non-commercial use, it may not be used for any purpose other than to identify prospective properties consumers may be interested in purchasing. All information is deemed reliable but not guaranteed and should be independently reviewed and verified. Property locations as displayed on any map are best approximations only and exact locations should be independently verified. All properties are subject to prior sale, change or withdrawal, and may or may not be listed by the office/agent presenting the information. Neither listing broker(s) nor Julia Brooks shall be responsible for any typographical errors, misinformation, misprints and shall be held totally harmless. 

©2026 State Listings, Inc. All rights reserved.

Powered by Luxury Presence